Sign In or Create a Free Account to see full details of this property
Key Facts
Key facts for 89 Grout Street
Property Type
House, 2-Storey
Parking
Detached 2 garage, 6 parking
MLS #
X14183198
Size
2000-2500 sqft
Basement
Full,Unfinished
Listed on
2026-11-16
Lot size
148 x 70.23
Tax
$3,050 /yr
Days on Market
1
Approximate Age
-
Maintenance Fee
-
Description
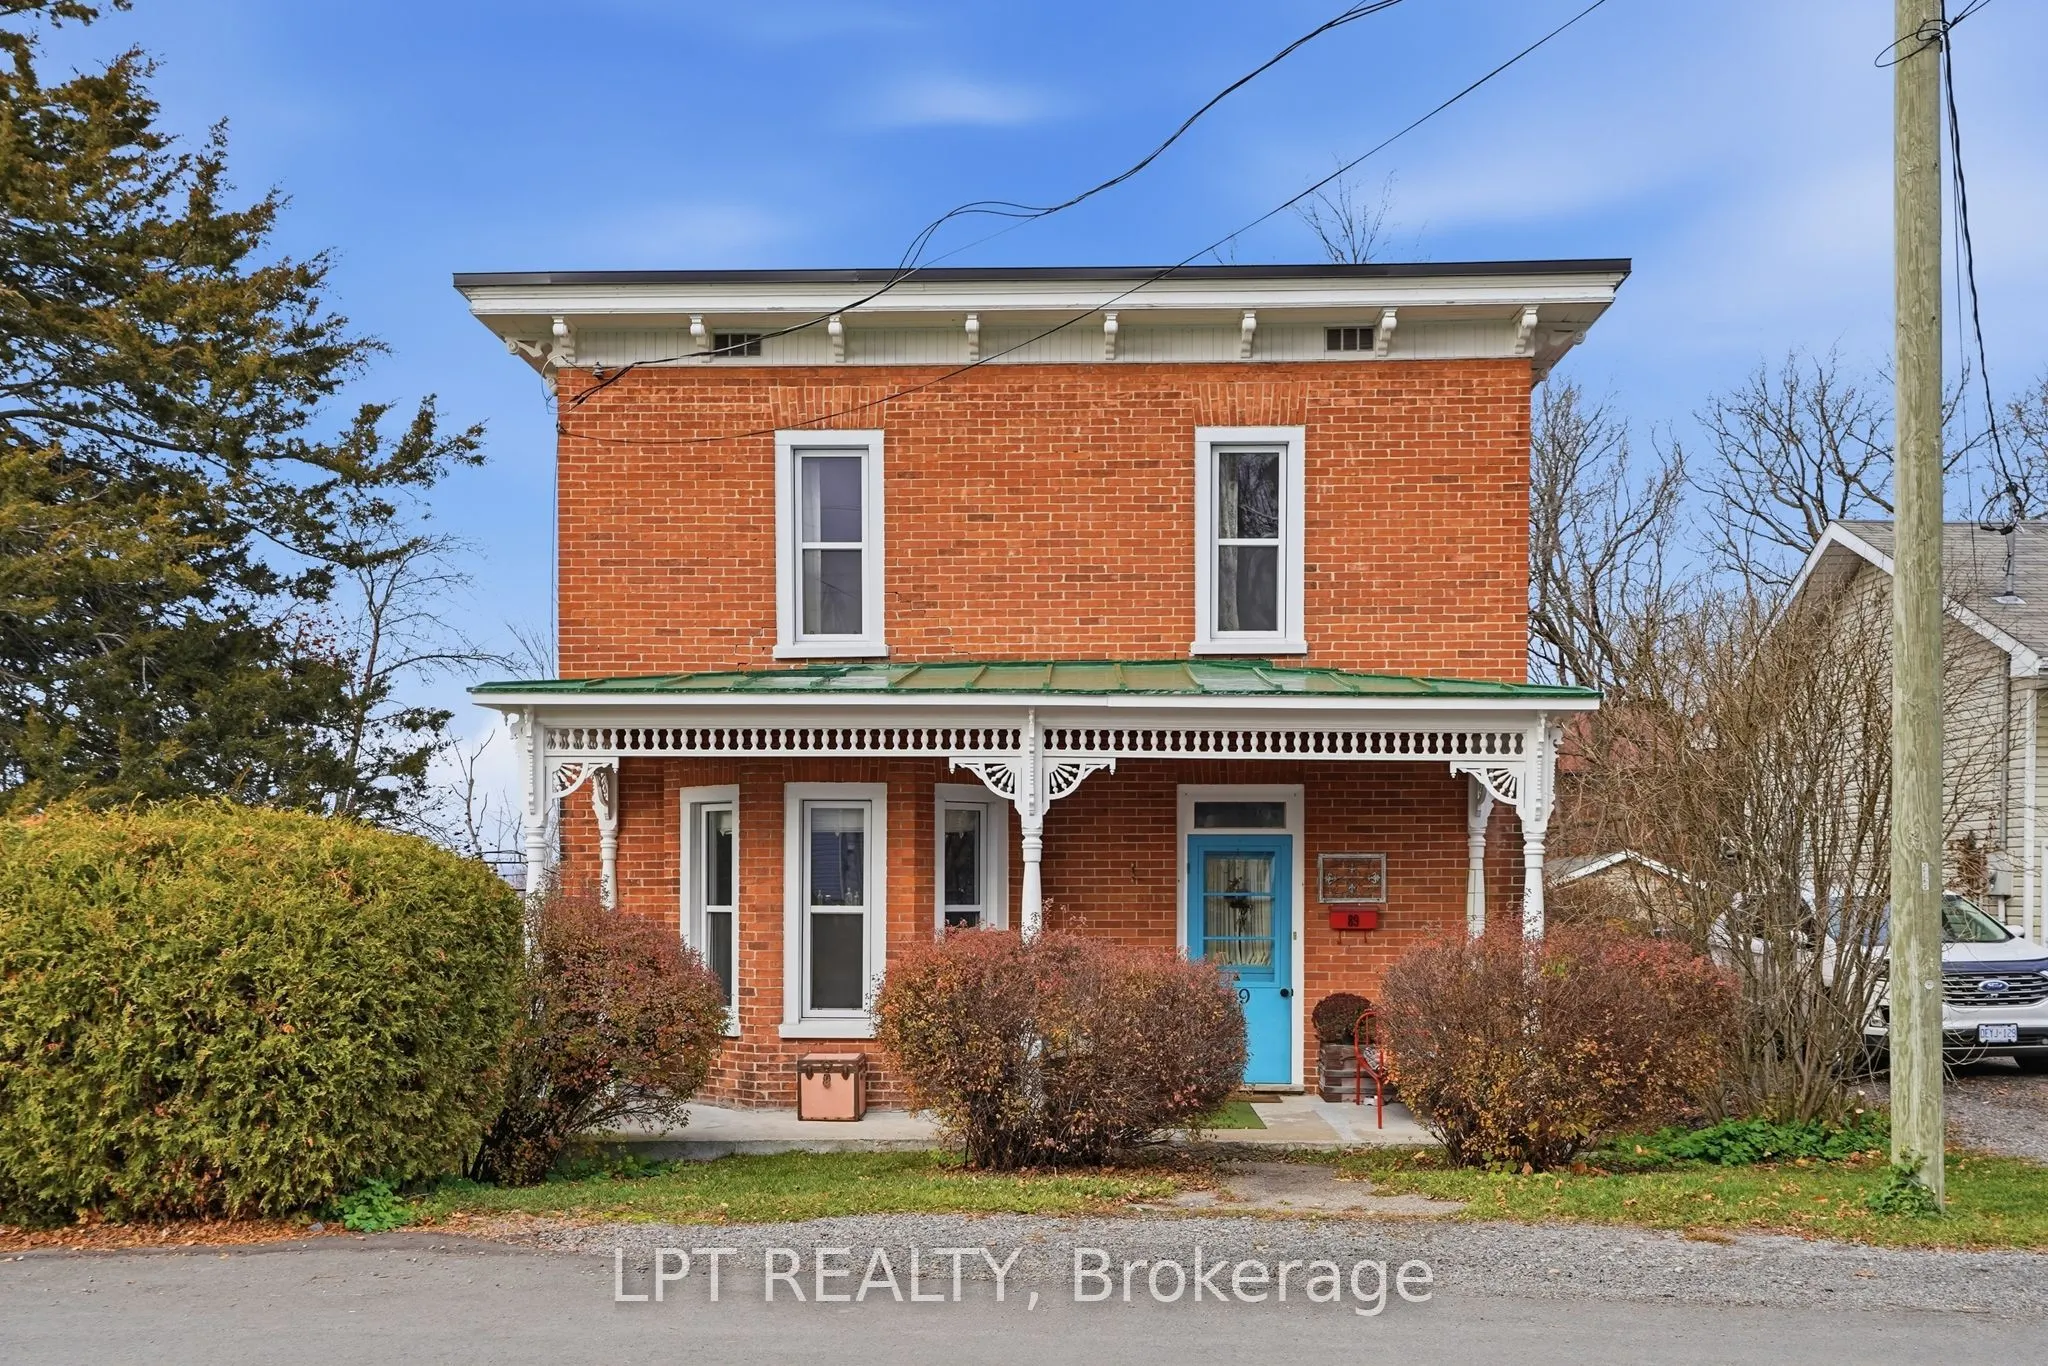
Some homes make it easy to picture your next chapter. From hosting friends for dinner to walking into town on a Saturday morning, this Victorian in the heart of Vankleek Hill offers a setting for the life you want to build. This 4-bedroom Victorian brings a fresh feel to a classic Vankleek Hill home..., pairing original craftsmanship with an updated kitchen and a private backyard made for summer. Hardwood floors, detailed trim, and a grand staircase give the interior its distinctive character, while 9-foot ceilings add to the spacious feel of the main level. The renovated kitchen features a large centre island and an open layout overlooking the dining and living rooms, giving you room to cook, gather, and entertain without missing the conversation. Upstairs, four generous bedrooms offer space for family, overnight guests, or a home office. Outside, the private backyard is ready for slow weekends and summer get-togethers, with a heated above-ground pool that lets you stretch the swimming season. A detached garage provides additional room for parking and storage. Beautifully maintained and thoughtfully updated over the years, this home is within walking distance of schools, parks, the arena, local shops, and the Farmers' Market-a welcoming place to settle into life in Vankleek Hill.
Full Property Details
Interior
Bedrooms
4
Bedrooms Plus
0
Total Bedrooms
4
Washrooms
2
Square Footage
2000-2500 sqft
Basement
Full,Unfinished
Heating Source
Gas
Heating Fuel
Water
Air Conditioning
Window Unit(s)
Family Room
Yes
Kitchens
1
Kitchens Plus
0
Total Kitchens
1
Fireplace Features
No
Bedrooms
4
Bedrooms Plus
0
Total Bedrooms
4
Washrooms
2
Square Footage
2000-2500 sqft
Basement
Full,Unfinished
Heating Source
Gas
Heating Fuel
Water
Air Conditioning
Window Unit(s)
Family Room
Yes
Kitchens
1
Kitchens Plus
0
Total Kitchens
1
Fireplace Features
No
Exterior
Depth
70.23
Front
147.9
Lot Size
148 x 70.23 ft
Pool
Above Ground
Parking Spaces
6
Total Parking Spaces
8.00
Parking Description
Detached
Garage Spaces
2
Depth
70.23
Front
147.9
Lot Size
148 x 70.23 ft
Pool
Above Ground
Parking Spaces
6
Total Parking Spaces
8.00
Parking Description
Detached
Garage Spaces
2
Building Description
Style
2-Storey
Home Type
House
Subtype
Detached
Property Orientation
North
Exterior Finish
Brick,Vinyl Siding
Sewers
Sewer
Water Supply
Municipal
Possession Date
No Data
Style
2-Storey
Home Type
House
Subtype
Detached
Property Orientation
North
Exterior Finish
Brick,Vinyl Siding
Sewers
Sewer
Water Supply
Municipal
Possession Date
No Data
Community
Community
Vankleek Hill
Community
Vankleek Hill
Taxes & Fees
Taxes
$3,050 /yr
Tax Year
2026
Occupancy
Owner
Taxes
$3,050 /yr
Tax Year
2026
Occupancy
Owner
Similar Properties(No results)
Mortgage Calculator
Calculate your estimated monthly mortgage payment
Price
$600,000
$
%
%
Monthly payment
By clicking Save, we will calculate your estimated mortgage for all properties using the saved values (down payment percentage, interest rate, and amortization).
The accuracy and applicability of this calculator are not guaranteed.