Sign In or Create a Free Account to see full details of this property
Key Facts
Key facts for 6 Firelane 11a Street
Property Type
House, 2-Storey
Parking
None 0 garage, 6 parking
MLS #
X14146844
Size
2000-2500 sqft
Basement
Finished,Full
Listed on
2026-11-04
Lot size
59 x 150.0
Tax
$11,928 /yr
Days on Market
0
Approximate Age
0-5
Maintenance Fee
-
Description
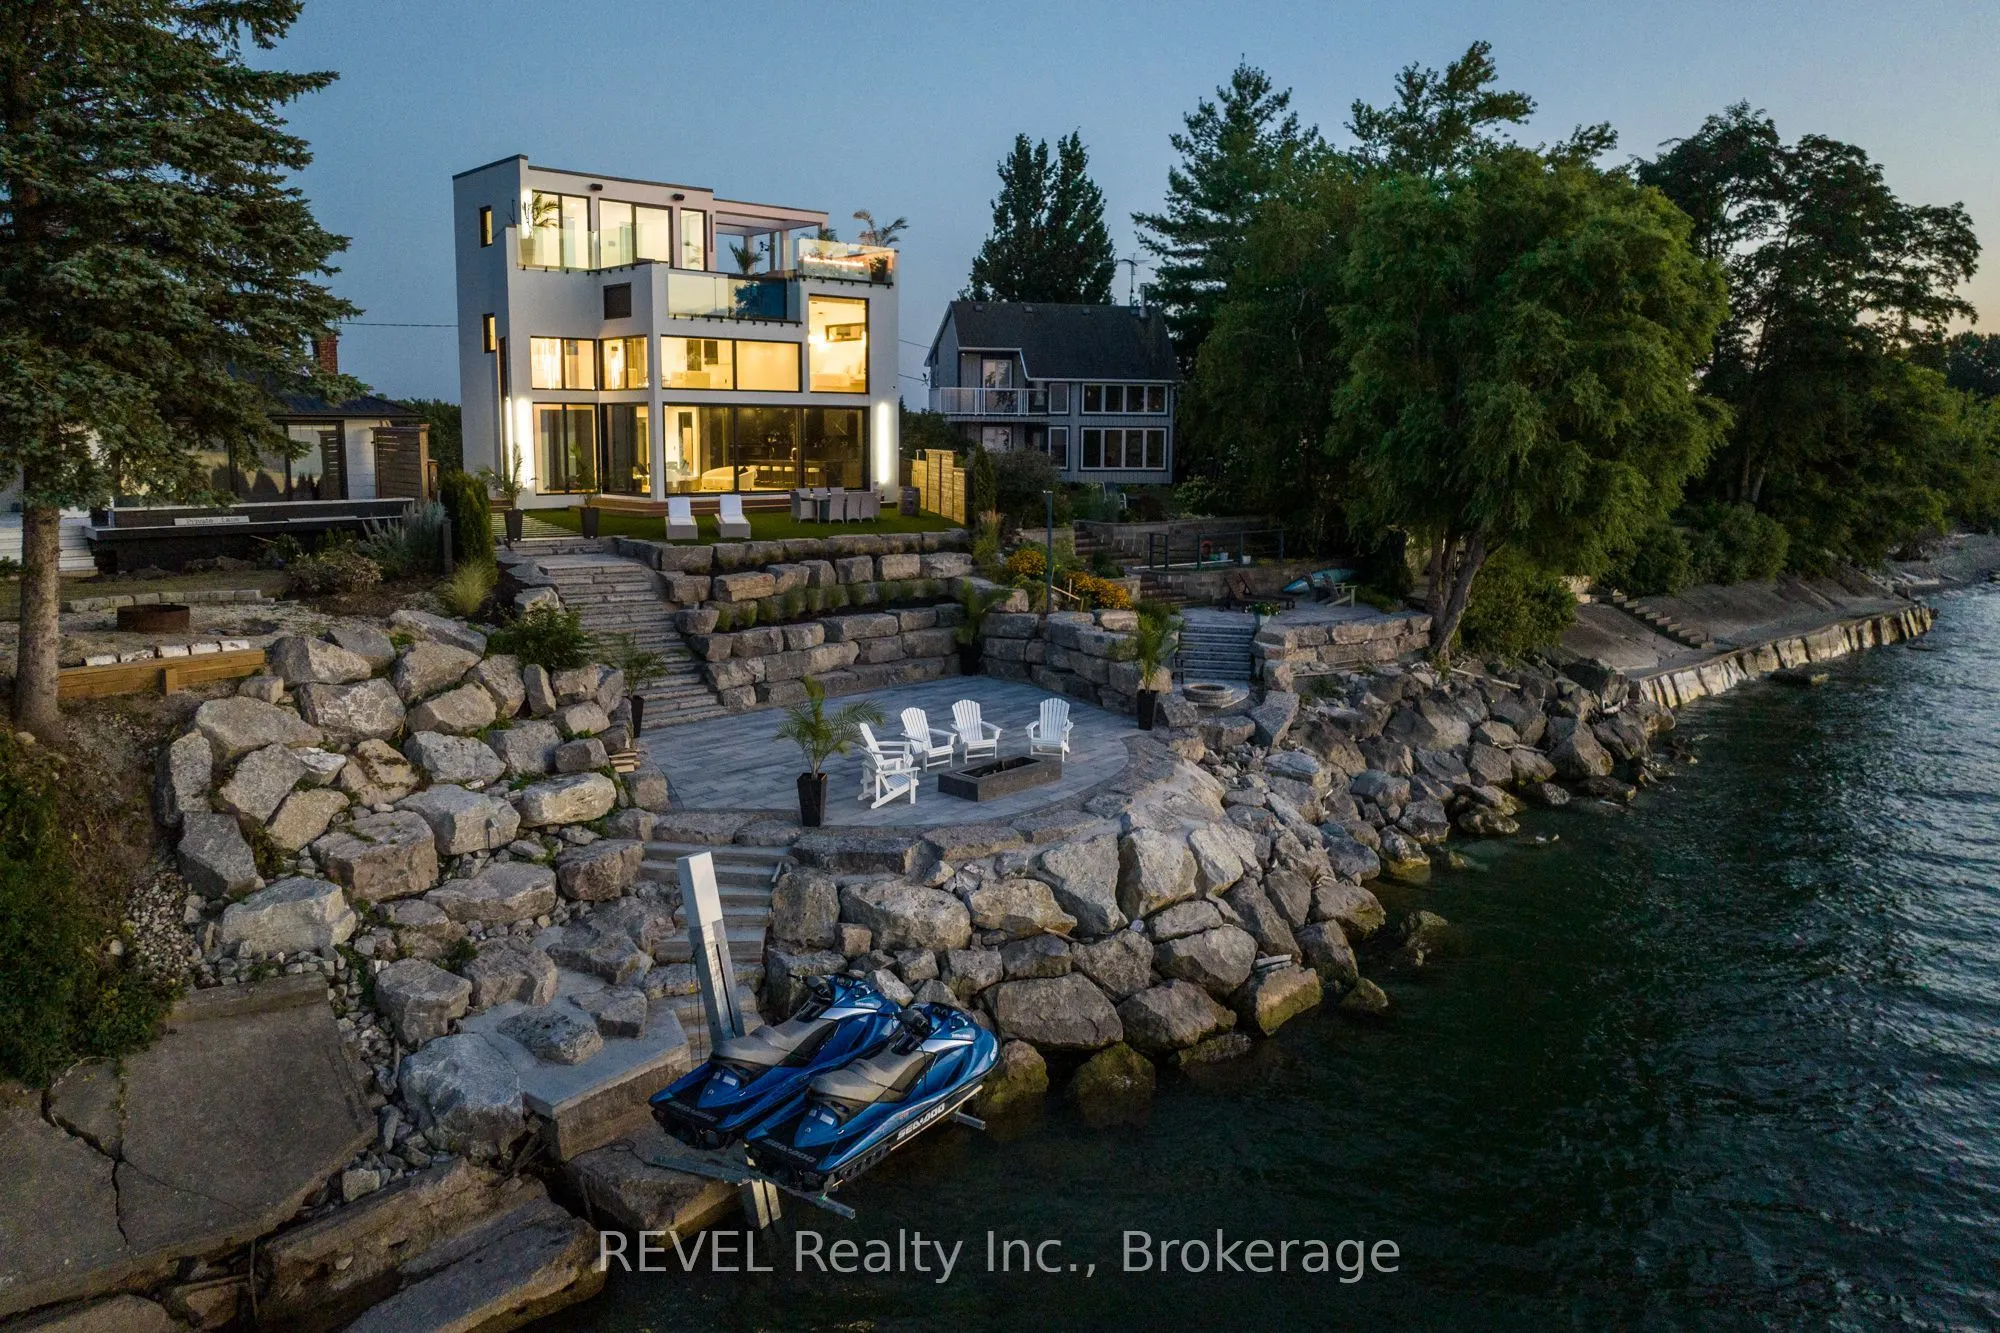
TRULY A ONCE-IN-A-LIFETIME OPPORTUNITY! This spectacular waterfront dream home cost over $3.5 MILLION TO BUILD! A truly one-of-a-kind architectural masterpiece featuring over 40% glass, breathtaking panoramic views of Lake Ontario, heated concrete floors throughout the entire home, a fully integrate...d smart home system controlling virtually everything, a private movie theatre, stunning rooftop patio with swimming pool, direct waterfront access, private boat lift, beautifully terraced shoreline and exceptional indoor-outdoor living spaces designed for entertaining. All in the heart of Canada's wine country, Niagara on the lake. Every detail of this extraordinary property was carefully designed to deliver the ultimate luxury waterfront lifestyle, combining modern architecture, cutting-edge technology and resort-style amenities rarely found in a private residence. Whether enjoying spectacular sunsets from your rooftop pool, entertaining family and friends or heading out on the lake from your own backyard, this home offers a lifestyle that simply cannot be duplicated. THE LIST GOES ON AND ON! An opportunity like this may never come again. Don't miss your chance to own one of Niagara's most unique waterfront properties. Offer presentation Tuesday, November 10th at 12pm. Seller will look at pre-emptive offers.
Full Property Details
Interior
Bedrooms
2
Bedrooms Plus
1
Total Bedrooms
3
Washrooms
2
Square Footage
2000-2500 sqft
Basement
Finished,Full
Heating Source
Propane
Heating Fuel
Forced Air
Air Conditioning
Central Air
Family Room
No
Kitchens
1
Total Kitchens
1
Fireplace Features
Yes
Bedrooms
2
Bedrooms Plus
1
Total Bedrooms
3
Washrooms
2
Square Footage
2000-2500 sqft
Basement
Finished,Full
Heating Source
Propane
Heating Fuel
Forced Air
Air Conditioning
Central Air
Family Room
No
Kitchens
1
Total Kitchens
1
Fireplace Features
Yes
Exterior
Depth
150.0
Front
59.09
Acreage
< .50
Driveway
Front Yard Parking
Lot Size
59 x 150.0 ft
Pool
Above Ground
Waterfront
Direct
Parking Spaces
6
Total Parking Spaces
6.00
Parking Description
None
Garage Spaces
0
Zoning
RC
Depth
150.0
Front
59.09
Acreage
< .50
Driveway
Front Yard Parking
Lot Size
59 x 150.0 ft
Pool
Above Ground
Waterfront
Direct
Parking Spaces
6
Total Parking Spaces
6.00
Parking Description
None
Garage Spaces
0
Zoning
RC
Building Description
Style
2-Storey
Home Type
House
Subtype
Detached
Year Built
0-5
Property Orientation
North
Exterior Finish
Stucco (Plaster)
Sewers
Holding Tank
Water Supply
Well
Possession Date
No Data
Style
2-Storey
Home Type
House
Subtype
Detached
Year Built
0-5
Property Orientation
North
Exterior Finish
Stucco (Plaster)
Sewers
Holding Tank
Water Supply
Well
Possession Date
No Data
Community
Community
Lakeshore
Community
Lakeshore
Taxes & Fees
Taxes
$11,928 /yr
Tax Year
2026
Occupancy
Vacant
Taxes
$11,928 /yr
Tax Year
2026
Occupancy
Vacant
Room Types
Bathroom
3 Pc Bath, Heated Floor, Tile Floor
Dimensions 12.14 x 6.5 feet
78.91 sqft
Bathroom
5 Pc Bath, Heated Floor, Hardwood Floor
Dimensions 13.98 x 10.99 feet
153.64 sqft
Bedroom
Hardwood Floor, Heated Floor, Walk-In Closet(s)
Dimensions 12.24 x 6.33 feet
77.48 sqft
Kitchen
Sliding Doors, Hardwood Floor, Heated Floor
Dimensions 18.7 x 14.11 feet
263.86 sqft
Laundry
Heated Floor
Dimensions 6.56 x 8.86 feet
58.12 sqft
Living Room
Sliding Doors, Heated Floor, Hardwood Floor
Dimensions 21.75 x 27.33 feet
594.43 sqft
Media Room
Heated Floor, Sliding Doors
Dimensions 25.92 x 17.85 feet
462.67 sqft
Office
Heated Floor, Vinyl Floor
Dimensions 12.17 x 14.01 feet
170.5 sqft
Other
Heated Floor, Sliding Doors
Dimensions 10.99 x 9.84 feet
108.14 sqft
Primary Bedroom
5 Pc Ensuite, Heated Floor, Tile Floor
Dimensions 30.35 x 14.57 feet
442.2 sqft
Similar Properties(No results)
Mortgage Calculator
Calculate your estimated monthly mortgage payment
Price
$1,999,900
$
%
%
Monthly payment
By clicking Save, we will calculate your estimated mortgage for all properties using the saved values (down payment percentage, interest rate, and amortization).
The accuracy and applicability of this calculator are not guaranteed.