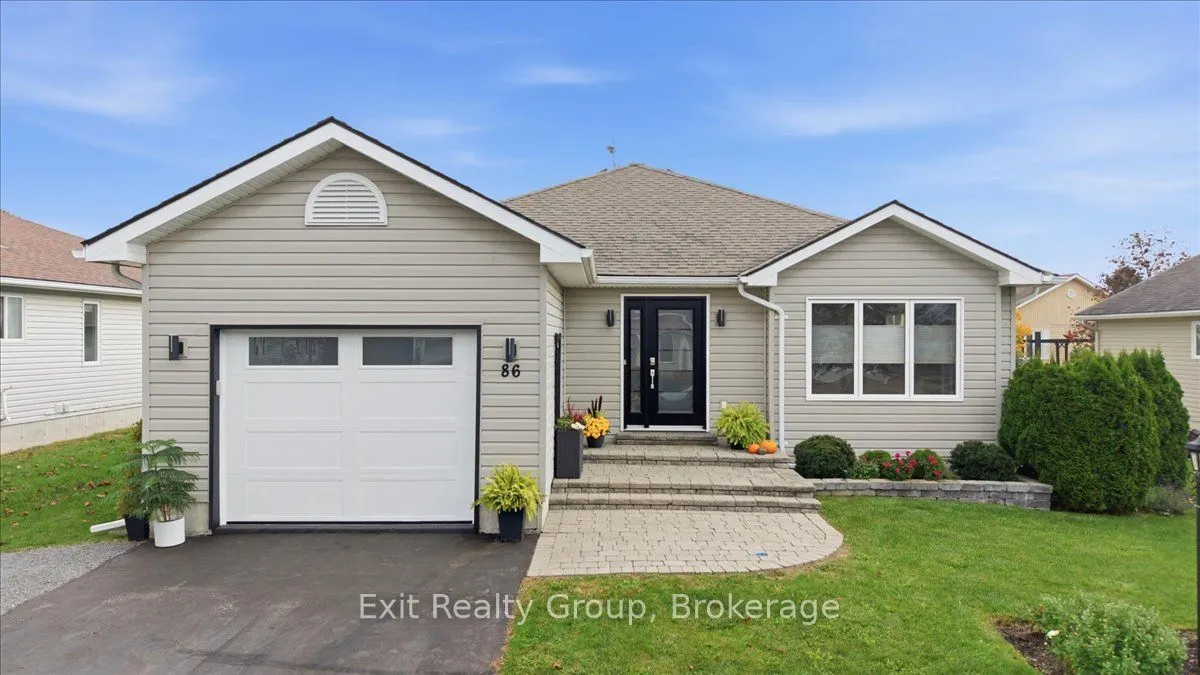
Sign In or Create a Free Account to see full details of this property
Key Facts
Key facts for 86 Sandbanks Court
Property Type
House, Bungalow
Parking
Attached 1 garage, 2 parking
MLS #
X14121198
Size
1100-1500 sqft
Basement
Full,Partially Finished
Listed on
2026-10-27
Lot size
57 x 105.0
Tax
$2,626 /yr
Days on Market
1
Approximate Age
16-30
Maintenance Fee
-
Description
EXCEPTIONAL LIVING IN WELLINGTON ON THE LAKE - BEAUTIFULLY RENOVATED & MOVE-IN READY! Discover comfort, style and carefree living in the highly desirable Wellington on the Lake land lease community! This beautifully renovated and meticulously maintained home offers impressive upgrades, including a n...ew front door, updated front window with custom blinds and stylish new garage door. A bright foyer with ceramic tile flooring and elegant glass railing leads to the rarely offered full basement with egress windows, providing exceptional additional space and versatility. The sun-filled, open-concept living and dining areas feature rich hardwood flooring and flow into a beautifully updated kitchen complete with granite countertops, stainless steel backsplash, under-cabinet lighting, pot lights, undermount sink and upgraded appliances. Both bathrooms have been tastefully refreshed, while a spacious laundry closet with dedicated sink adds convenience. Step outside to the expanded, private patio, perfect for relaxing or entertaining. Enjoy outstanding community amenities, including a recreation centre, fitness facilities, heated inground pool, tennis and pickleball courts, lawn bowling and more! Ideally situated within walking distance of Wellington Golf Course and the Millennium Trail, and minutes from shops, restaurants, beaches and wineries. Furniture can be included in the sale, offering a truly move-in-ready opportunity! Experience the best of Wellington on the Lake living in this beautifully updated home!
Full Property Details
Interior
Bedrooms
2
Total Bedrooms
2
Washrooms
2
Square Footage
1100-1500 sqft
Basement
Full,Partially Finished
Heating Source
Gas
Heating Fuel
Forced Air
Air Conditioning
Central Air
Family Room
No
Kitchens
1
Total Kitchens
1
Fireplace Features
No
Bedrooms
2
Total Bedrooms
2
Washrooms
2
Square Footage
1100-1500 sqft
Basement
Full,Partially Finished
Heating Source
Gas
Heating Fuel
Forced Air
Air Conditioning
Central Air
Family Room
No
Kitchens
1
Total Kitchens
1
Fireplace Features
No
Exterior
Depth
105.0
Front
57.0
Acreage
< .50
Driveway
Private Double
Lot Size
57 x 105.0 ft
Pool
Community
Parking Spaces
2
Total Parking Spaces
3.00
Parking Description
Attached
Garage Spaces
1
Depth
105.0
Front
57.0
Acreage
< .50
Driveway
Private Double
Lot Size
57 x 105.0 ft
Pool
Community
Parking Spaces
2
Total Parking Spaces
3.00
Parking Description
Attached
Garage Spaces
1
Building Description
Style
Bungalow
Home Type
House
Subtype
Detached
Year Built
16-30
Property Orientation
East
Exterior Finish
Vinyl Siding
Sewers
Sewer
Water Supply
Municipal
Possession Date
No Data
Style
Bungalow
Home Type
House
Subtype
Detached
Year Built
16-30
Property Orientation
East
Exterior Finish
Vinyl Siding
Sewers
Sewer
Water Supply
Municipal
Possession Date
No Data
Community
Community
Wellington Ward
Community
Wellington Ward
Taxes & Fees
Taxes
$2,626 /yr
Tax Year
2025
Occupancy
Owner
Taxes
$2,626 /yr
Tax Year
2025
Occupancy
Owner
Room Types
Bathroom
3 Pc Bath
Dimensions 9.65 x 5.54 feet
53.46 sqft
Bathroom
4 Pc Ensuite
Dimensions 9.68 x 5.74 feet
55.56 sqft
Bedroom 2
-
Dimensions 13.91 x 9.42 feet
131.03 sqft
Dining Room
-
Dimensions 13.85 x 8.83 feet
122.3 sqft
Kitchen
Pantry, Sliding Doors, W/O To Deck
Dimensions 13.58 x 12.14 feet
164.86 sqft
Laundry
-
Dimensions 5.51 x 4.33 feet
23.86 sqft
Living Room
-
Dimensions 13.52 x 12.66 feet
171.16 sqft
Other
-
Dimensions 22.41 x 22.01 feet
493.24 sqft
Primary Bedroom
4 Pc Ensuite
Dimensions 12.6 x 11.68 feet
147.17 sqft
Recreation
-
Dimensions 23.92 x 11.68 feet
279.39 sqft
Utility Room
-
Dimensions 21.65 x 11.75 feet
254.39 sqft
Similar Properties(No results)
Mortgage Calculator
Calculate your estimated monthly mortgage payment
Price
$418,900
$
%
%
Total cost of mortgage
$0
Monthly payment
By clicking Save, we will calculate your estimated mortgage for all properties using the saved values (down payment percentage, interest rate, and amortization).
The accuracy and applicability of this calculator are not guaranteed.