Finished with Walk-Out,Separate Entrance,Full,Development Potential,Finished
Listed on
2026-10-11
Lot size
152 x 580.0
Tax
$5,489 /yr
Days on Market
2
Approximate Age
16-30
Maintenance Fee
-
Description
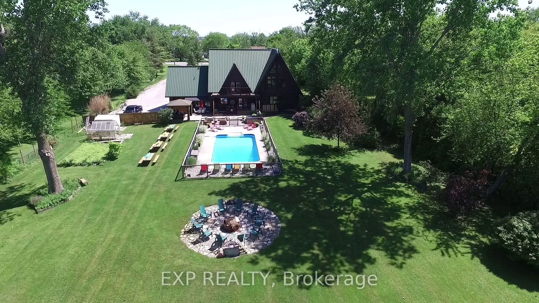
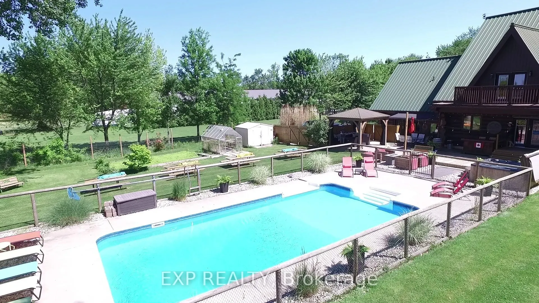
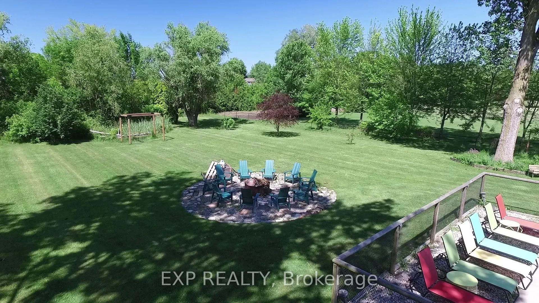
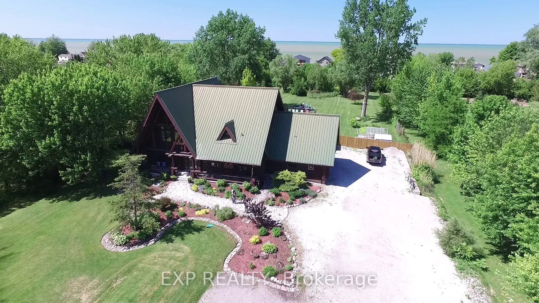
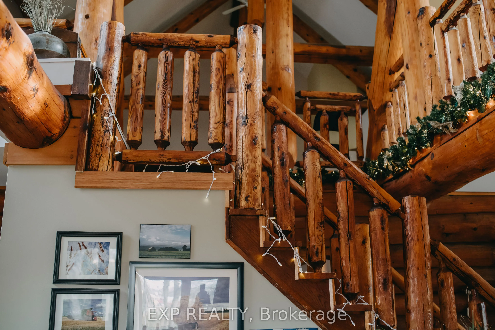
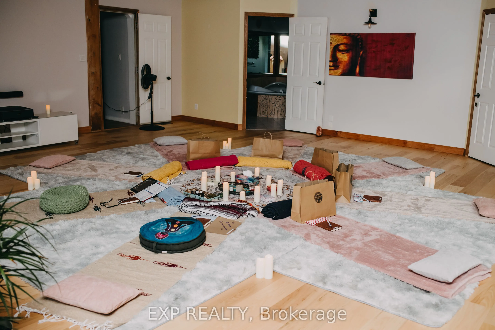
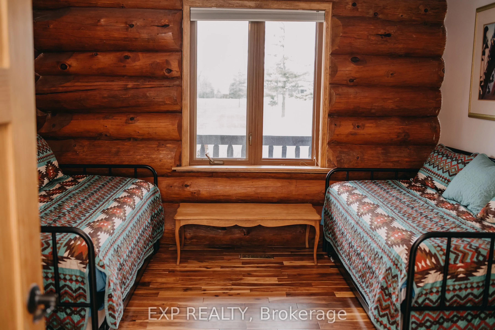
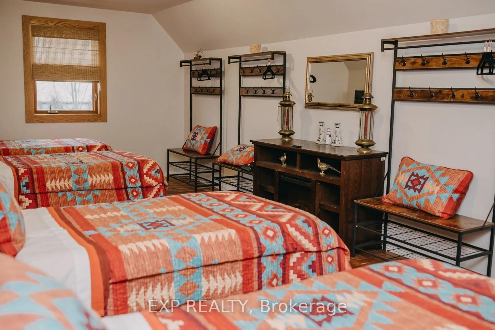
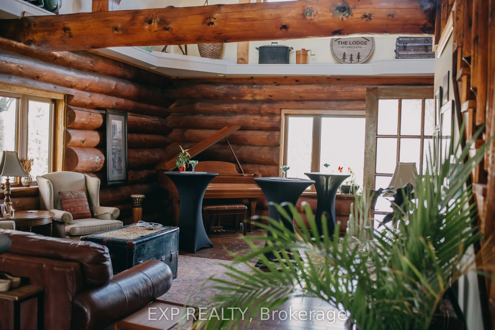
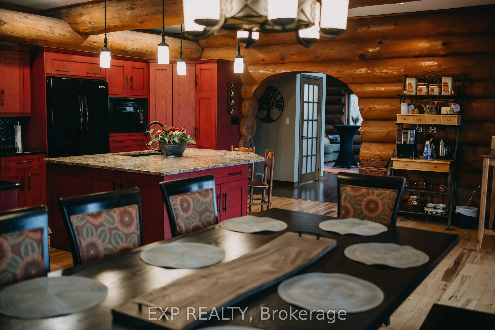
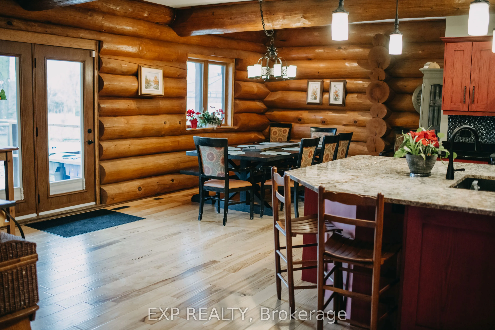
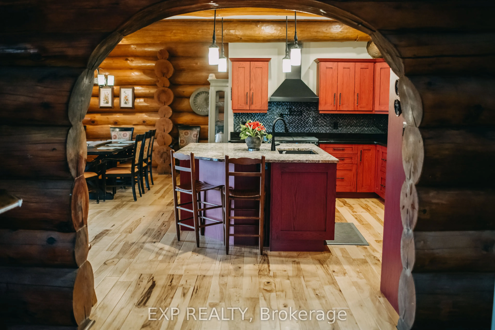
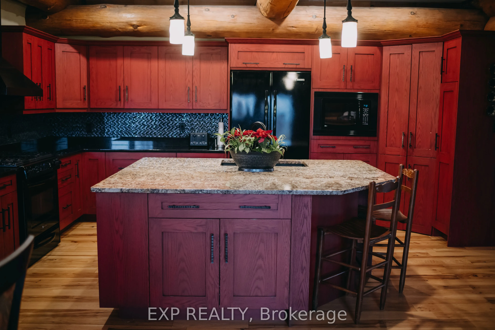
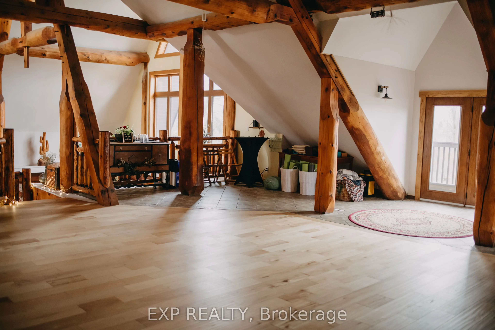
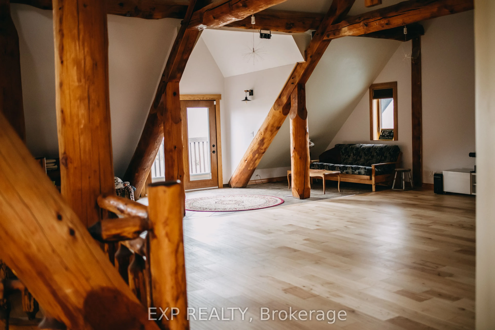
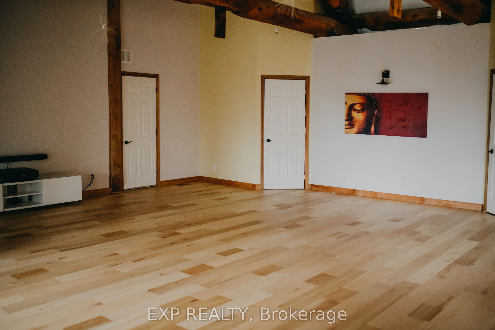
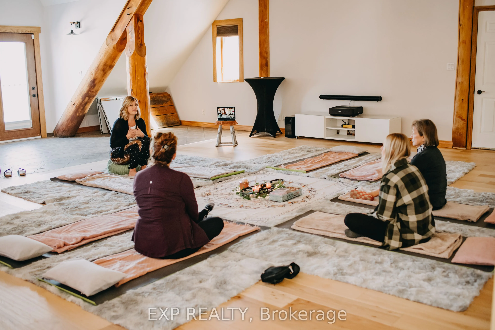
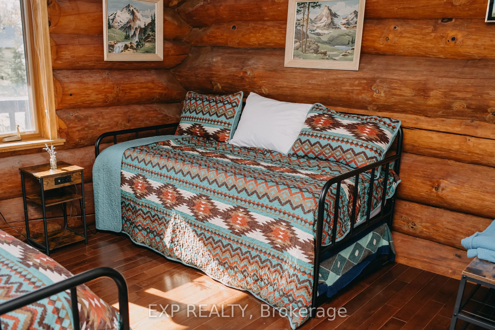
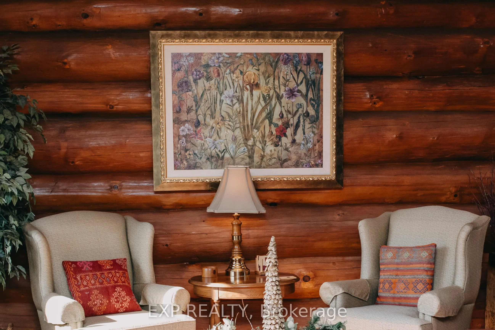
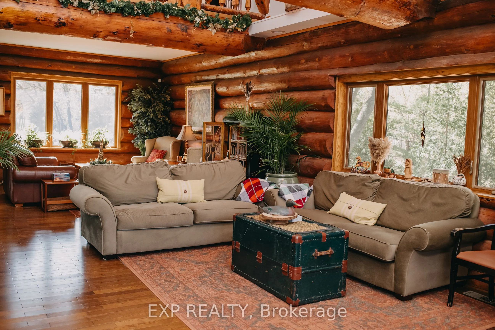
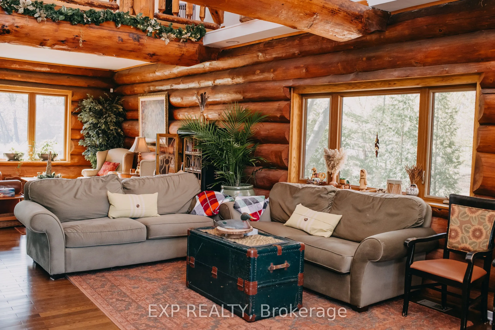
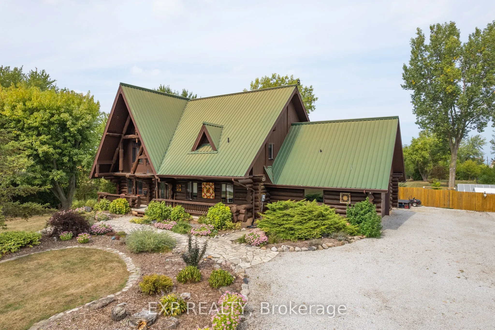
Discover The Lodge at Lakeshore, a distinctive custom log estate on approximately 2.02 landscaped acres in Emeryville, near Lake St. Clair and minutes from Belle River. Convenient access to Windsor and the Detroit border combines residential appeal with an established wellness and retreat setting.Of...fering approximately 4,006 sq. ft. above grade plus 2,040 sq. ft. of lower-level space, the home features five bedrooms, three full bathrooms and beautifully finished gathering areas. Handcrafted log details, a generous kitchen and dining area, expansive living room and impressive second-floor loft provide exceptional space for family living, entertaining and hosted activities. The lower level includes two bedrooms, a bathroom, kitchenette and recreation area. An attached double-car garage adds convenience.Mature landscaping, spacious lawns, an outdoor in-ground pool, hot tub, seating areas and a group firepit create an inviting private escape. Enjoy nearby Belle River's marina, beach, shops and restaurants, along with Windsor-Essex wineries, golf and scenic countryside.Currently hosting wellness activities, retreats and practitioner services, the property offers potential for a lifestyle business or an exceptional private residence, with access to Southwestern Ontario and Southeast Michigan markets.Seller financing may be considered for qualified buyers, subject to terms. Areas are approximate, based on iGUIDE exterior measurements; lower-level space is stated separately. Buyers must verify permitted uses and required approvals. Business assets and transition assistance are subject to agreement.
Full Property Details
Interior
Bedrooms
3
Bedrooms Plus
2
Total Bedrooms
5
Washrooms
3
Square Footage
3500-5000 sqft
Basement
Finished with Walk-Out,Separate Entrance,Full,Development Potential,Finished
Heating Source
Gas
Heating Fuel
Forced Air
Air Conditioning
Central Air
Family Room
Yes
Kitchens
1
Kitchens Plus
1
Total Kitchens
2
Fireplace Features
No
Bedrooms
3
Bedrooms Plus
2
Total Bedrooms
5
Washrooms
3
Square Footage
3500-5000 sqft
Basement
Finished with Walk-Out,Separate Entrance,Full,Development Potential,Finished
Heating Source
Gas
Heating Fuel
Forced Air
Air Conditioning
Central Air
Family Room
Yes
Kitchens
1
Kitchens Plus
1
Total Kitchens
2
Fireplace Features
No
Exterior
Depth
580.0
Front
152.2
Acreage
2-4.99
Lot Size
152 x 580.0 ft
Pool
Inground
Waterfront
None
Parking Spaces
10
Total Parking Spaces
12.00
Parking Description
Attached
Garage Spaces
2
Zoning
R1-40
Depth
580.0
Front
152.2
Acreage
2-4.99
Lot Size
152 x 580.0 ft
Pool
Inground
Waterfront
None
Parking Spaces
10
Total Parking Spaces
12.00
Parking Description
Attached
Garage Spaces
2
Zoning
R1-40
Building Description
Style
1 1/2 Storey
Home Type
House
Subtype
Detached
Year Built
16-30
Property Orientation
North
Exterior Finish
Log
Sewers
Sewer
Water Supply
Municipal
Possession Date
11/6/2026
Style
1 1/2 Storey
Home Type
House
Subtype
Detached
Year Built
16-30
Property Orientation
North
Exterior Finish
Log
Sewers
Sewer
Water Supply
Municipal
Possession Date
11/6/2026
Taxes & Fees
Taxes
$5,489 /yr
Tax Year
2025
Occupancy
Vacant
Taxes
$5,489 /yr
Tax Year
2025
Occupancy
Vacant
Room Types
Bathroom
3 Pc Bath
Dimensions 10.6 x 8.17 feet
86.6 sqft
Bathroom
4 Pc Bath
Dimensions 17.32 x 10.5 feet
181.86 sqft
Bathroom
3 Pc Bath
Dimensions 7.09 x 9.15 feet
64.87 sqft
Bedroom
-
Dimensions 11.25 x 12.07 feet
135.79 sqft
Bedroom 2
-
Dimensions 12.07 x 12.99 feet
156.79 sqft
Bedroom 3
-
Dimensions 24.93 x 11.58 feet
288.69 sqft
Bedroom 4
-
Dimensions 10.07 x 10.5 feet
105.74 sqft
Bedroom 5
-
Dimensions 10.07 x 10.76 feet
108.35 sqft
Dining Room
Combined w/Kitchen
Dimensions 24.93 x 12.24 feet
305.14 sqft
Family Room
Cathedral Ceiling(s), Open Concept
Dimensions 48.26 x 40.85 feet
1971.42 sqft
Kitchen
Breakfast Bar, Granite Counters
Dimensions 17.85 x 11.84 feet
211.34 sqft
Living Room
Window Floor to Ceiling, B/I Bar, Cathedral Ceiling(s)
Dimensions 18.08 x 37.6 feet
679.81 sqft
Similar Properties(No results)
Mortgage Calculator
Calculate your estimated monthly mortgage payment
Price
$1,595,000
$
%
%
Total cost of mortgage
$0
Monthly payment
By clicking Save, we will calculate your estimated mortgage for all properties using the saved values (down payment percentage, interest rate, and amortization).
The accuracy and applicability of this calculator are not guaranteed.