Sign In or Create a Free Account to see full details of this property
Key Facts
Key facts for 14 Elgin Street W
Property Type
House, 2-Storey
Parking
None 0 garage, 3 parking
MLS #
X13881228
Size
2000-2500 sqft
Basement
Unfinished,Partial Basement
Listed on
2026-10-09
Lot size
61 x 99.32
Tax
$4,013.41 /yr
Days on Market
4
Approximate Age
100+
Maintenance Fee
-
Description
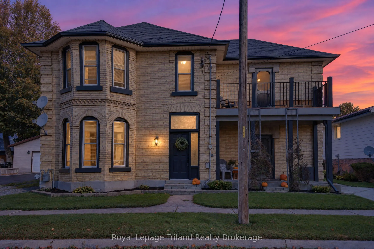
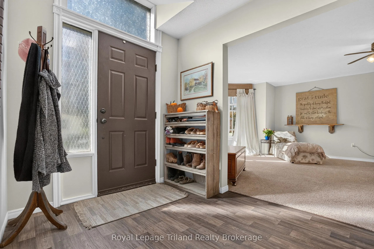
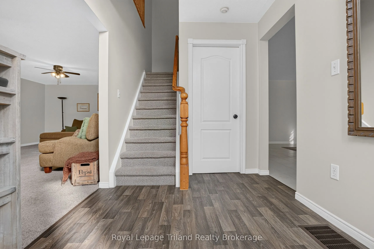
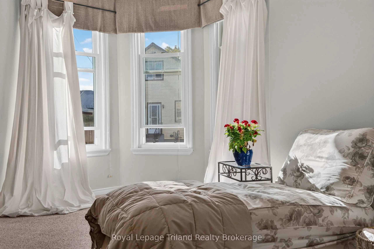
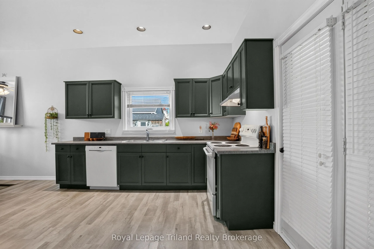
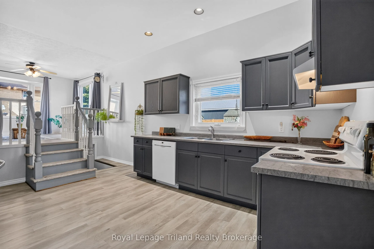
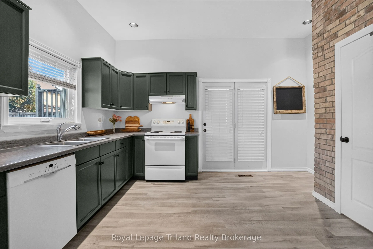
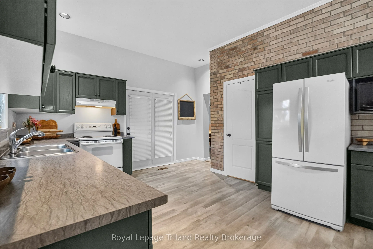
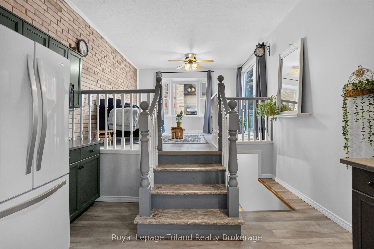
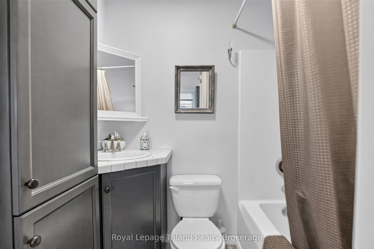
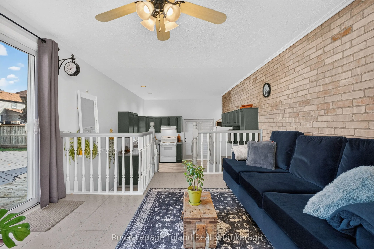
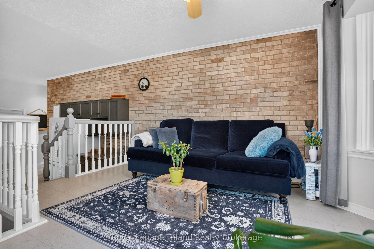
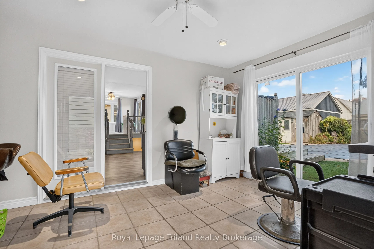
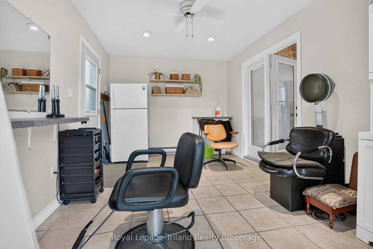
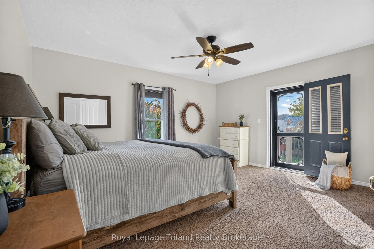
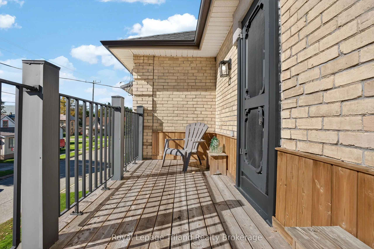
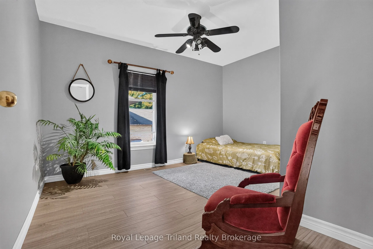
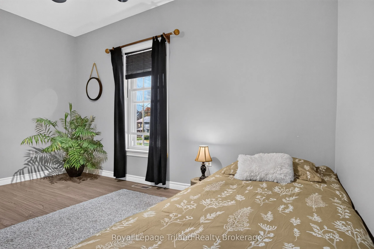
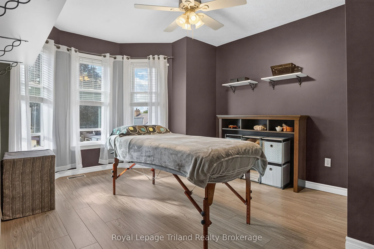
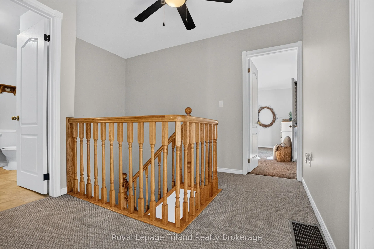
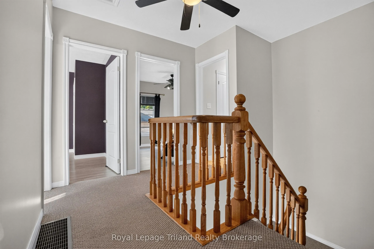
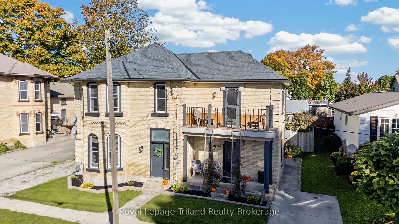
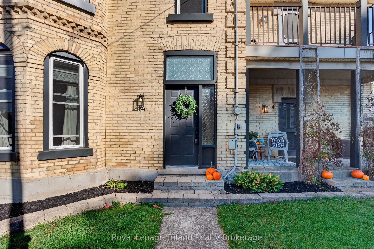
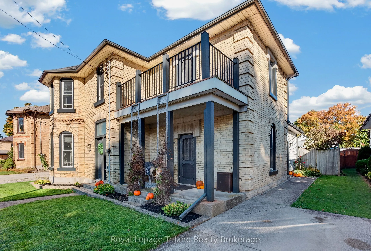
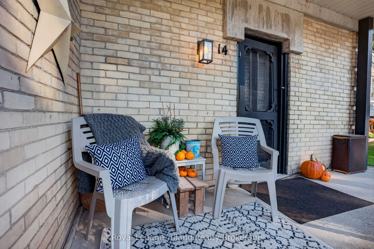
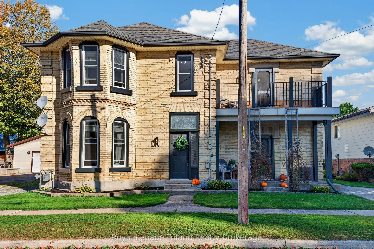
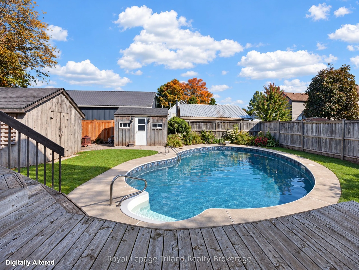
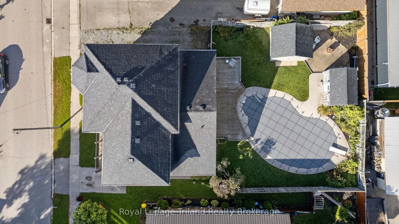
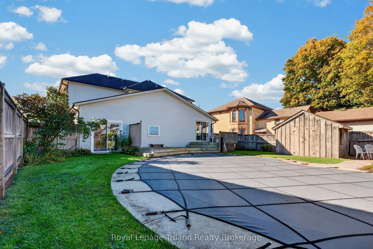
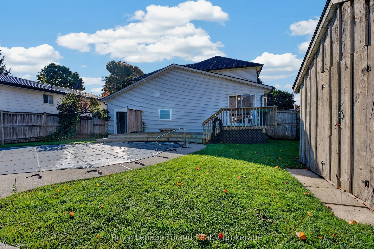
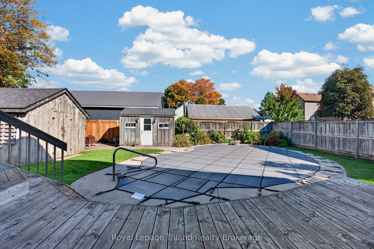
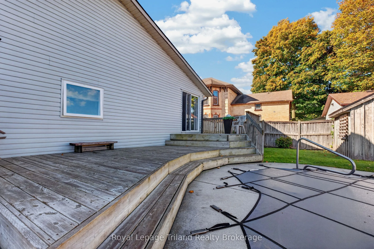
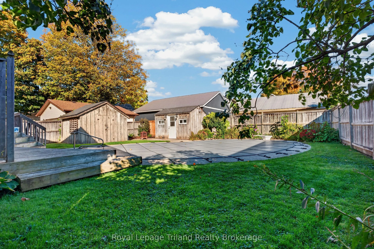
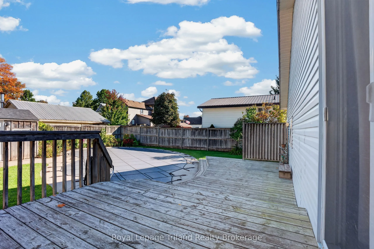
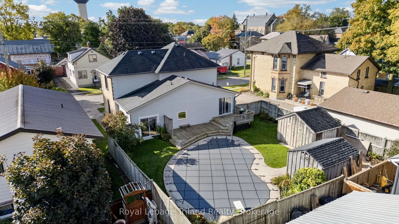
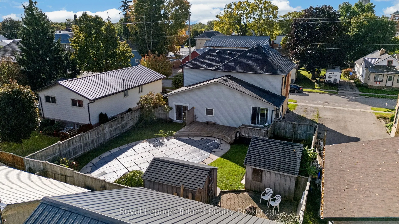
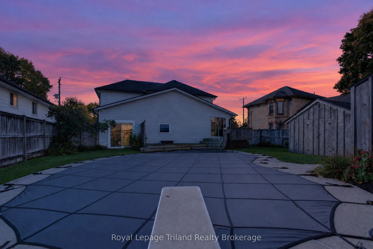
Welcome to 14 Elgin Street, Norwich. A home with a story, thoughtfully rebuilt for modern living. Originally rebuilt, in 1996, from the outside walls, inward, this spacious 2,200+ sq. ft. residence offers the character and established setting of an older home with the confidence that comes from subs...tantial improvements over the years. The extensive 1996 rebuild included updated wiring, plumbing, insulation, walls and roof trusses, creating a strong foundation for everything that followed. Since then, the home has continued to be carefully improved. Some improvements include, updated flooring, new upper bath, tile surround and countertop. Fresh paint throughout. The kitchen was renovated in 2019, featuring refinished cabinetry, countertop, and luxury vinyl plank flooring continuing into the bath area. New furnace 2025. Outside, the fully fenced backyard is designed for summer enjoyment, featuring an inground pool, 2 sheds and a large deck, ideal for entertaining, barbecues, and relaxed outdoor living. The roof shingles on the house and two sheds were replaced in 2017. Newer eavestroughs, along with supporting posts, replaced on the porch and balcony. All new windows and aluminum capping in 2025. With generous living space, a long history of meaningful improvements and a home that has been cared for rather than simply cosmetically updated, this is an opportunity for buyers looking for space, quality and peace of mind without taking on a major renovation project. Own this character-filled home, with space to grow, functionality, and charm.
Full Property Details
Interior
Bedrooms
4
Total Bedrooms
4
Washrooms
2
Square Footage
2000-2500 sqft
Basement
Unfinished,Partial Basement
Heating Source
Gas
Heating Fuel
Forced Air
Air Conditioning
Window Unit(s)
Family Room
No
Kitchens
1
Total Kitchens
1
Fireplace Features
No
Bedrooms
4
Total Bedrooms
4
Washrooms
2
Square Footage
2000-2500 sqft
Basement
Unfinished,Partial Basement
Heating Source
Gas
Heating Fuel
Forced Air
Air Conditioning
Window Unit(s)
Family Room
No
Kitchens
1
Total Kitchens
1
Fireplace Features
No
Exterior
Depth
99.32
Front
60.88
Acreage
< .50
Driveway
Private
Lot Size
61 x 99.32 ft
Pool
Inground
Parking Spaces
3
Total Parking Spaces
3.00
Parking Description
None
Garage Spaces
0
Zoning
R1
Depth
99.32
Front
60.88
Acreage
< .50
Driveway
Private
Lot Size
61 x 99.32 ft
Pool
Inground
Parking Spaces
3
Total Parking Spaces
3.00
Parking Description
None
Garage Spaces
0
Zoning
R1
Building Description
Style
2-Storey
Home Type
House
Subtype
Detached
Year Built
100+
Property Orientation
North
Exterior Finish
Brick,Vinyl Siding
Sewers
Sewer
Water Supply
Municipal
Possession Date
No Data
Style
2-Storey
Home Type
House
Subtype
Detached
Year Built
100+
Property Orientation
North
Exterior Finish
Brick,Vinyl Siding
Sewers
Sewer
Water Supply
Municipal
Possession Date
No Data
Community
Community
Norwich Town
Community
Norwich Town
Taxes & Fees
Taxes
$4,013.41 /yr
Tax Year
2026
Occupancy
Owner
Taxes
$4,013.41 /yr
Tax Year
2026
Occupancy
Owner
Room Types
Bedroom 2
-
Dimensions 13.12 x 11.29 feet
148.12 sqft
Bedroom 3
-
Dimensions 11.32 x 14.17 feet
160.4 sqft
Bedroom 4
-
Dimensions 7.22 x 10.73 feet
77.47 sqft
Den
-
Dimensions 11.68 x 14.34 feet
167.49 sqft
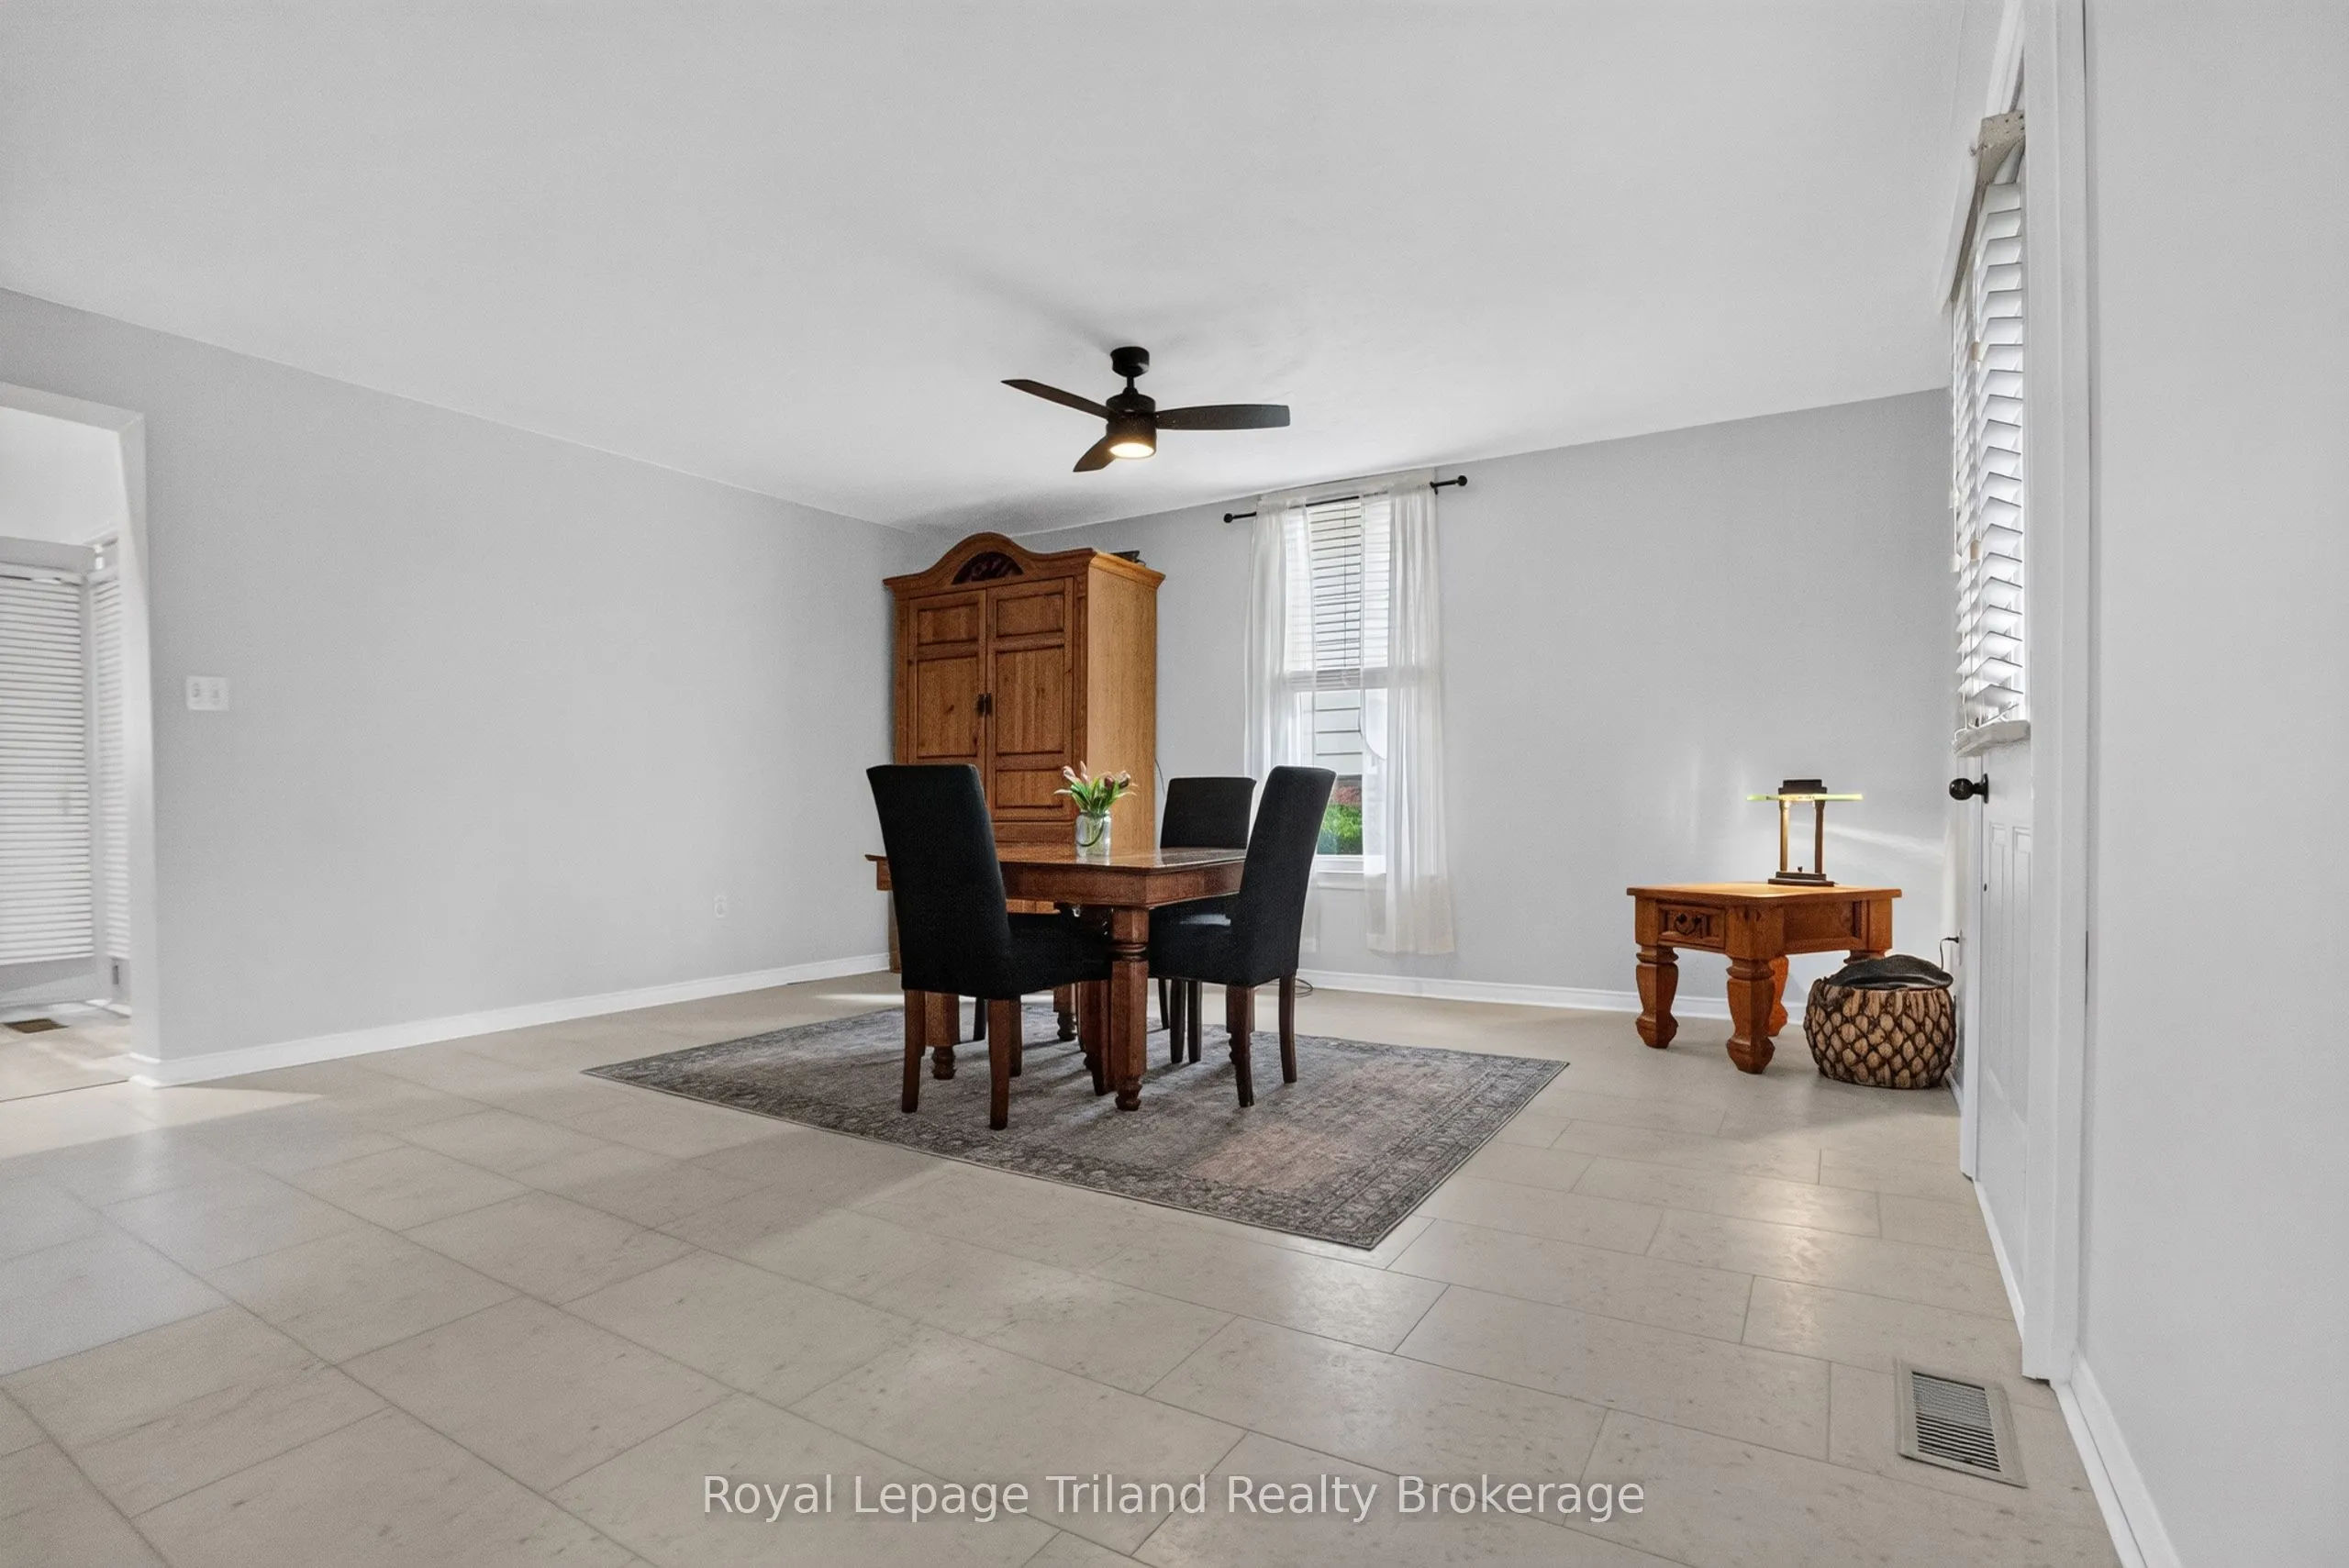
Dining Room
-
Dimensions 15.78 x 15.65 feet
246.96 sqft
Kitchen
-
Dimensions 15.72 x 14.21 feet
223.38 sqft
Laundry
-
Dimensions 10.2 x 8.5 feet
86.7 sqft
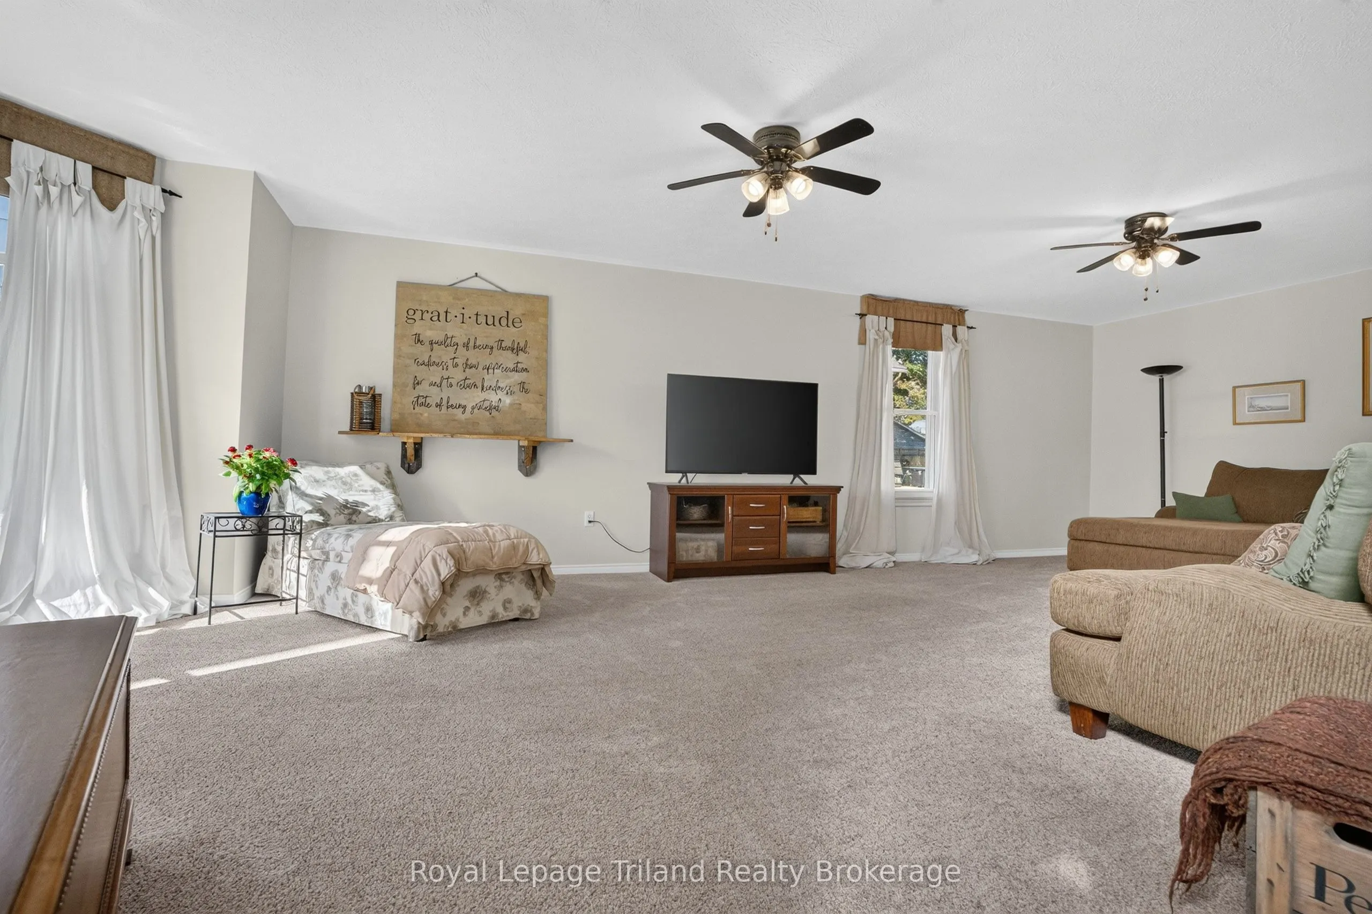
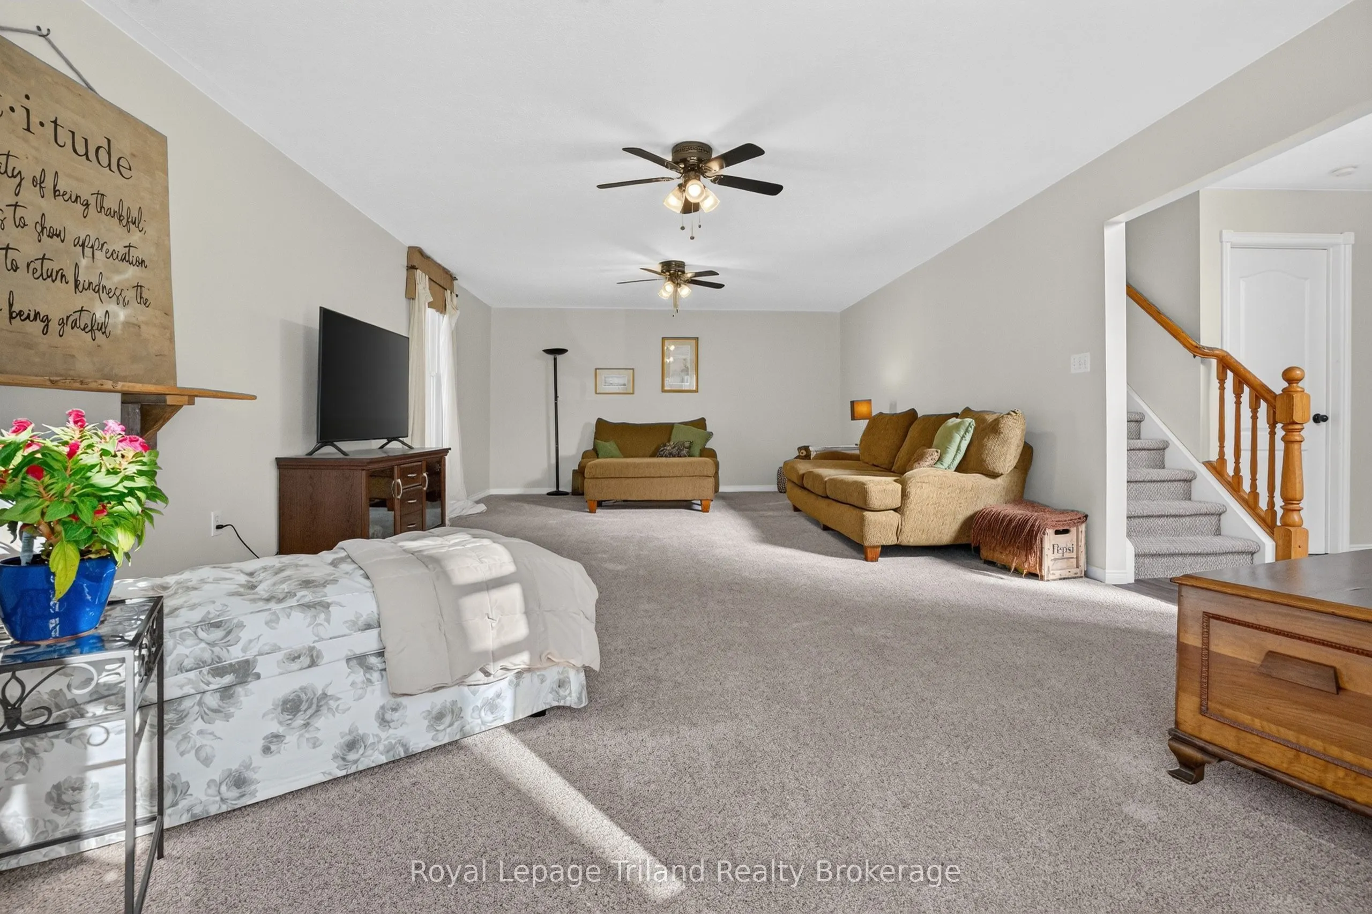
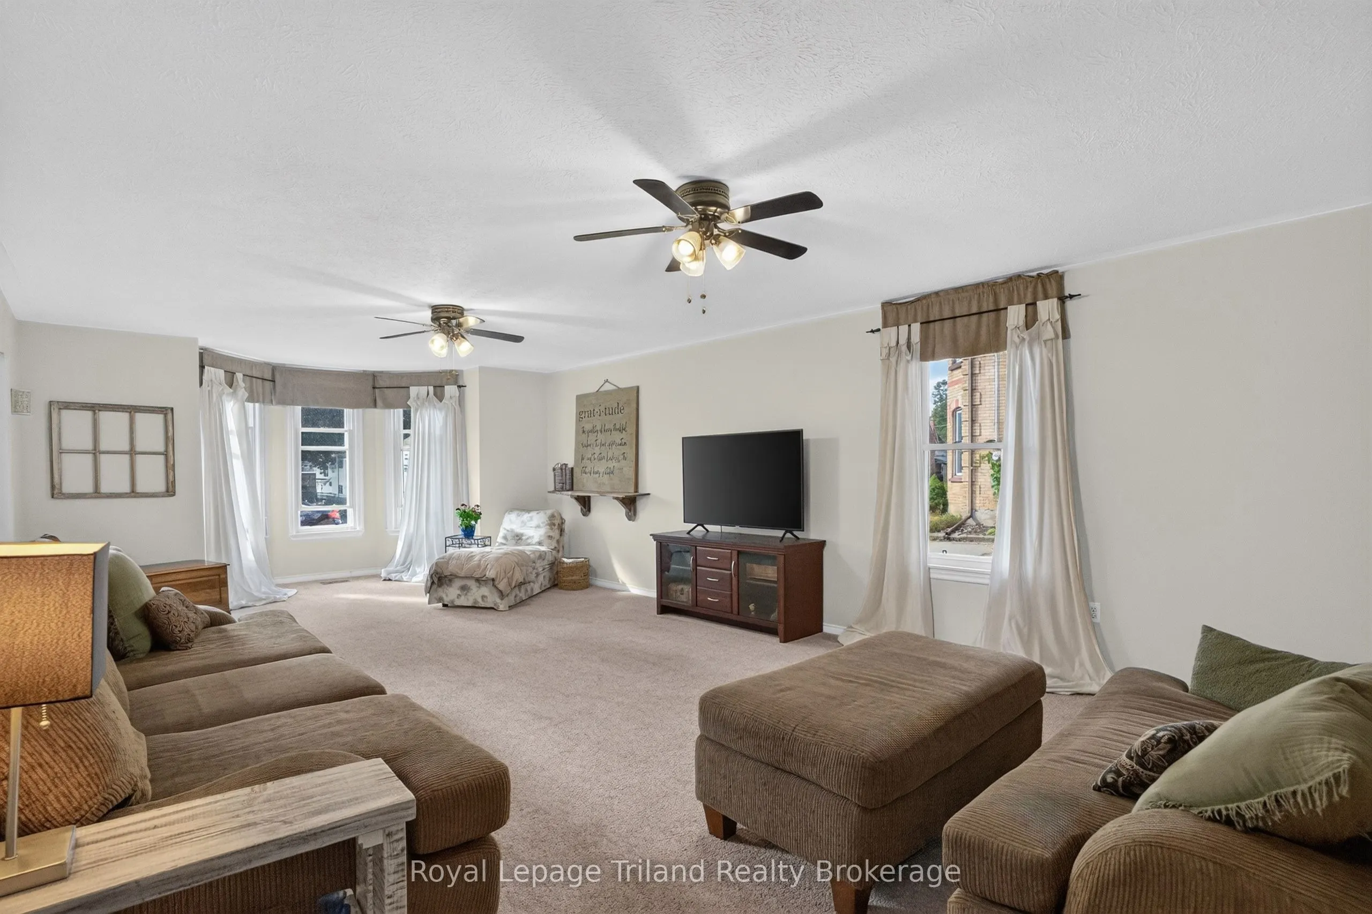
Living Room
-
Dimensions 27.82 x 14.9 feet
414.52 sqft
Office
-
Dimensions 9.78 x 14.37 feet
140.54 sqft
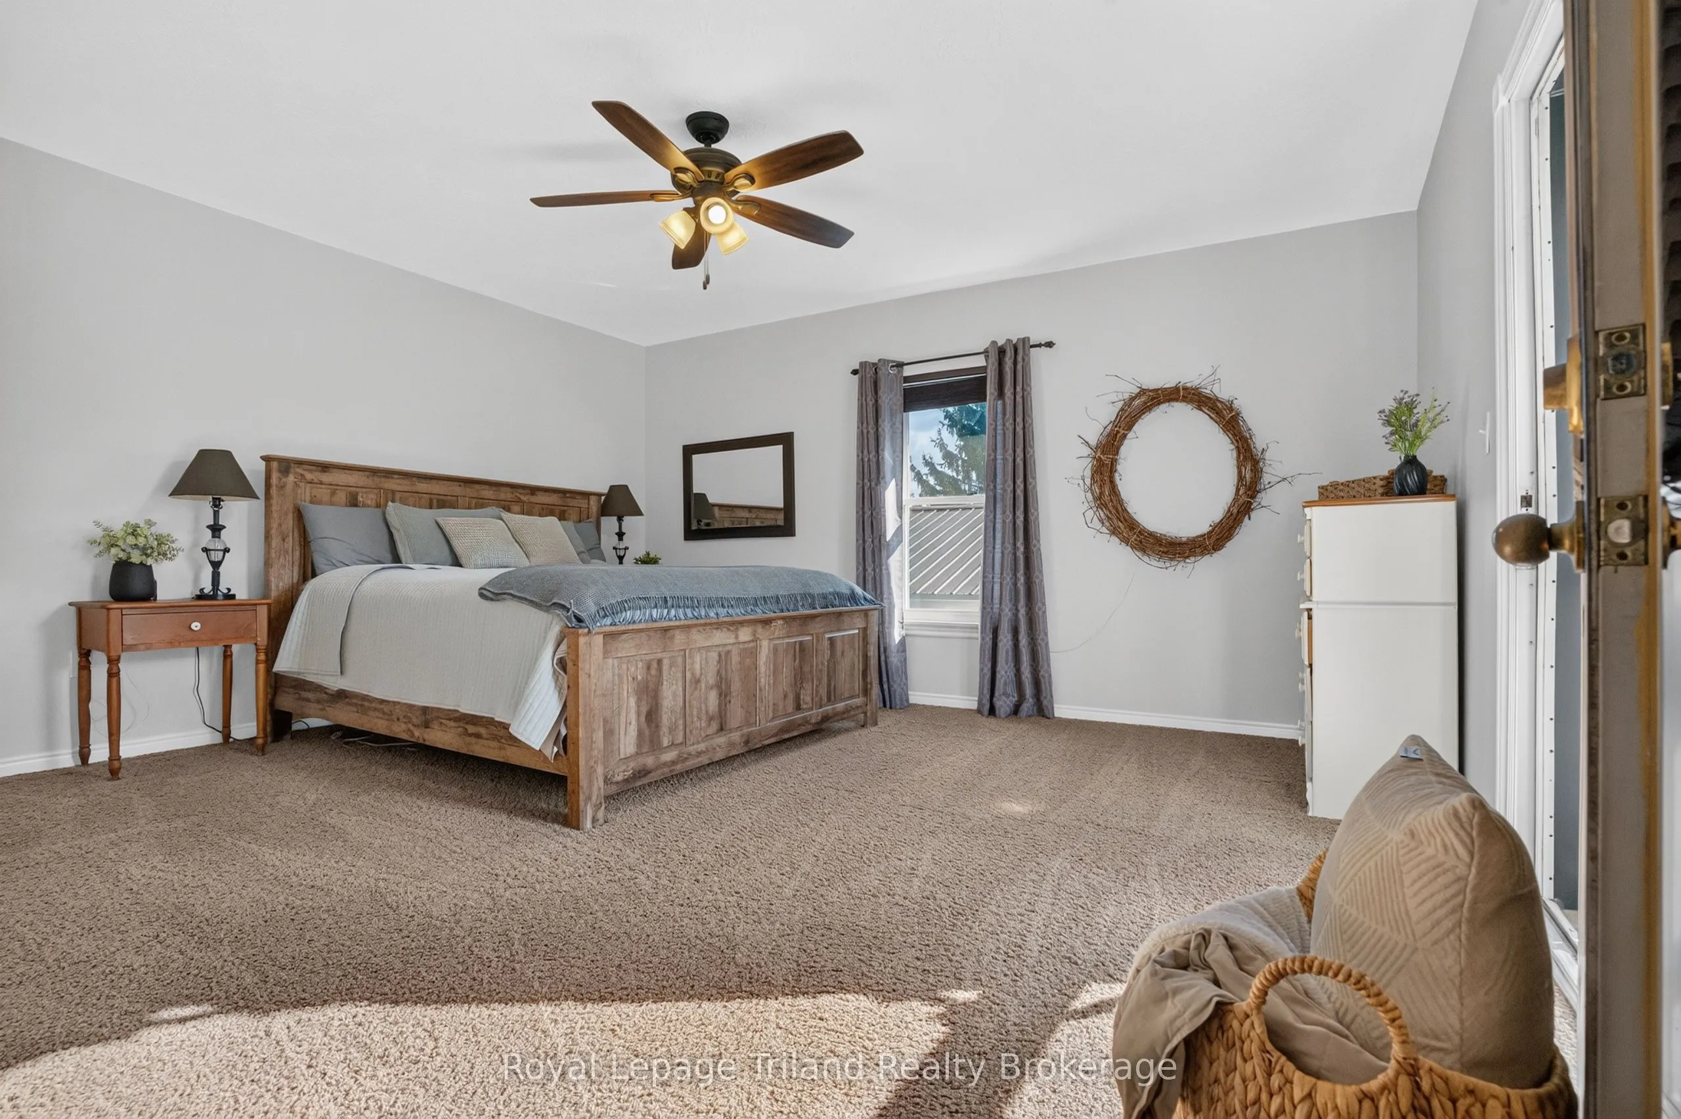
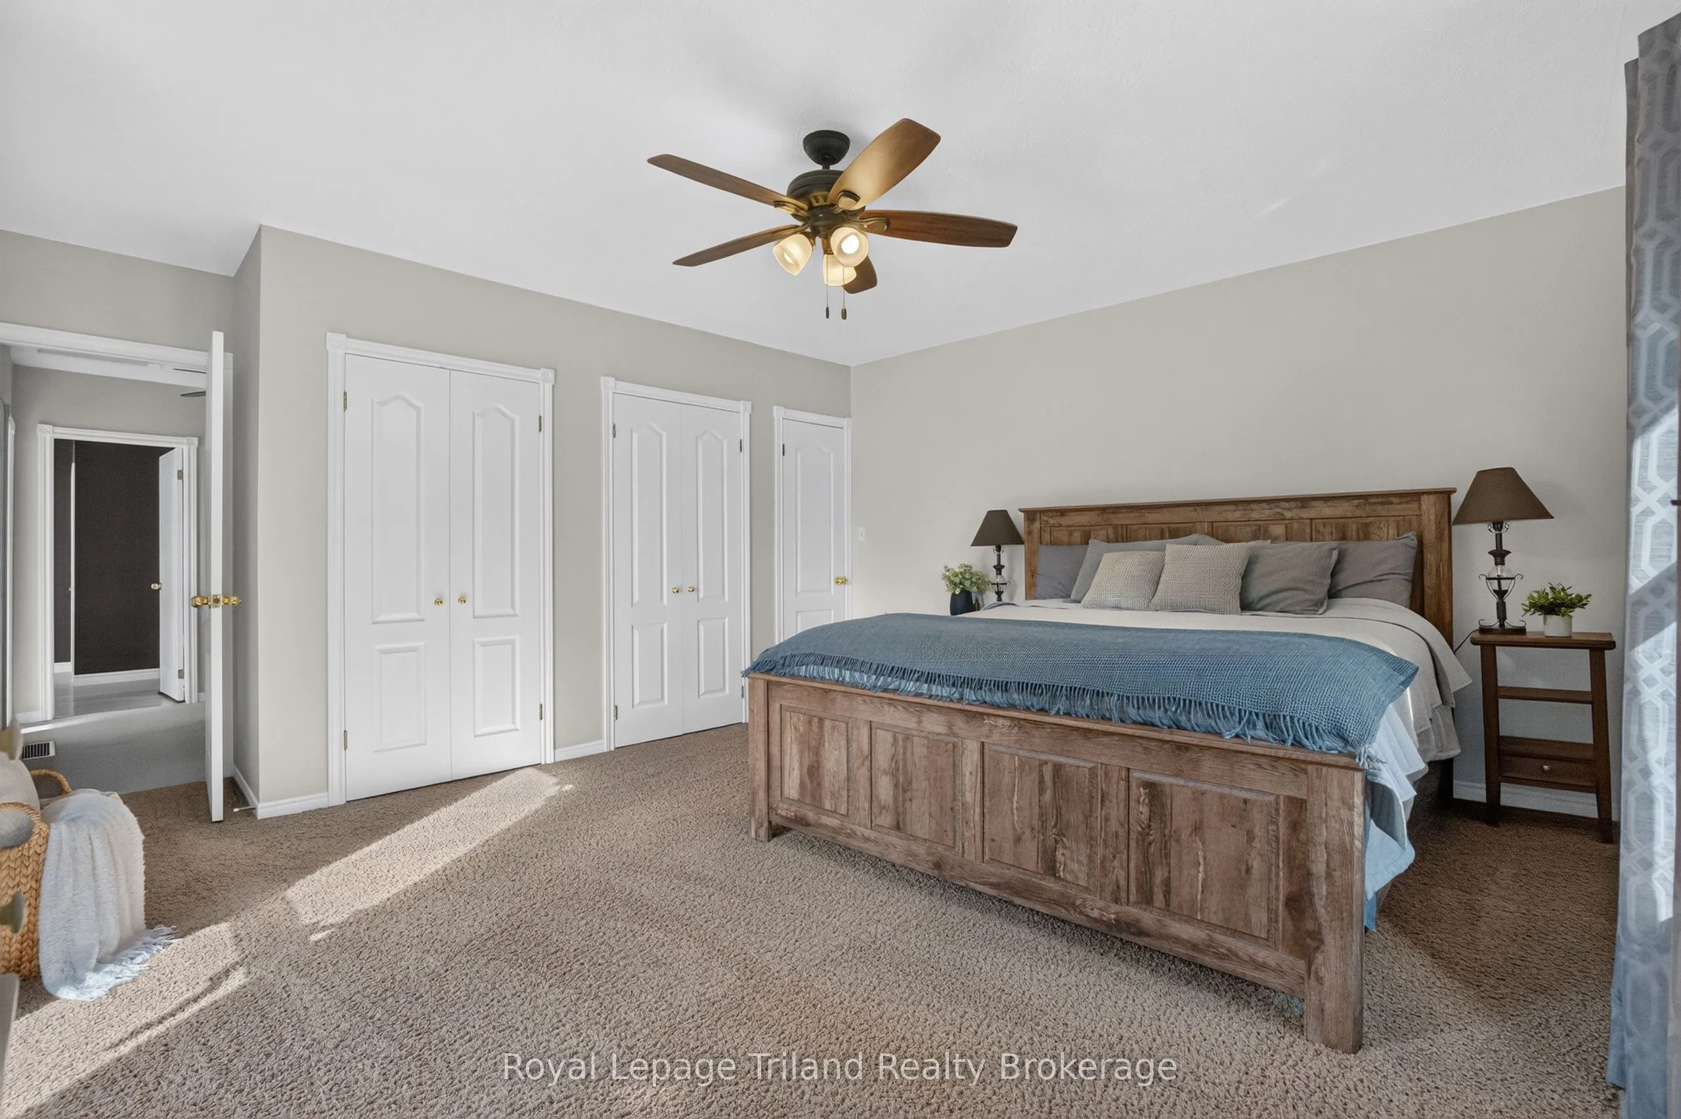
Primary Bedroom
-
Dimensions 15.65 x 13.98 feet
218.79 sqft
Similar Properties(No results)
Mortgage Calculator
Calculate your estimated monthly mortgage payment
Price
$625,000
$
%
%
Total cost of mortgage
$0
Monthly payment
By clicking Save, we will calculate your estimated mortgage for all properties using the saved values (down payment percentage, interest rate, and amortization).
The accuracy and applicability of this calculator are not guaranteed.