Sign In or Create a Free Account to see full details of this property
Key Facts
Key facts for 390 Dixon Road #1603
Property Type
Condo, Apartment
Parking
Underground 1 garage, 1 parking
MLS #
W13872540
Size
1000-1199 sqft
Basement
None
Listed on
2026-10-06
Lot size
-
Tax
$1,059 /yr
Days on Market
7
Approximate Age
51-99
Maintenance Fee
$797.71/mo
Common Elements, Hea...
Description
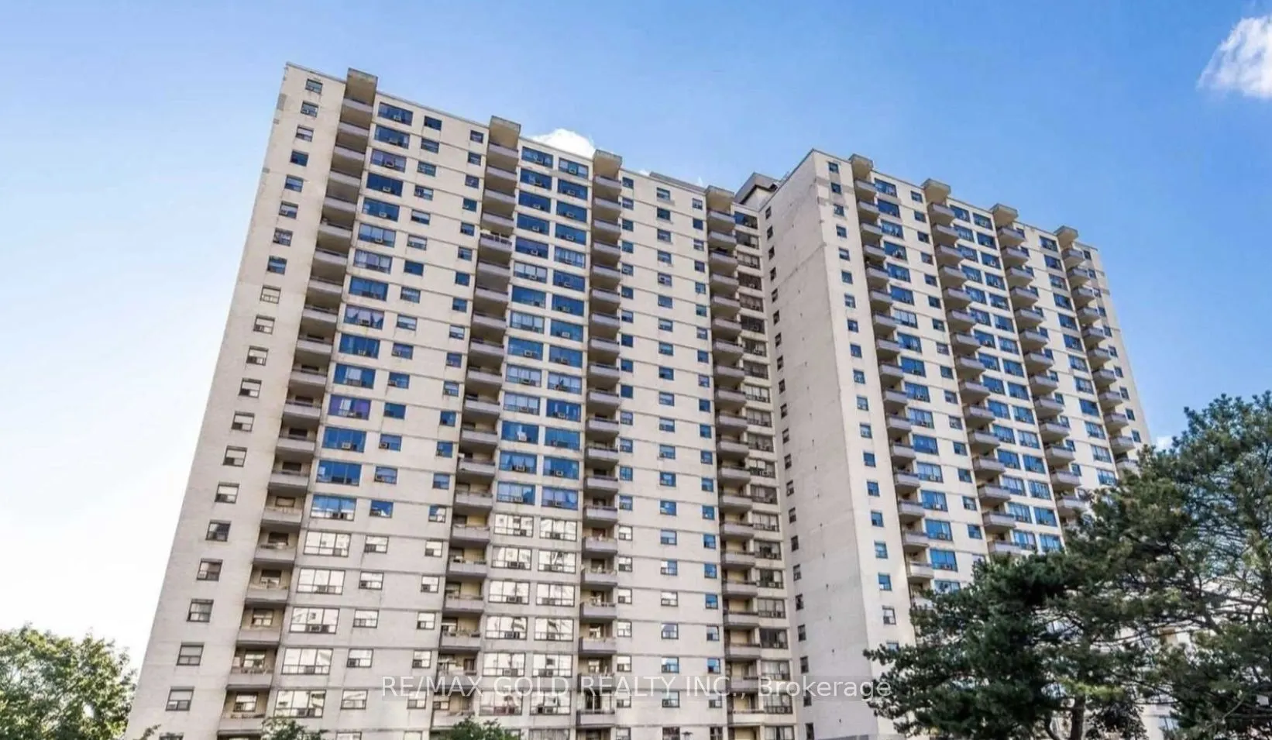
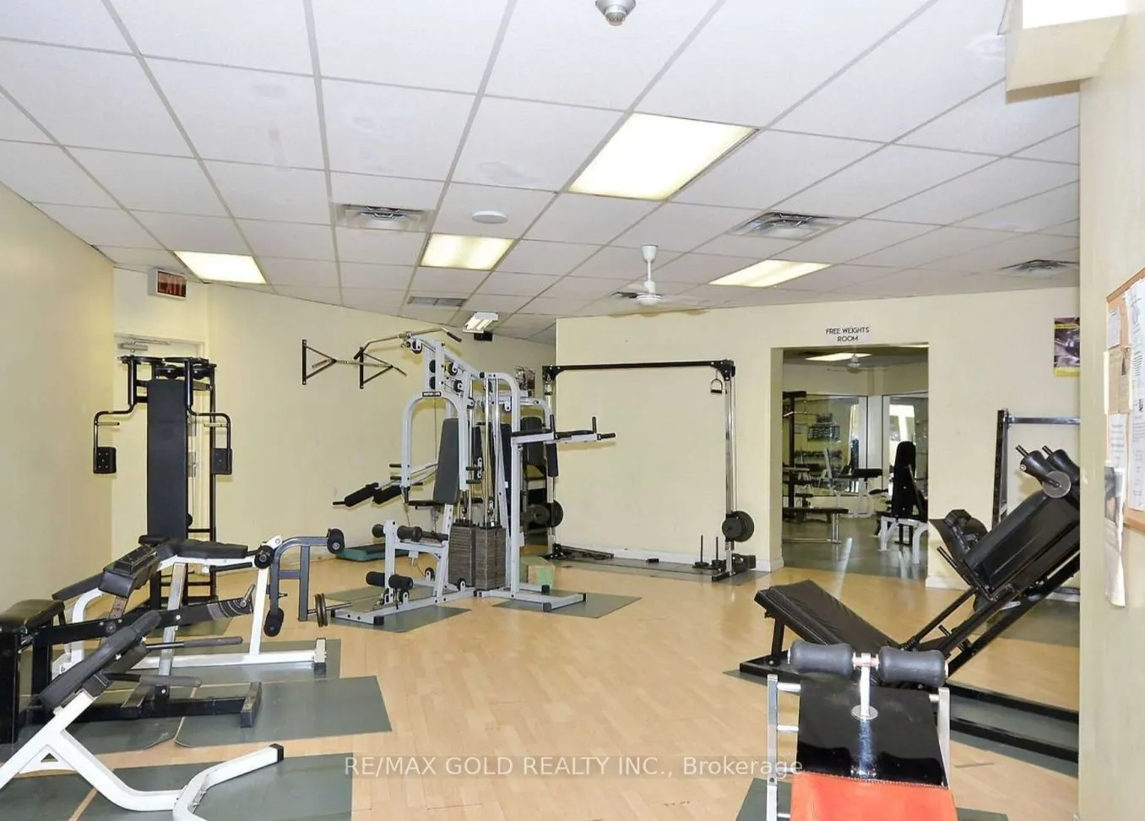
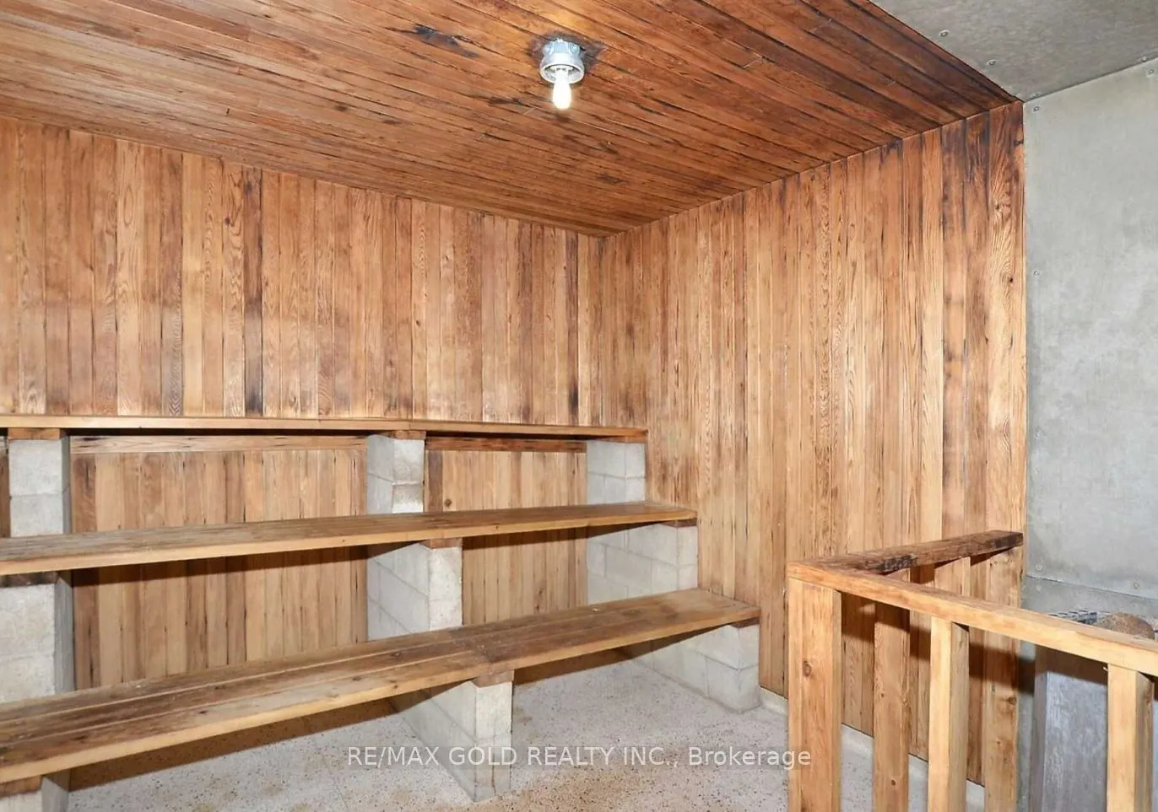
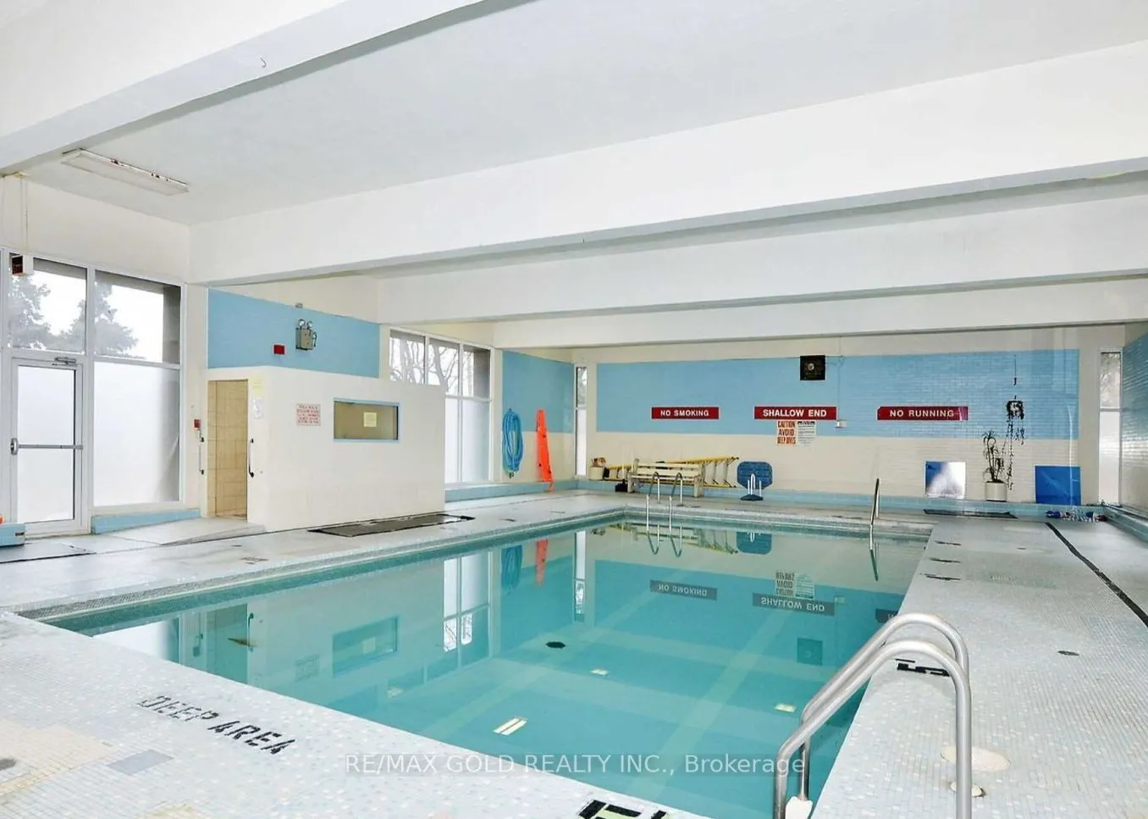
Don't Miss This One-of-a-Kind Gem! This rarely available 2-bedroom condo features a spacious layout with a separate kitchen and laundry room, plus a large terrace-style balcony with sun-soaked southern exposure. Freshly painted and move-in ready, It offers low monthly maintenance fees that include b...uilding insurance, common elements, cable TV, heating, parking, and wate. Located in a high-demand area with TTC at your doorstep, minutes from highways, shopping, Humber College, and the GO station. Enjoy resort-style amenities like an indoor pool, gym, rec room, and more. Don't miss this perfect opportunity to enter the market before it's gone!
Full Property Details
Interior
Bedrooms
2
Total Bedrooms
2
Washrooms
1
Square Footage
1000-1199 sqft
Basement
None
Heating Source
Other
Heating Fuel
Baseboard
Air Conditioning
Window Unit(s)
Family Room
No
Kitchens
1
Total Kitchens
1
Fireplace Features
No
Bedrooms
2
Total Bedrooms
2
Washrooms
1
Square Footage
1000-1199 sqft
Basement
None
Heating Source
Other
Heating Fuel
Baseboard
Air Conditioning
Window Unit(s)
Family Room
No
Kitchens
1
Total Kitchens
1
Fireplace Features
No
Exterior
Driveway
Underground
Parking Spaces
1
Total Parking Spaces
1.00
Parking Description
Underground
Garage Spaces
1
Zoning
Residential condo
Balcony
Open
Driveway
Underground
Parking Spaces
1
Total Parking Spaces
1.00
Parking Description
Underground
Garage Spaces
1
Zoning
Residential condo
Balcony
Open
Building Description
Style
Apartment
Home Type
Condo
Subtype
Condo Apartment
Year Built
51-99
Property Orientation
East
Exterior Finish
Brick,Brick Front
Possession Date
No Data
Locker
None
Style
Apartment
Home Type
Condo
Subtype
Condo Apartment
Year Built
51-99
Property Orientation
East
Exterior Finish
Brick,Brick Front
Possession Date
No Data
Locker
None
Community
Community
Kingsview Village-The Westway
Community
Kingsview Village-The Westway
Taxes & Fees
Taxes
$1,059 /yr
Tax Year
2026
Occupancy
Tenant
Maintenance Fee
$797.71/mo
Common Elements
Included
Heating
Included
Hydro
Included
Parking
Included
Water
Included
Building Insurance
Included
Taxes
$1,059 /yr
Tax Year
2026
Occupancy
Tenant
Maintenance Fee
$797.71/mo
Common Elements
Included
Heating
Included
Hydro
Included
Parking
Included
Water
Included
Building Insurance
Included
Other
Pets
Yes-with Restrictions
Pets
Yes-with Restrictions
Room Types
Bedroom 2
Laminate, Closet, Window
Dimensions 11.52 x 9.84 feet
113.36 sqft
Dining Room
Laminate, Combined w/Living, Open Concept
Dimensions 10.83 x 10.5 feet
113.72 sqft
Kitchen
Laminate, Ceramic Backsplash, Window
Dimensions 13.68 x 7.84 feet
107.25 sqft
Laundry
Laminate
Dimensions 7.41 x 3.58 feet
26.53 sqft
Living Room
Laminate, Combined w/Dining, W/O To Balcony
Dimensions 18.67 x 10.66 feet
199.02 sqft
Primary Bedroom
Laminate, Closet, Window
Dimensions 13.32 x 9.84 feet
131.07 sqft
Similar Properties(No results)
Mortgage Calculator
Calculate your estimated monthly mortgage payment
Price
$425,000
$
%
%
Total cost of mortgage
$0
Monthly payment
By clicking Save, we will calculate your estimated mortgage for all properties using the saved values (down payment percentage, interest rate, and amortization).
The accuracy and applicability of this calculator are not guaranteed.