Sign In or Create a Free Account to see full details of this property
Key Facts
Key facts for 1 Neighbourhood Lane #110
Property Type
Condo, Apartment
Parking
Underground 1 garage, 1 parking
MLS #
W13870230
Size
600-699 sqft
Basement
None
Listed on
2026-10-07
Lot size
-
Tax
$2,186.85 /yr
Days on Market
6
Approximate Age
New
Maintenance Fee
$548.98/mo
Common Elements, Bui...
Description
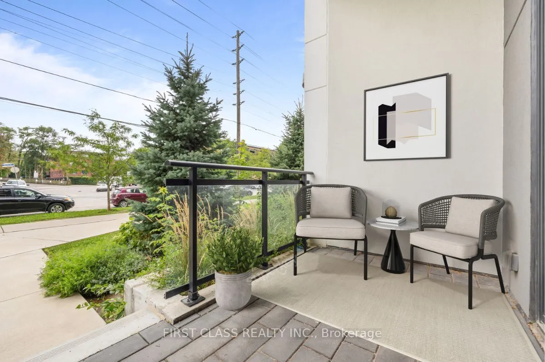
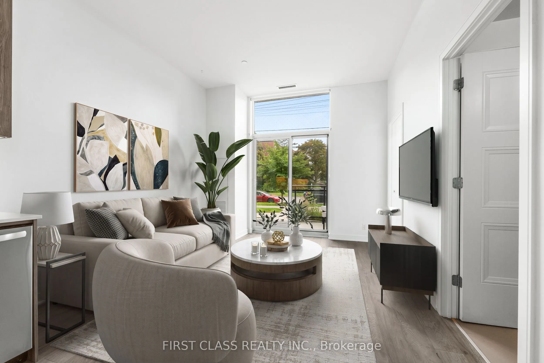
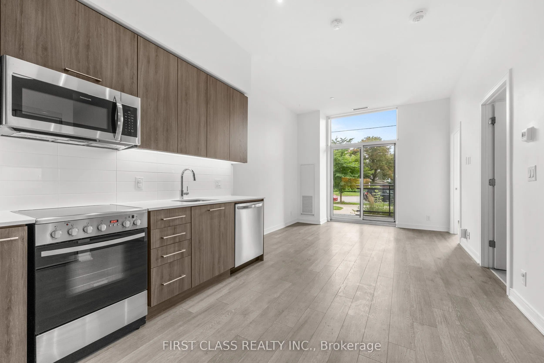
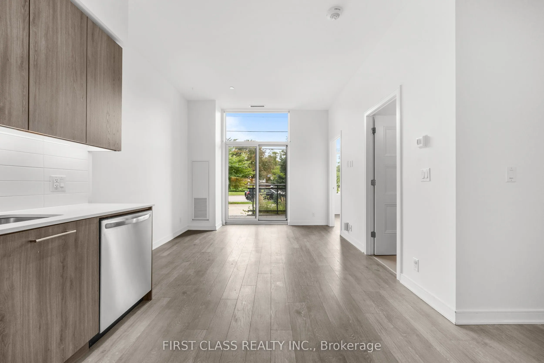
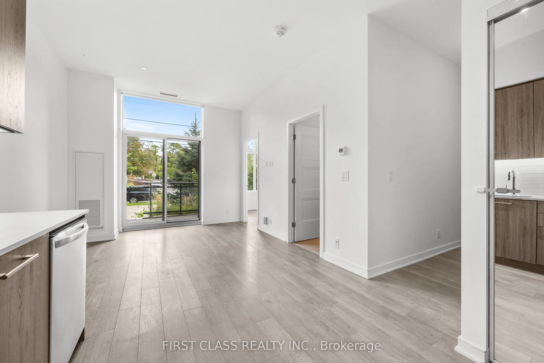
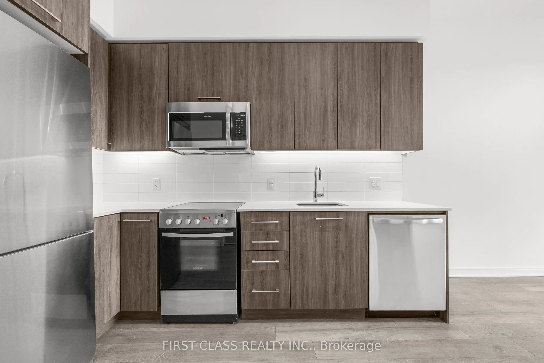
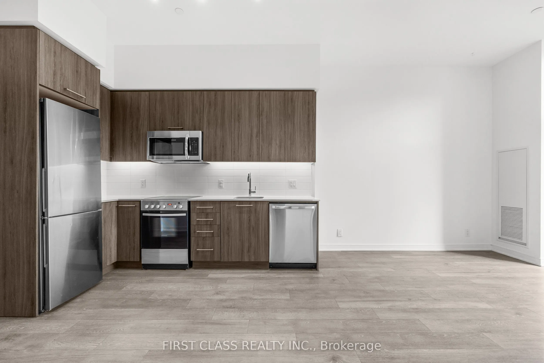
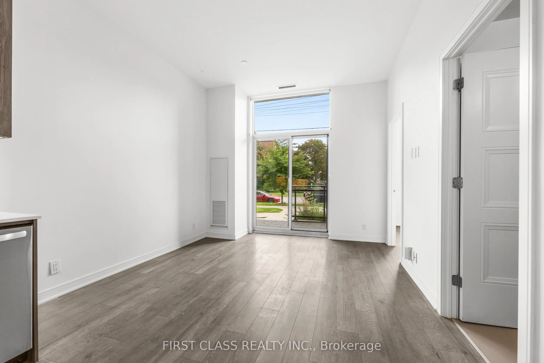
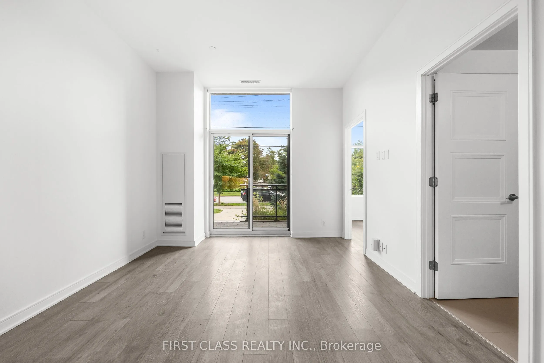
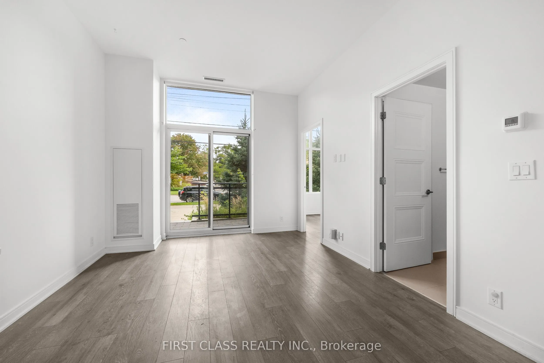
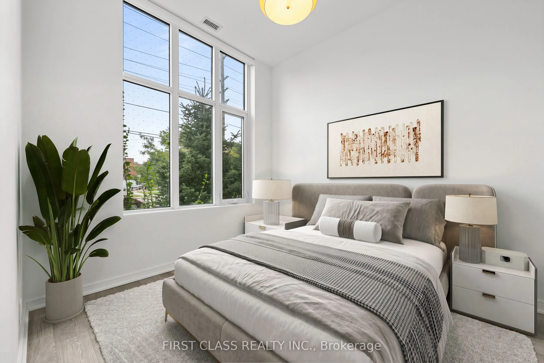
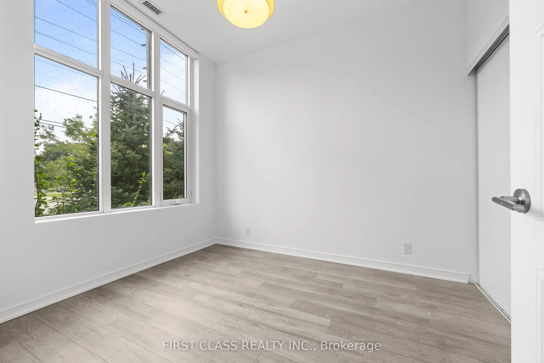
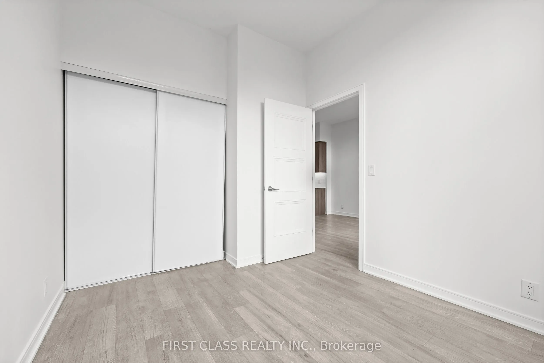
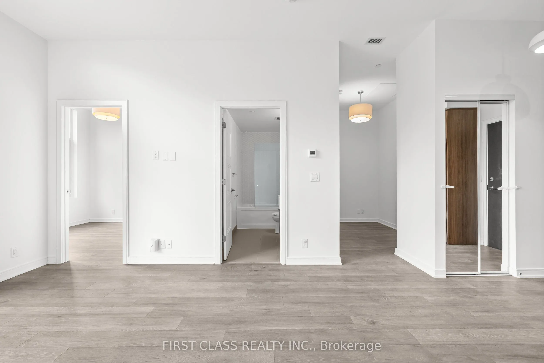
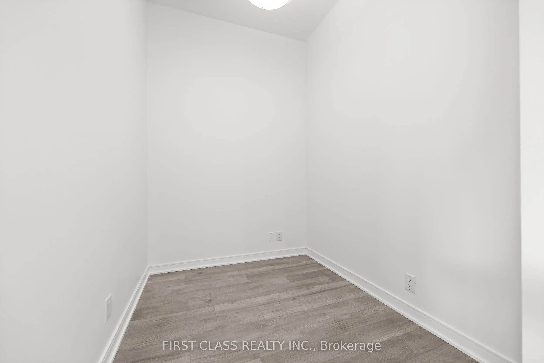
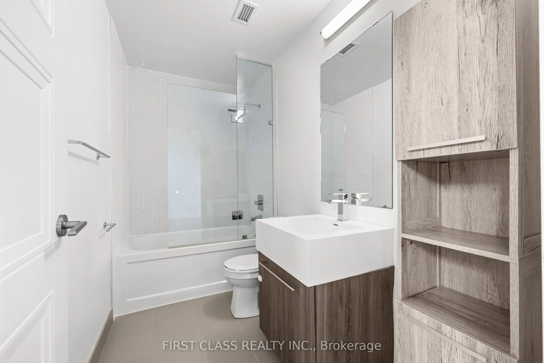
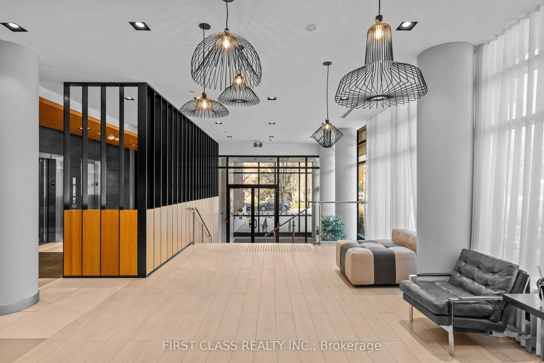
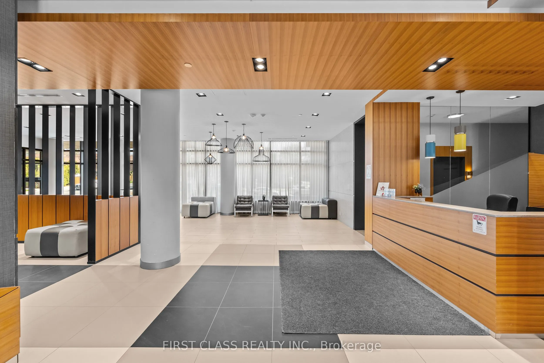
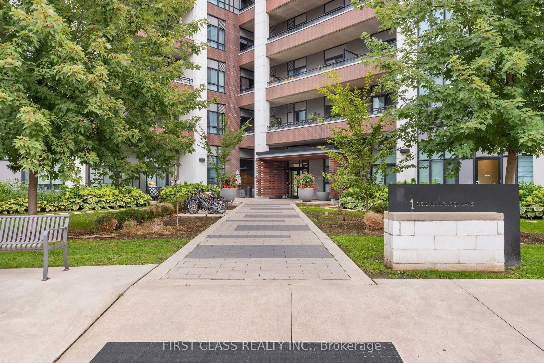
Welcome To 1 Neighbourhood Lane #110! A Stunning 1+1 Bedroom Terrace Suite With Soaring 10Ft+ Ceilings! Perfectly Sized, Freshly Painted Suite Ready For Your Personal Touch! Extra Large, Queen-Sized Den Provides A Perfect Space For An Office, Guest Suite Or Hobby Room. Enjoy A Modern, Upgraded Kitch...en Featuring Stainless Steel Appliances, Custom Backsplash And Quartz Countertops. In-Suite Washer & Dryer. Upgraded Finishes Throughout. Convenient Townhome-like Access On Your Private Terrace Space Perfect For A Professional On-The-Go, Cyclist, Dog Owner And List Goes On! Minutes From Humber River, Lake Ontario, Downtown Toronto, QEW, 427, Pearson Airport And Much More!
Full Property Details
Interior
Bedrooms
1
Bedrooms Plus
1
Total Bedrooms
2
Washrooms
1
Square Footage
600-699 sqft
Basement
None
Heating Source
Gas
Heating Fuel
Heat Pump
Air Conditioning
Central Air
Family Room
No
Kitchens
1
Total Kitchens
1
Fireplace Features
No
Bedrooms
1
Bedrooms Plus
1
Total Bedrooms
2
Washrooms
1
Square Footage
600-699 sqft
Basement
None
Heating Source
Gas
Heating Fuel
Heat Pump
Air Conditioning
Central Air
Family Room
No
Kitchens
1
Total Kitchens
1
Fireplace Features
No
Exterior
Driveway
Underground
Parking Spaces
1
Total Parking Spaces
1.00
Parking Description
Underground
Garage Spaces
1
Balcony
Terrace
Driveway
Underground
Parking Spaces
1
Total Parking Spaces
1.00
Parking Description
Underground
Garage Spaces
1
Balcony
Terrace
Building Description
Style
Apartment
Home Type
Condo
Subtype
Condo Apartment
Year Built
New
Property Orientation
South
Exterior Finish
Brick
Possession Date
No Data
Locker
Owned
Style
Apartment
Home Type
Condo
Subtype
Condo Apartment
Year Built
New
Property Orientation
South
Exterior Finish
Brick
Possession Date
No Data
Locker
Owned
Community
Community
Stonegate-Queensway
Community
Stonegate-Queensway
Taxes & Fees
Taxes
$2,186.85 /yr
Tax Year
2026
Occupancy
Vacant
Maintenance Fee
$548.98/mo
Common Elements
Included
Building Insurance
Included
Taxes
$2,186.85 /yr
Tax Year
2026
Occupancy
Vacant
Maintenance Fee
$548.98/mo
Common Elements
Included
Building Insurance
Included
Other
Pets
Yes-with Restrictions
Pets
Yes-with Restrictions
Room Types
Den
Vinyl Floor, B/I Bookcase, LED Lighting
Dimensions 9.84 x 5.74 feet
56.48 sqft
Dining Room
Combined w/Living, Vinyl Floor, Open Concept
Dimensions 11.09 x 11.42 feet
126.65 sqft
Kitchen
Stainless Steel Appl, Vinyl Floor, Quartz Counter
Dimensions 10.17 x 6.82 feet
69.36 sqft
Living Room
W/O To Patio, Combined w/Dining, Vinyl Floor
Dimensions 11.09 x 11.42 feet
126.65 sqft
Primary Bedroom
Large Closet, Vinyl Floor, Large Window
Dimensions 9.51 x 8.99 feet
85.49 sqft
Similar Properties(No results)
Mortgage Calculator
Calculate your estimated monthly mortgage payment
Price
$479,999
$
%
%
Total cost of mortgage
$0
Monthly payment
By clicking Save, we will calculate your estimated mortgage for all properties using the saved values (down payment percentage, interest rate, and amortization).
The accuracy and applicability of this calculator are not guaranteed.