Sign In or Create a Free Account to see full details of this property
Key Facts
Key facts for 3421 13 Line
Property Type
House, 2-Storey
Parking
Attached 2 garage, 8 parking
MLS #
N13742468
Size
2000-2500 sqft
Basement
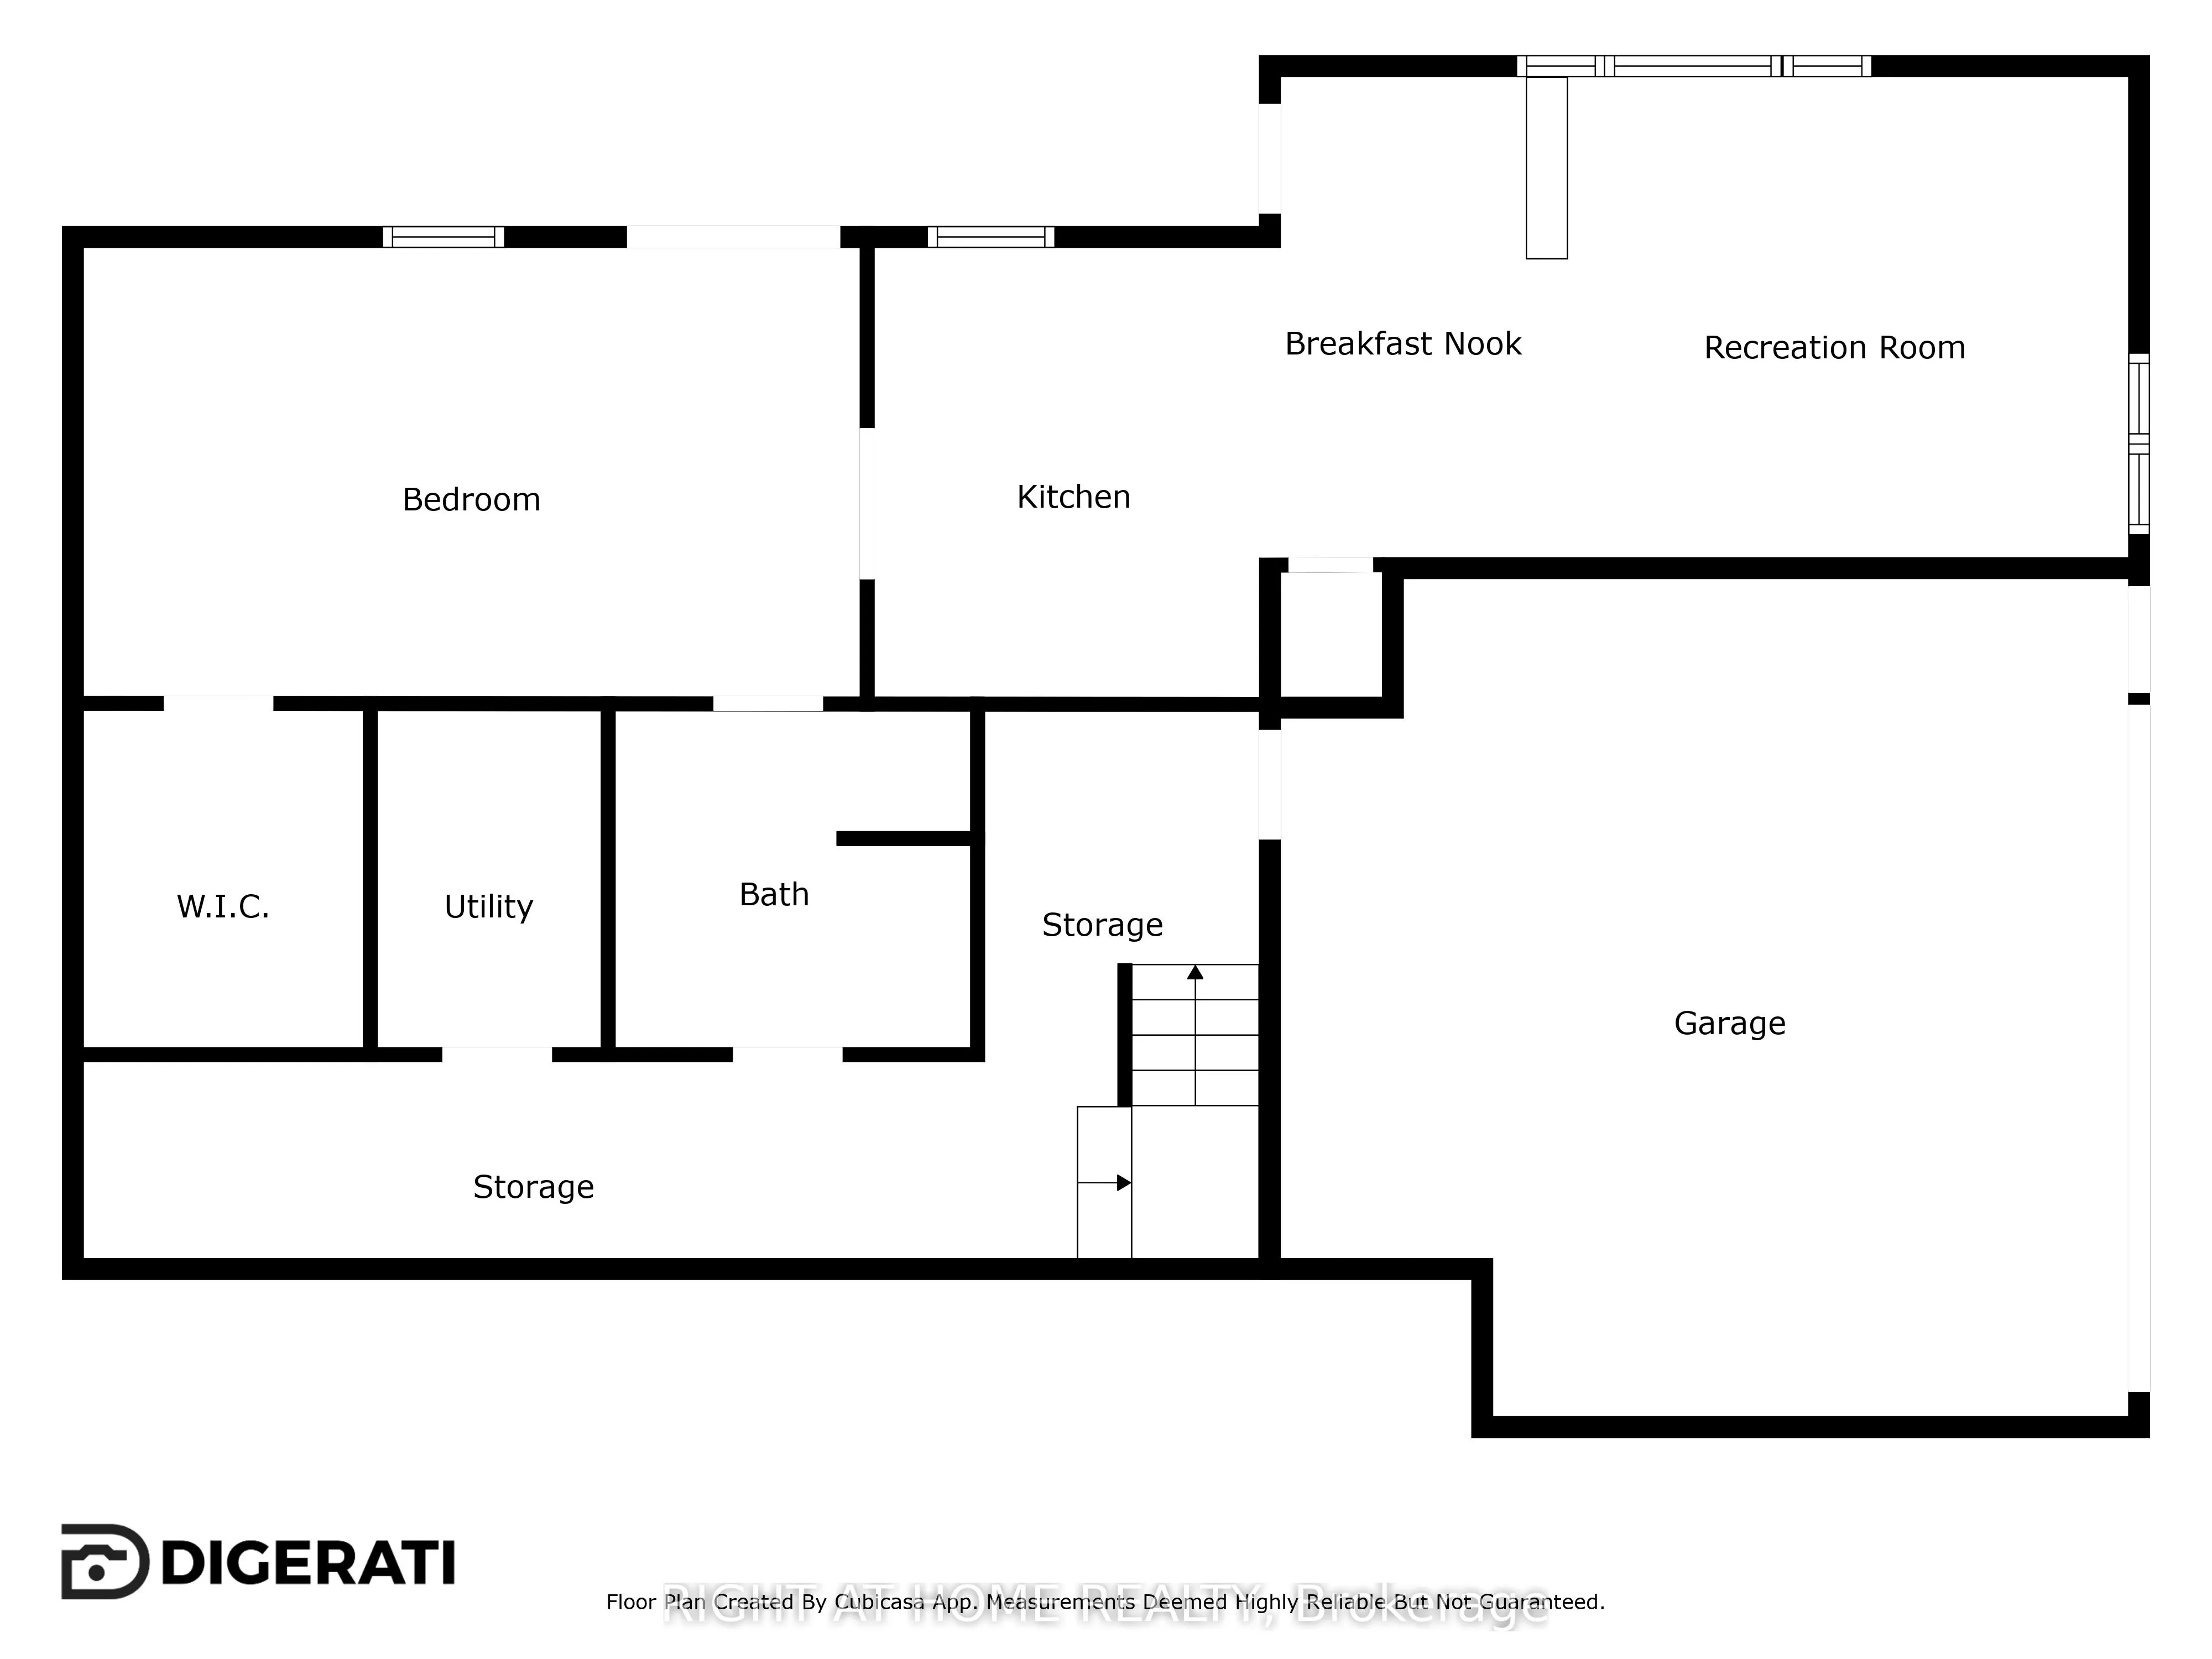
Apartment,Finished with Walk-Out
Listed on
2026-09-03
Lot size
122 x 328.64
Tax
$5,367 /yr
Days on Market
40
Approximate Age
-
Maintenance Fee
-
Description
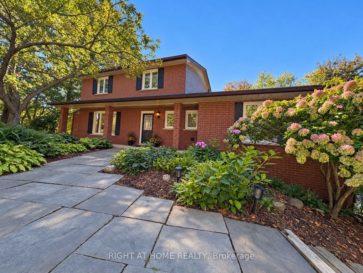
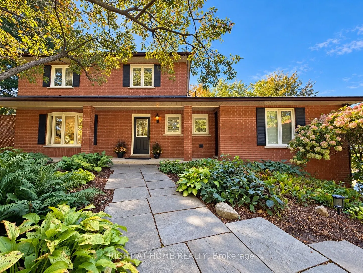
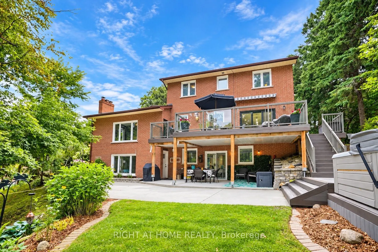
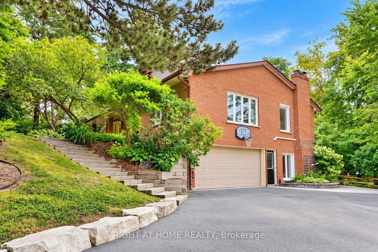
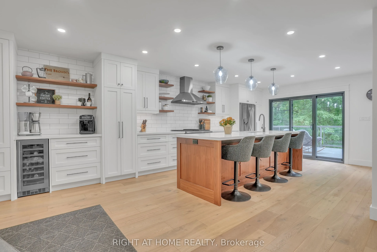
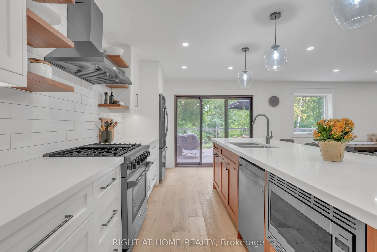
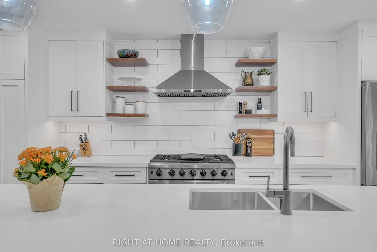
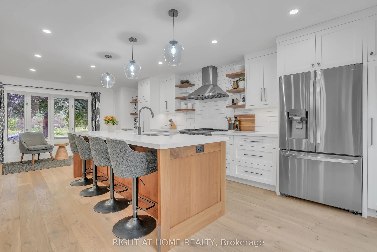
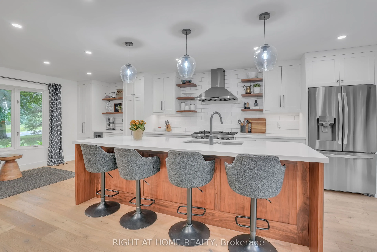
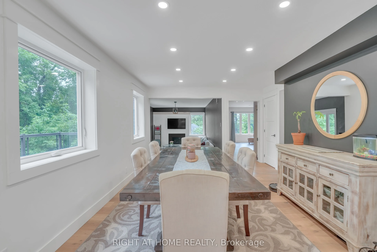
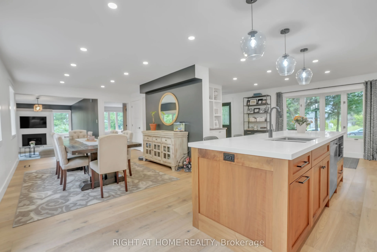
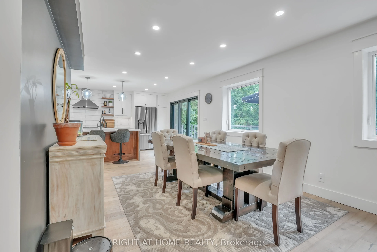
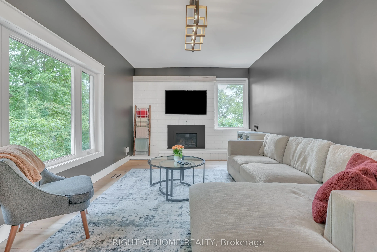
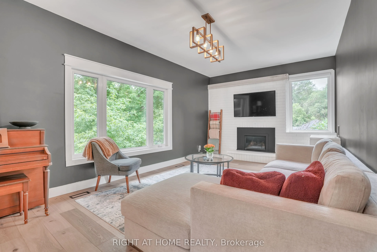
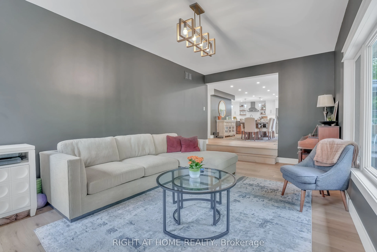
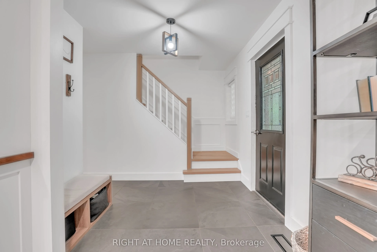
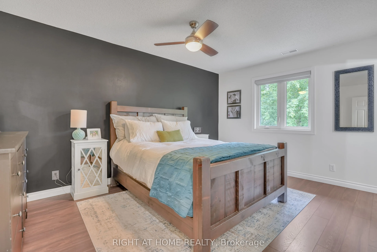
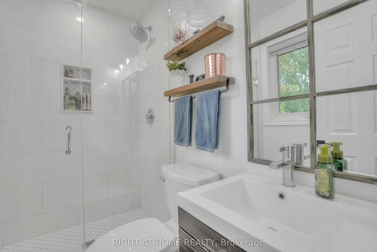
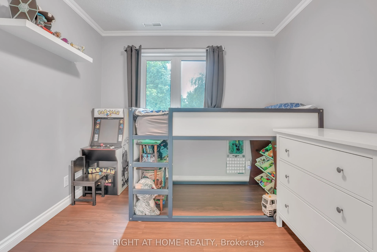
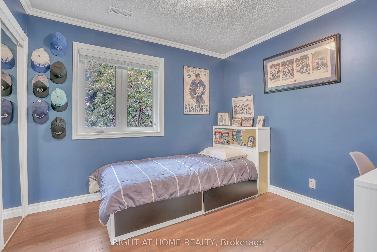
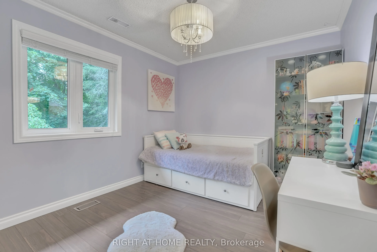
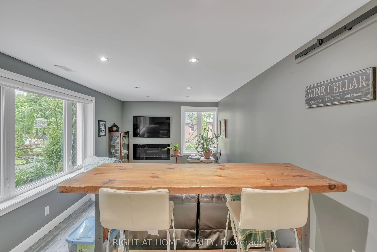
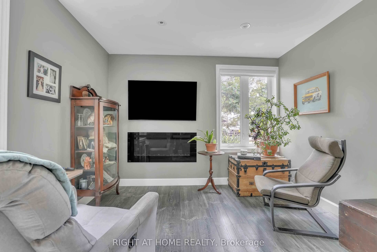
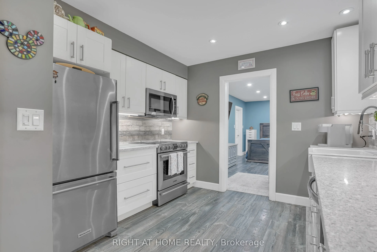
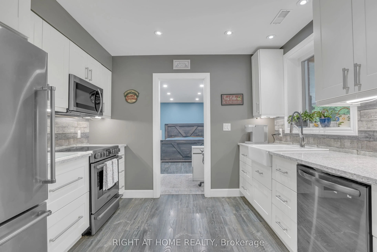
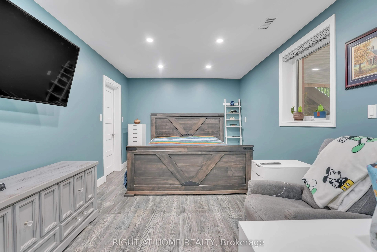
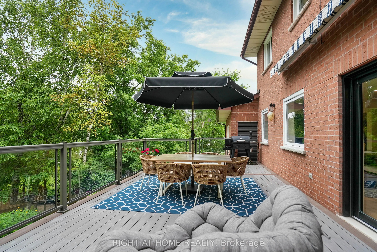
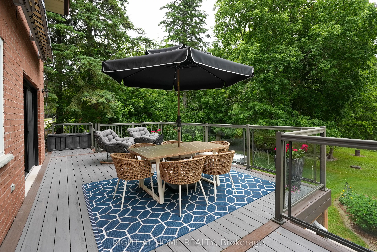
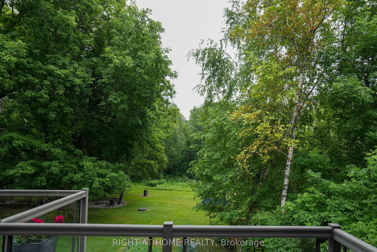
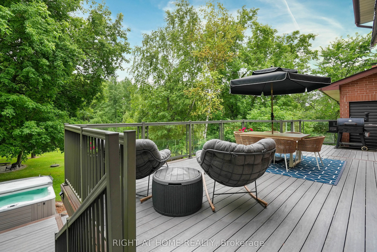
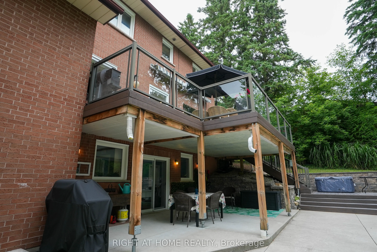
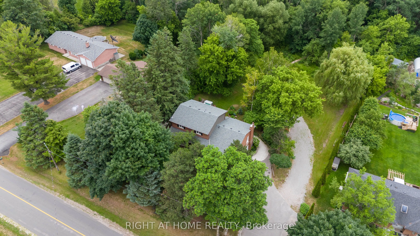
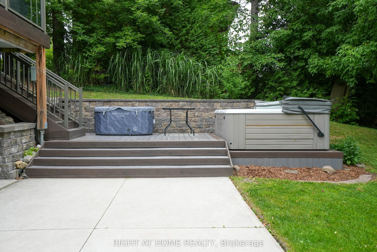
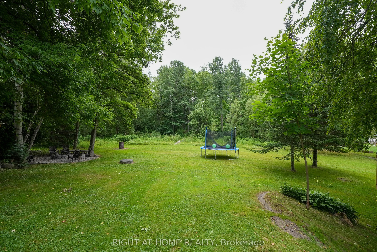
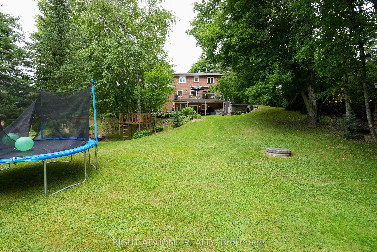
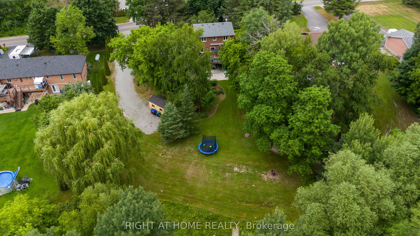
Welcome to this beautifully renovated residence offering refined living and exceptional functionality. Thoughtfully updated throughout, this 4+1 bedroom, 3.5 bathroom home features a fully self-contained in-law suite on the ground level, complete with its own private entrance ideal for extended fami...ly, guests, or independent living.The main floor showcases a fully remodeled kitchen with modern finishes, seamlessly flowing into the open-concept living areas. Step out onto the composite deck and take in the expansive views of over an acre of serene landscape perfect for outdoor entertaining or quiet relaxation.Unwind in the private hot tub and enjoy the peace and privacy of this tranquil setting. Recent upgrades include newer windows, upgraded attic insulation, a high-efficiency tankless water heater, and a 200-amp electrical panel offering both comfort and energy efficiency.This impressive property blends modern elegance with practical features, creating a welcoming space you'll be proud to call home.
Full Property Details
Interior
Bedrooms
4
Bedrooms Plus
1
Total Bedrooms
5
Washrooms
4
Square Footage
2000-2500 sqft
Basement
Apartment,Finished with Walk-Out
Heating Source
Other
Heating Fuel
Heat Pump
Air Conditioning
Central Air
Family Room
Yes
Kitchens
1
Kitchens Plus
1
Total Kitchens
2
Fireplace Features
Yes
Bedrooms
4
Bedrooms Plus
1
Total Bedrooms
5
Washrooms
4
Square Footage
2000-2500 sqft
Basement
Apartment,Finished with Walk-Out
Heating Source
Other
Heating Fuel
Heat Pump
Air Conditioning
Central Air
Family Room
Yes
Kitchens
1
Kitchens Plus
1
Total Kitchens
2
Fireplace Features
Yes
Exterior
Depth
328.64
Front
122.08
Acreage
.50-1.99
Driveway
Private
Lot Size
122 x 328.64 ft
Pool
None
Parking Spaces
8
Total Parking Spaces
10.00
Parking Description
Attached
Garage Spaces
2
Depth
328.64
Front
122.08
Acreage
.50-1.99
Driveway
Private
Lot Size
122 x 328.64 ft
Pool
None
Parking Spaces
8
Total Parking Spaces
10.00
Parking Description
Attached
Garage Spaces
2
Building Description
Style
2-Storey
Home Type
House
Subtype
Detached
Property Orientation
South
Exterior Finish
Brick
Sewers
Septic
Water Supply
Well
Possession Date
No Data
Style
2-Storey
Home Type
House
Subtype
Detached
Property Orientation
South
Exterior Finish
Brick
Sewers
Septic
Water Supply
Well
Possession Date
No Data
Community
Community
Rural Bradford West Gwillimbury
Community
Rural Bradford West Gwillimbury
Taxes & Fees
Taxes
$5,367 /yr
Tax Year
2025
Occupancy
Owner
Taxes
$5,367 /yr
Tax Year
2025
Occupancy
Owner
Room Types
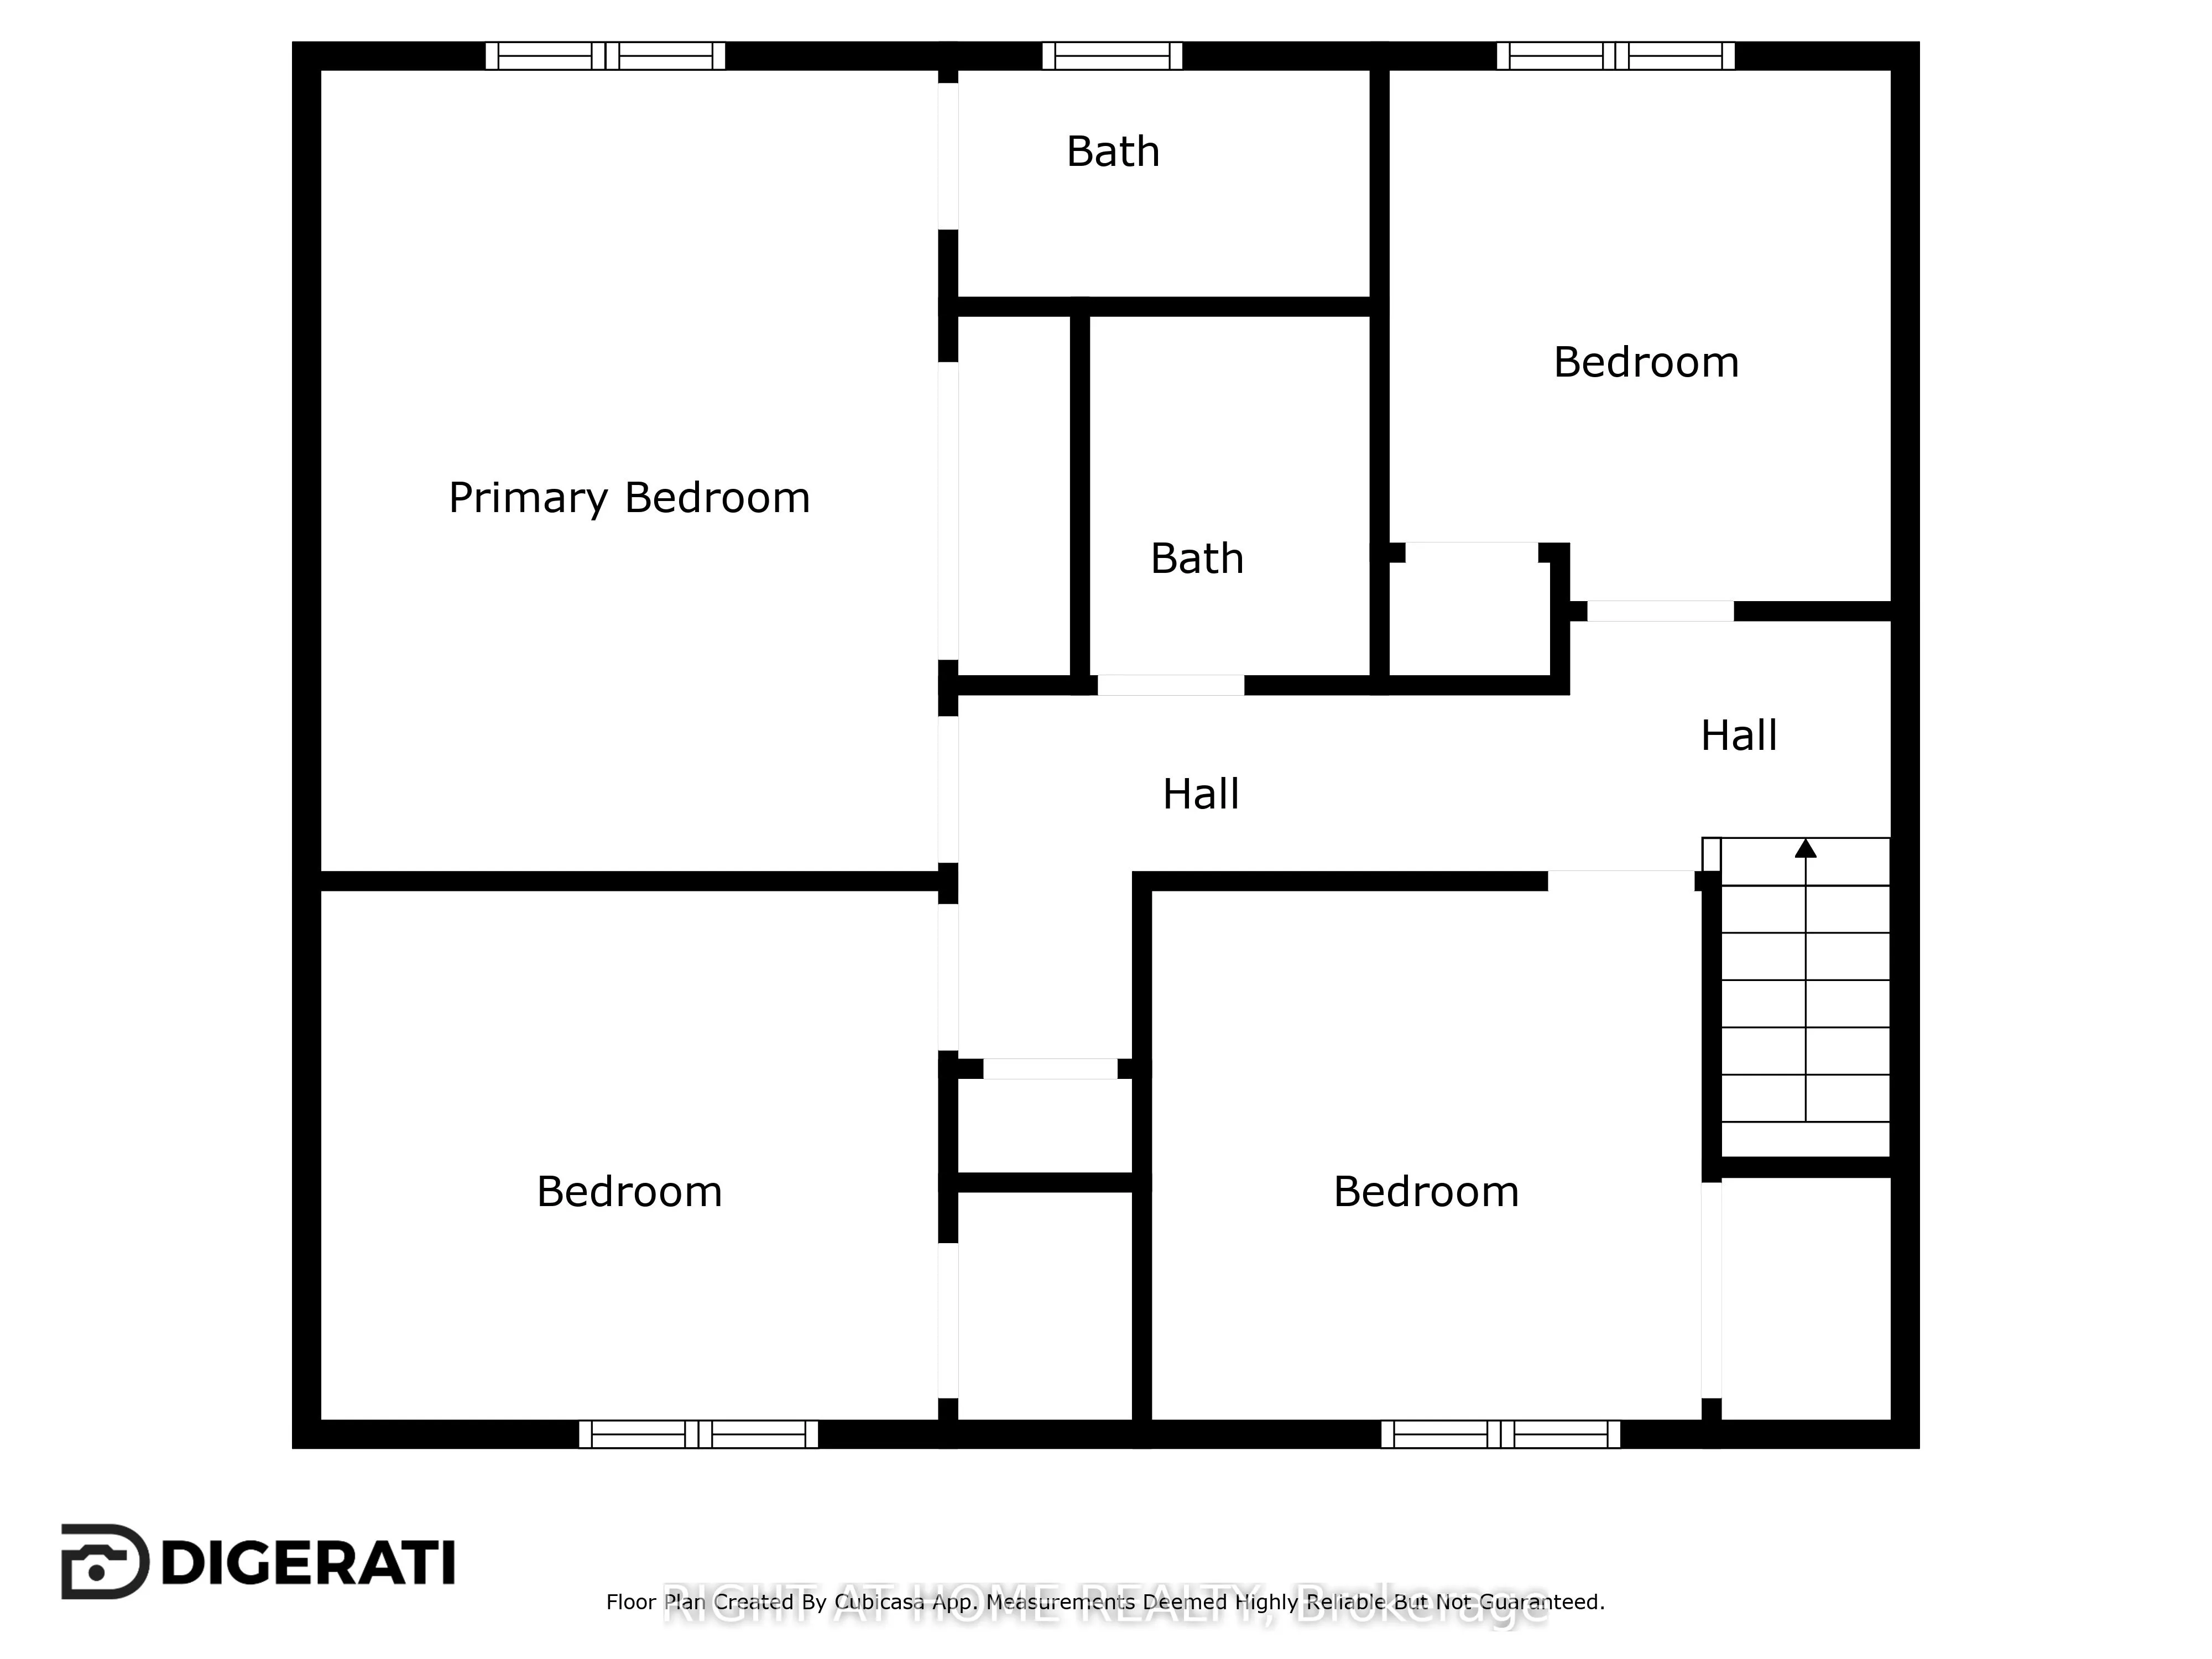
Bedroom
-
Dimensions 18.08 x 10.1 feet
182.61 sqft
Bedroom 2
-
Dimensions 11.02 x 9.06 feet
99.84 sqft
Bedroom 3
-
Dimensions 9.09 x 9.06 feet
82.36 sqft
Bedroom 4
-
Dimensions 8.99 x 9.06 feet
81.45 sqft
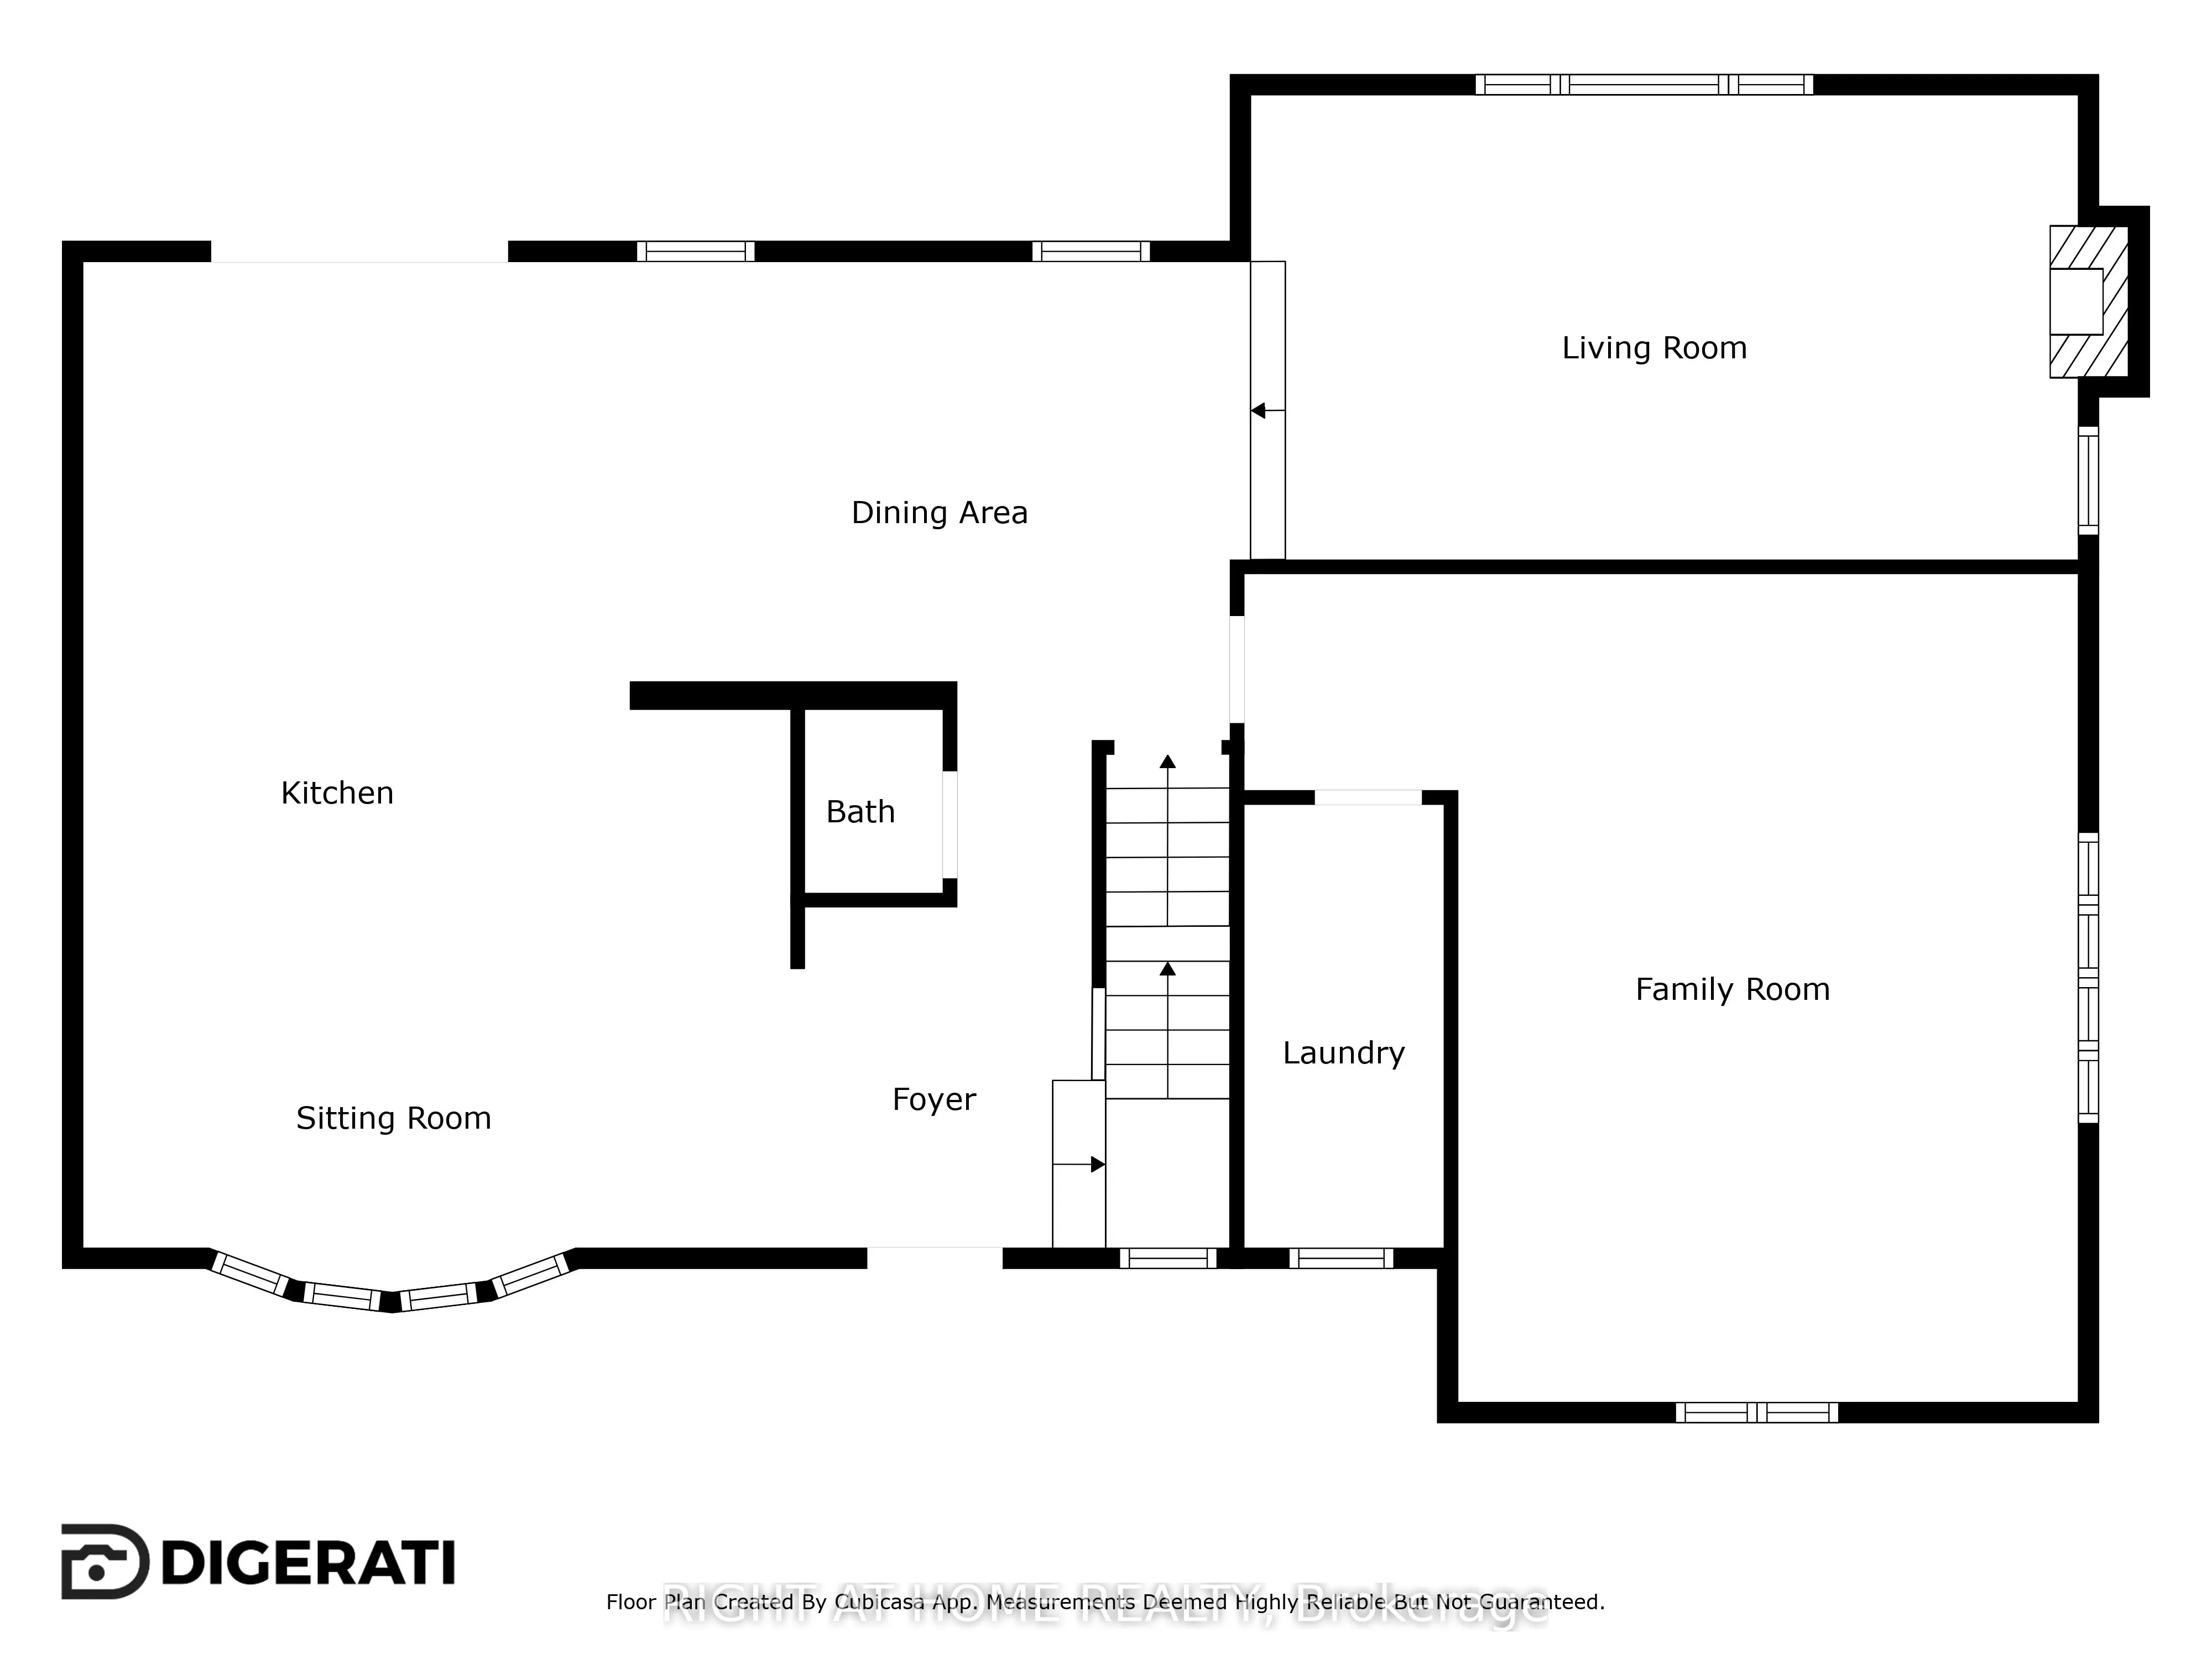
Dining Room
Carpet Free
Dimensions 14.11 x 11.09 feet
156.48 sqft
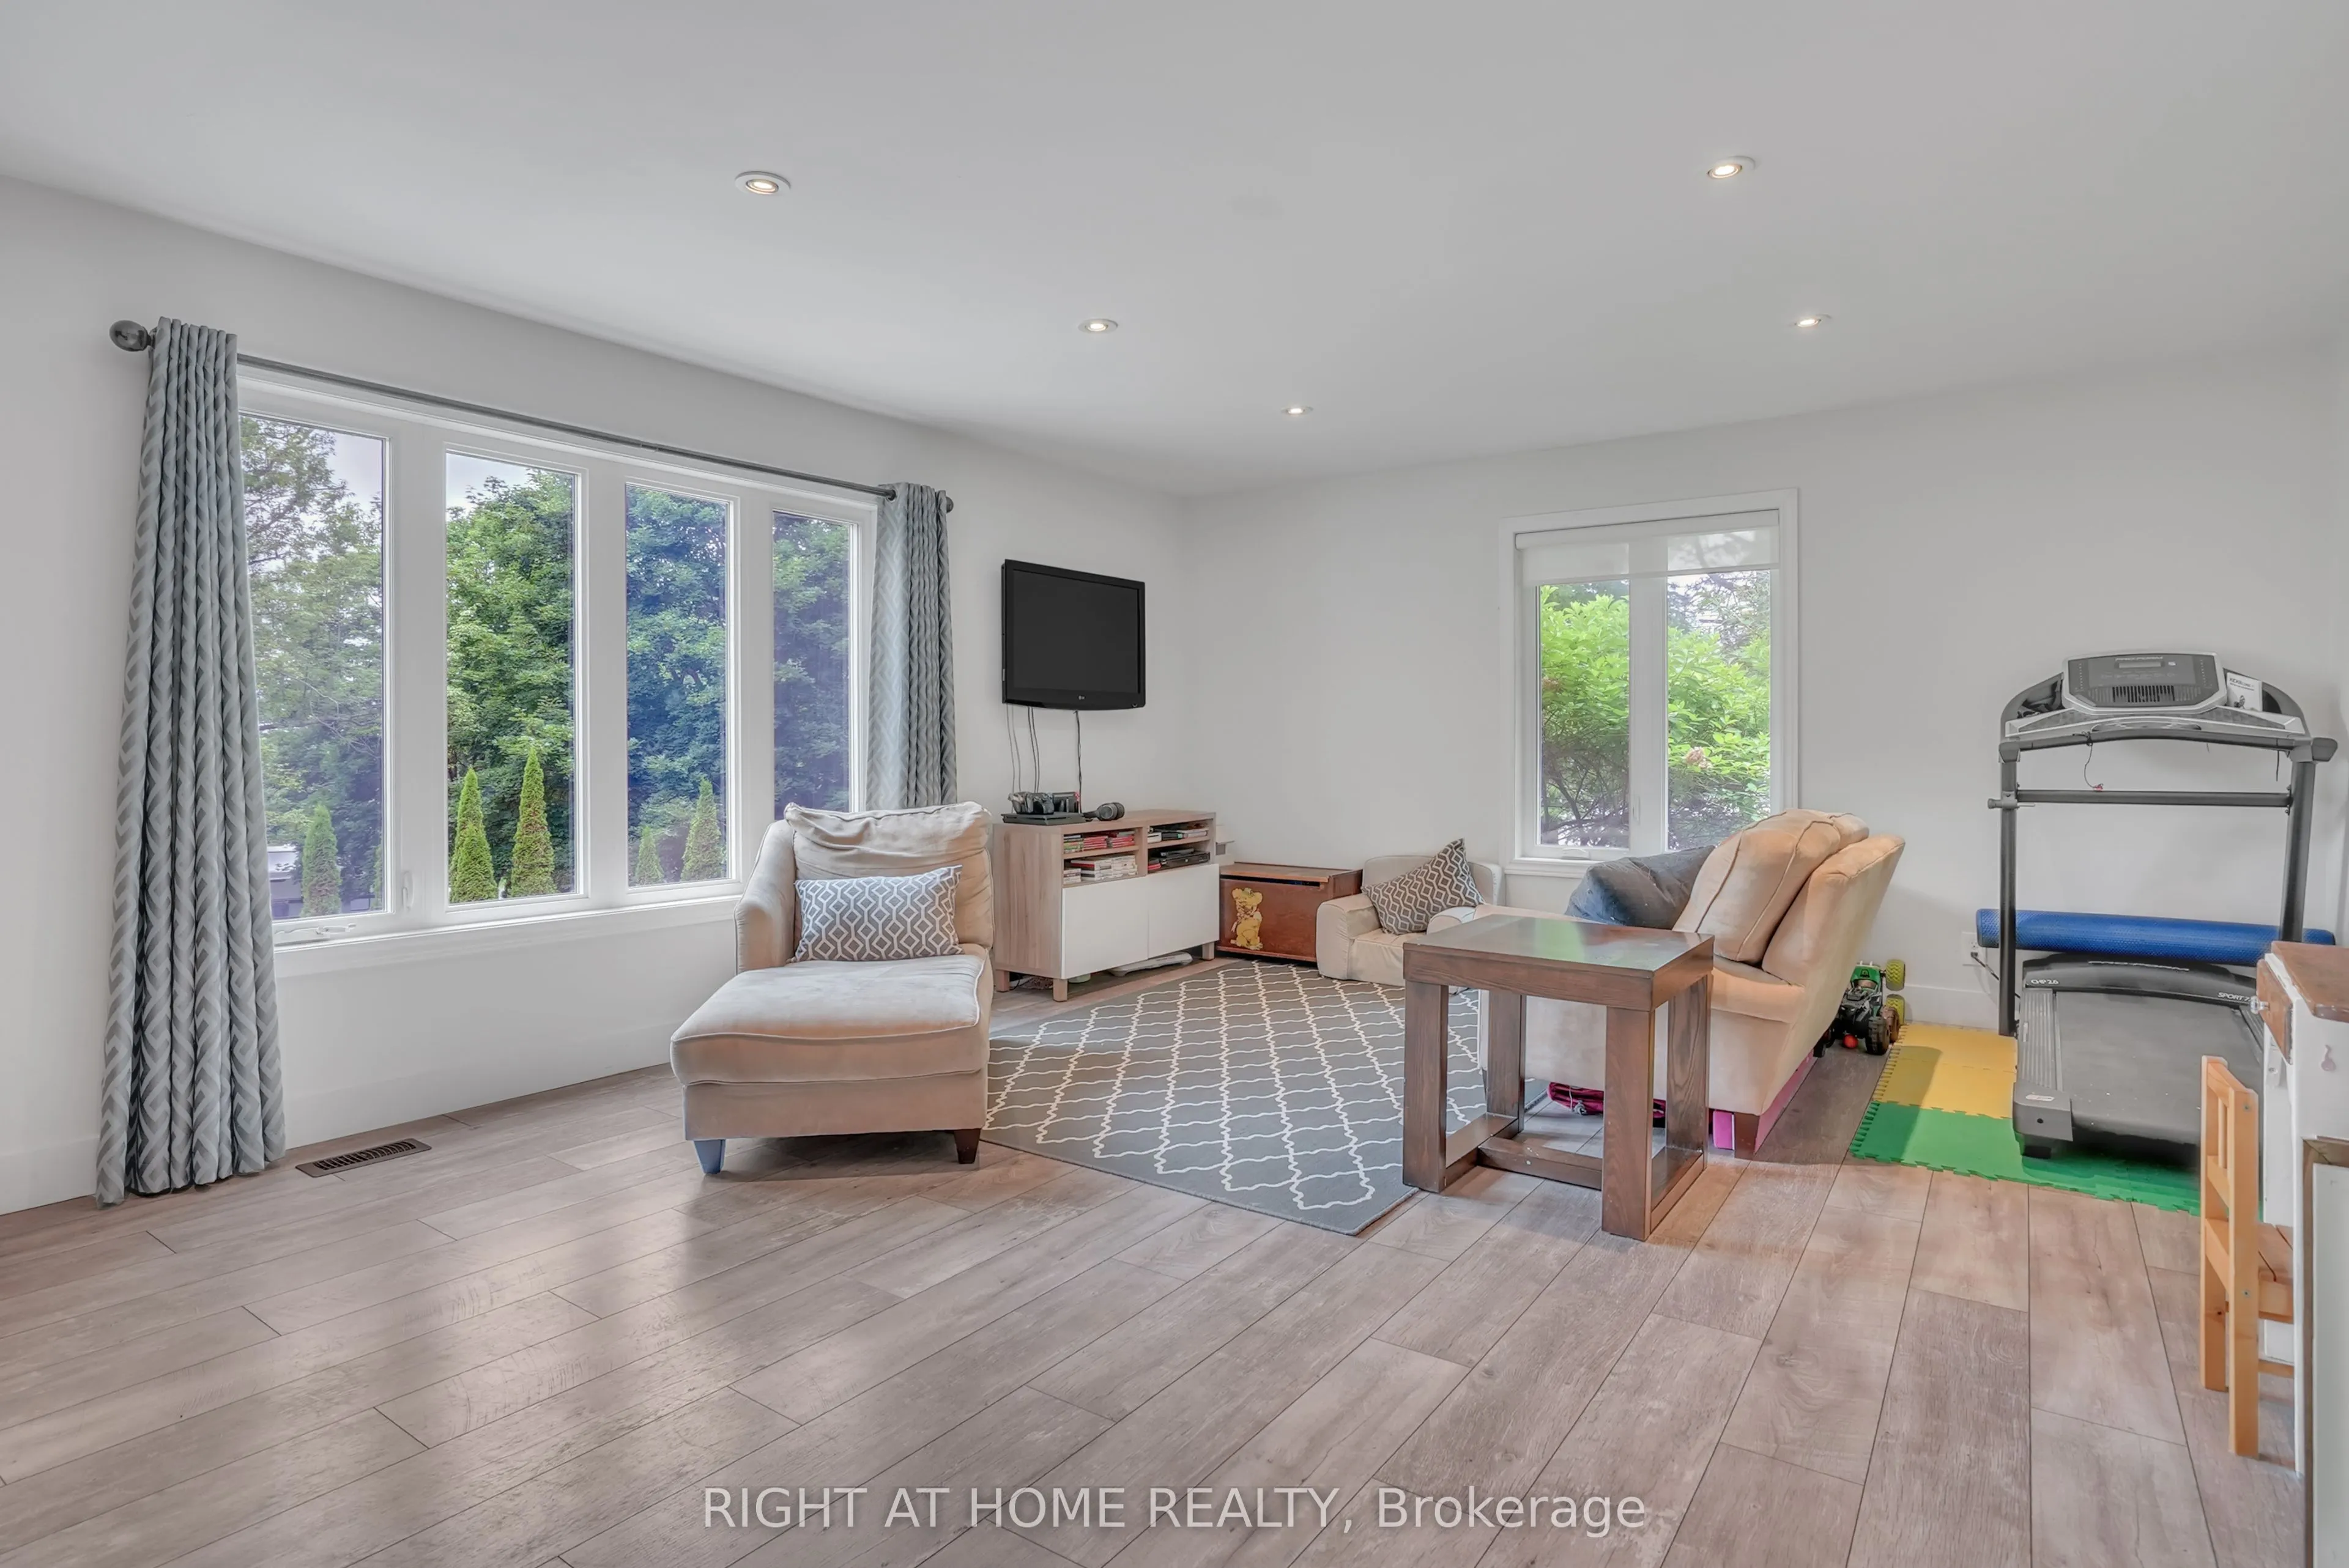
Family Room
Carpet Free
Dimensions 20.08 x 20.08 feet
403.21 sqft
Family Room
-
Dimensions 20.77 x 11.78 feet
244.67 sqft
Kitchen
Carpet Free, Centre Island
Dimensions 17.78 x 24.67 feet
438.63 sqft
Kitchen
-
Dimensions 8.86 x 10.1 feet
89.49 sqft
Living Room
Fireplace, Carpet Free
Dimensions 20.05 x 11.06 feet
221.75 sqft
Primary Bedroom
-
Dimensions 11.02 x 14.04 feet
154.72 sqft
Similar Properties(No results)
Mortgage Calculator
Calculate your estimated monthly mortgage payment
Price
$1,539,000
$
%
%
Total cost of mortgage
$0
Monthly payment
By clicking Save, we will calculate your estimated mortgage for all properties using the saved values (down payment percentage, interest rate, and amortization).
The accuracy and applicability of this calculator are not guaranteed.