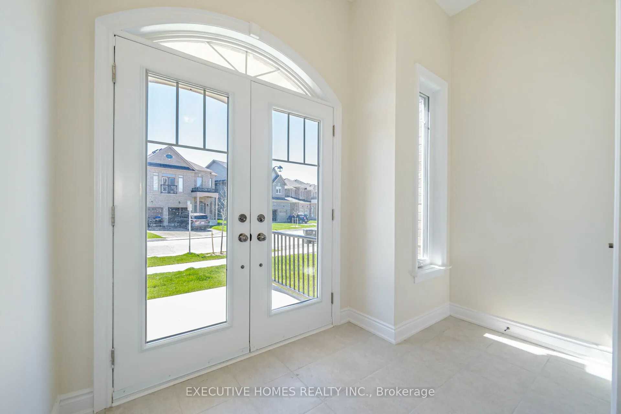
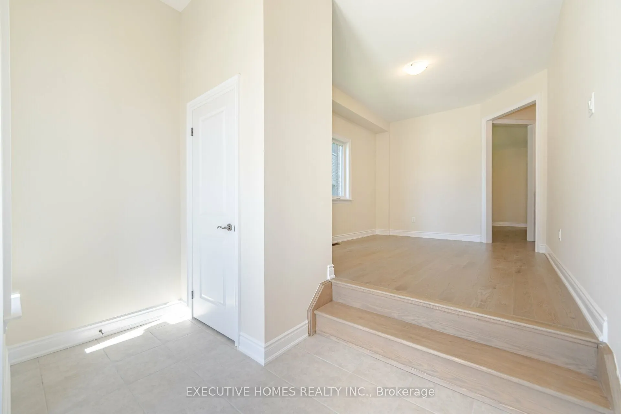
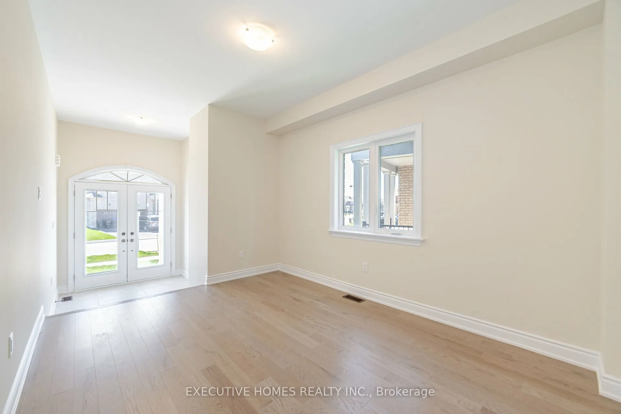
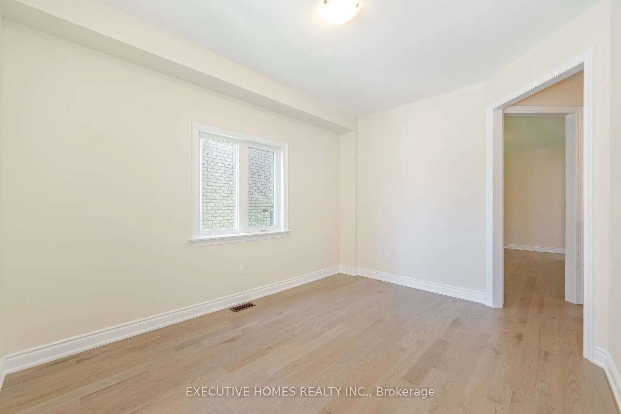
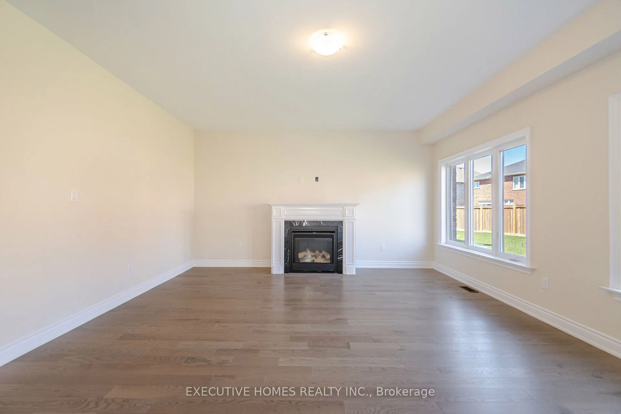
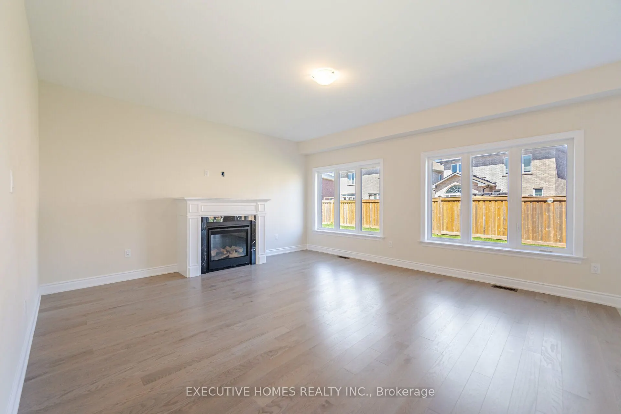
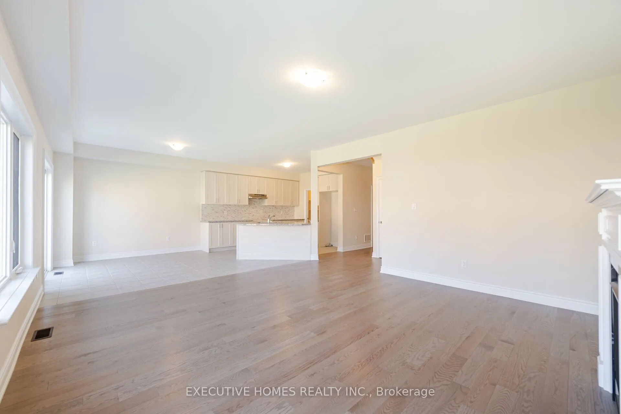
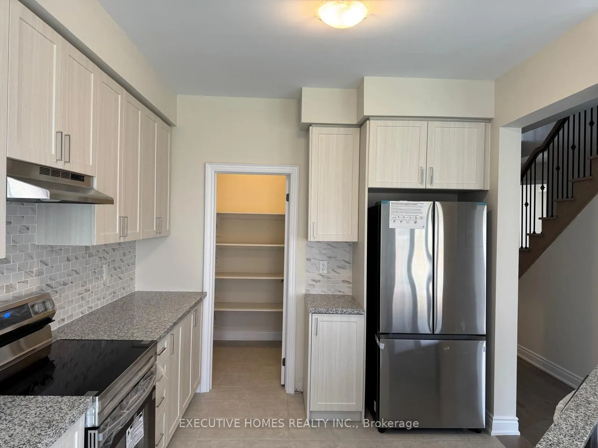
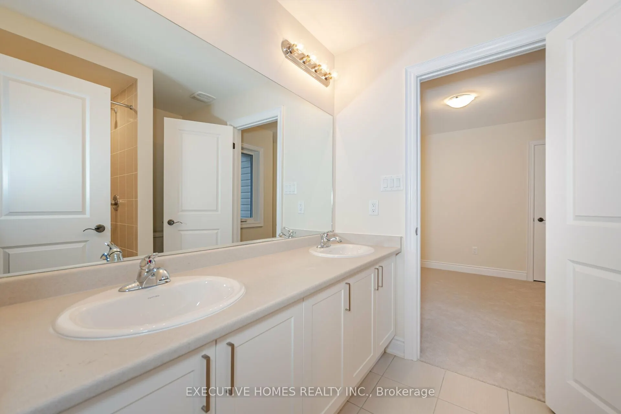
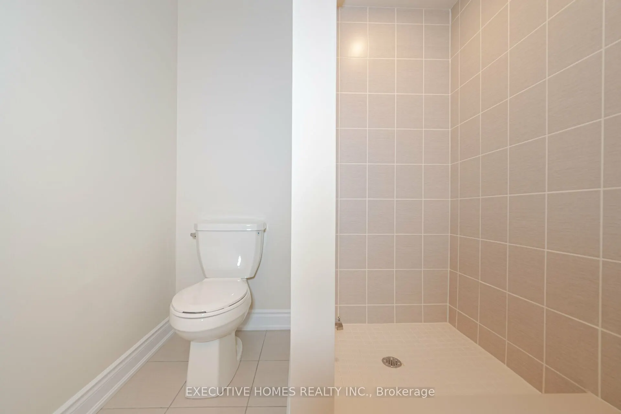
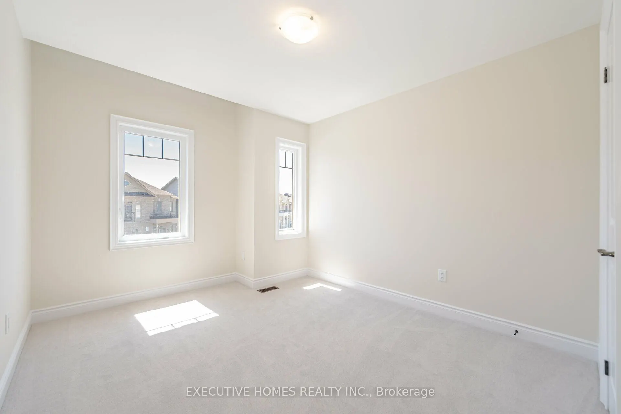
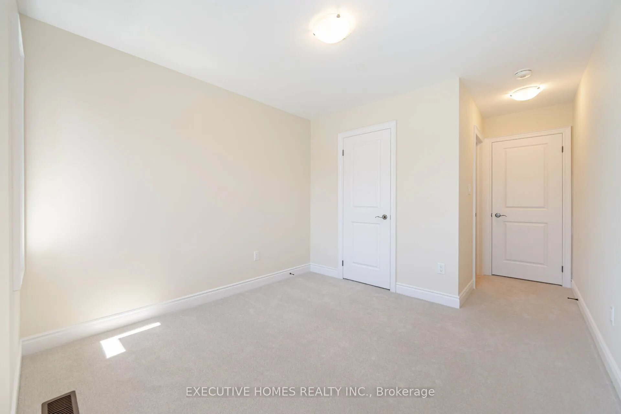
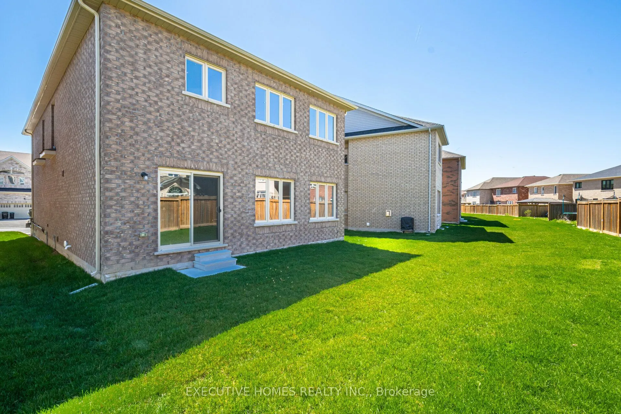
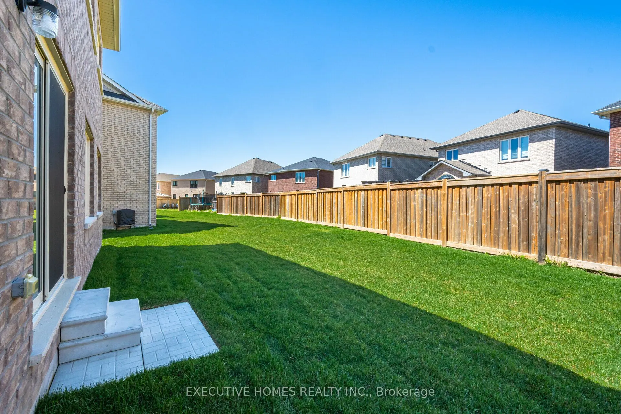
Sign In or Create a Free Account to see full details of this property
Key Facts
Key facts for 14 Mac Campbell Way
Property Type
House, 2-Storey
Parking
Built-In 2 garage, 2 parking
MLS #
N13689566
Size
3000-3500 sqft
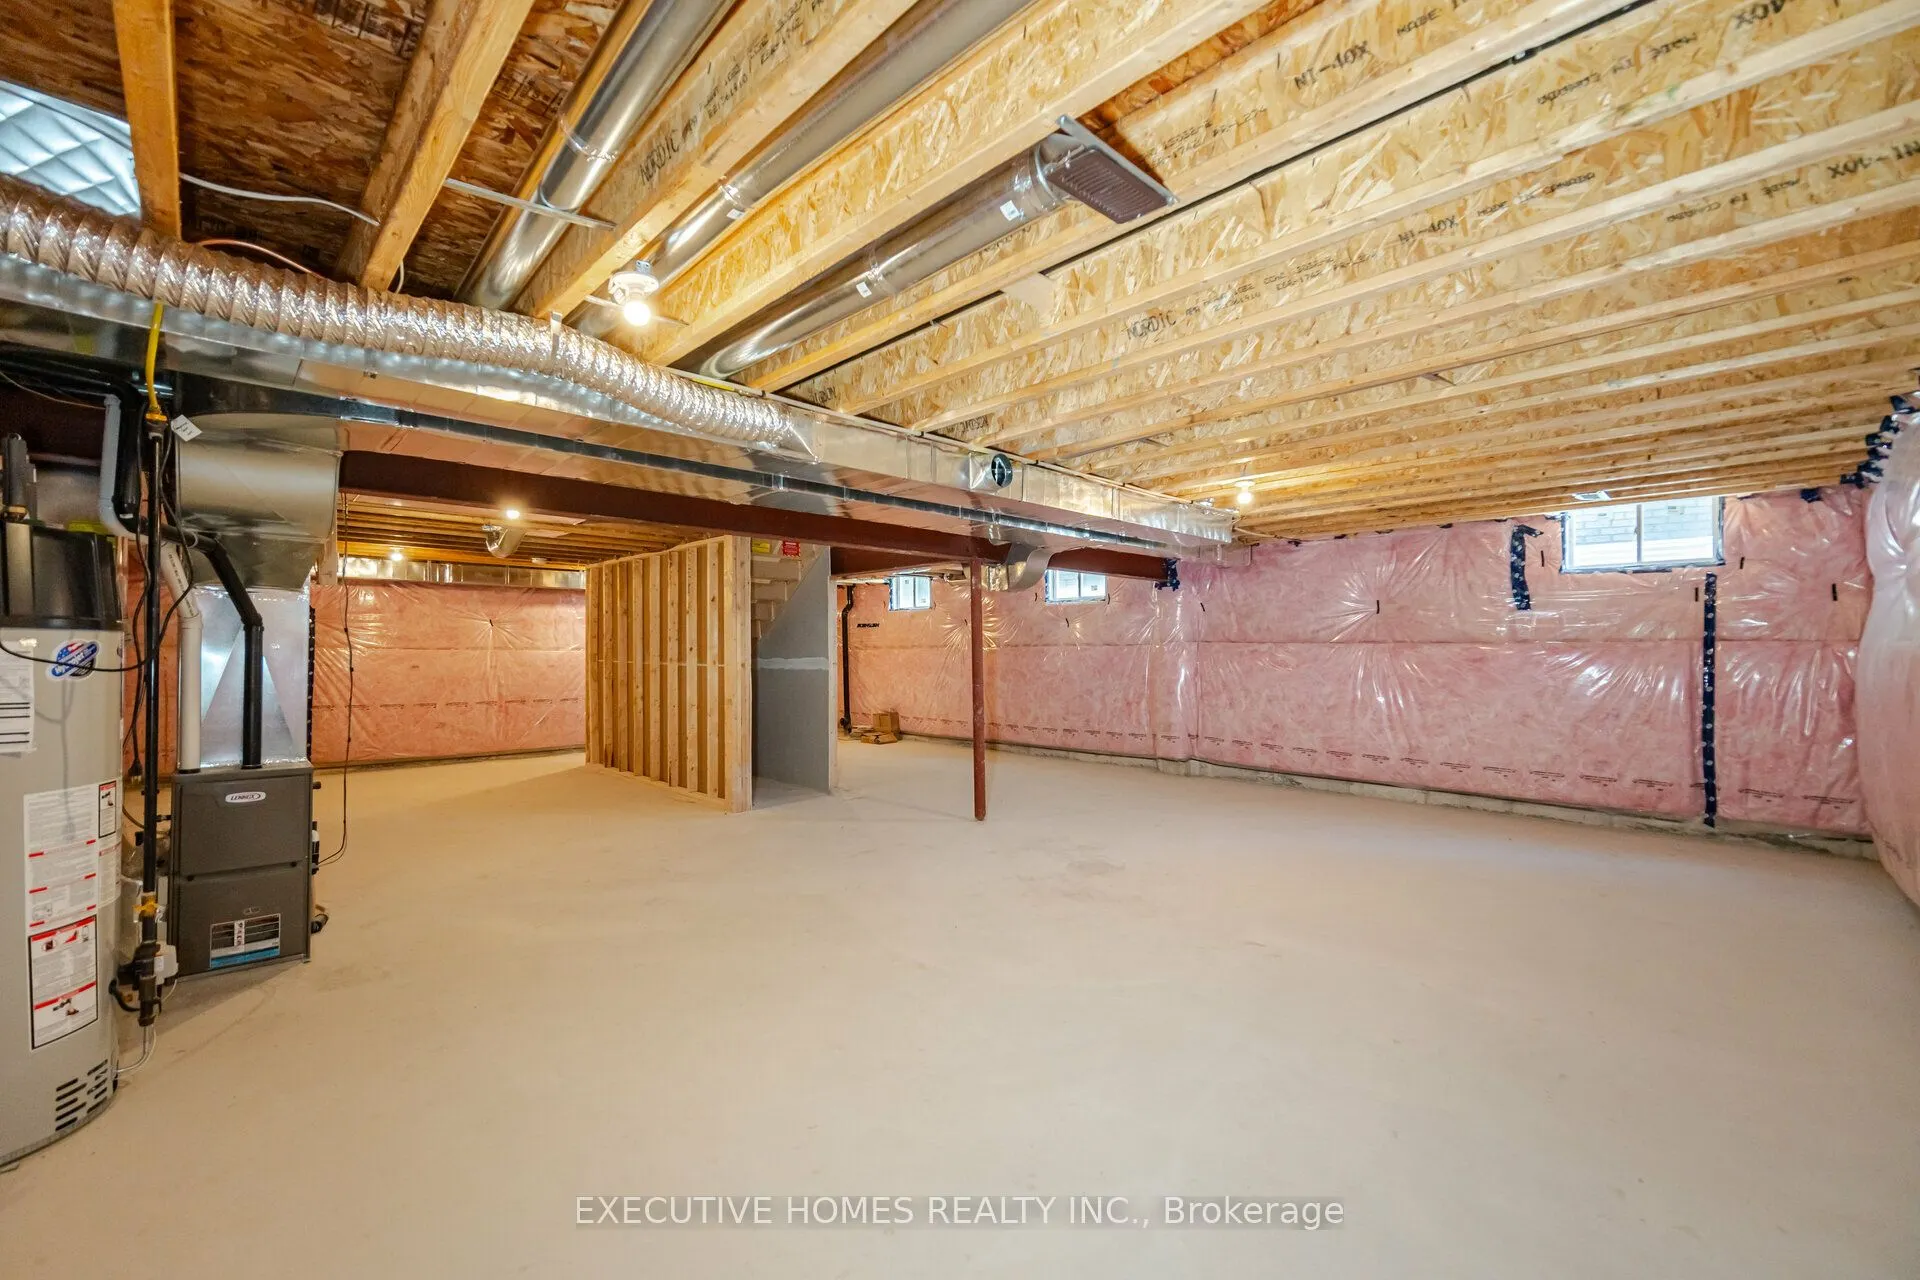
Basement
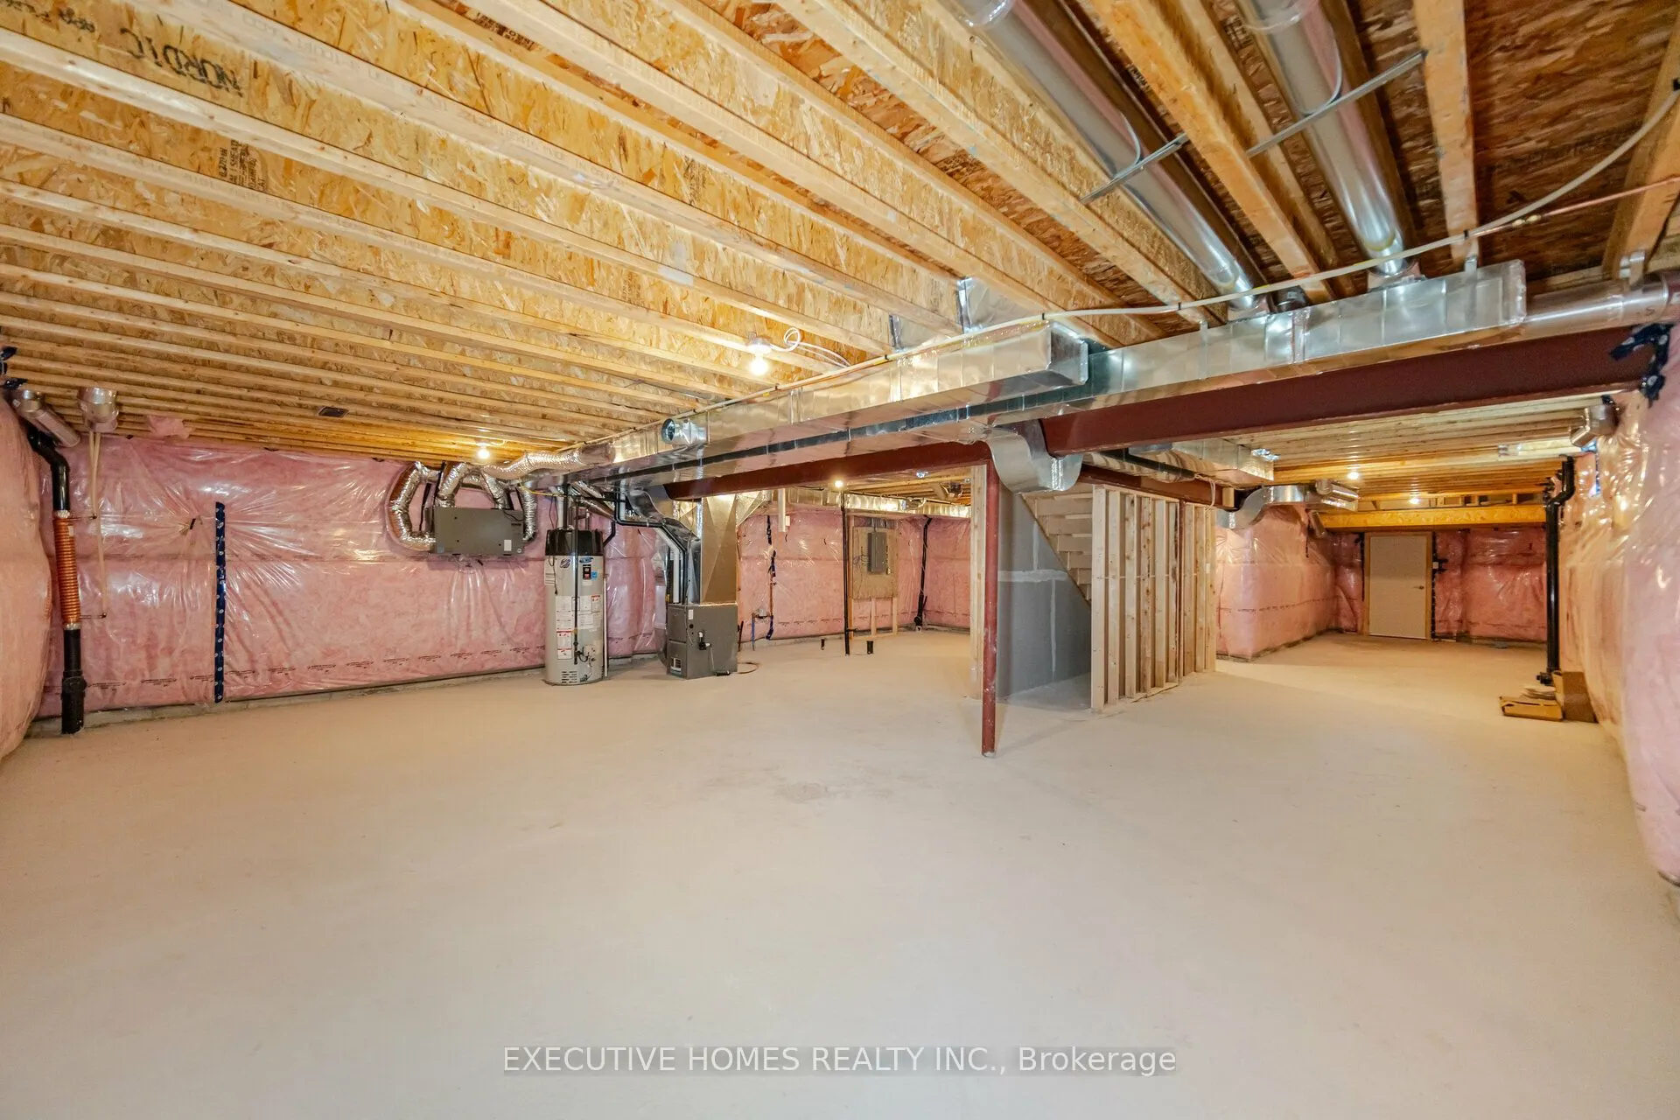
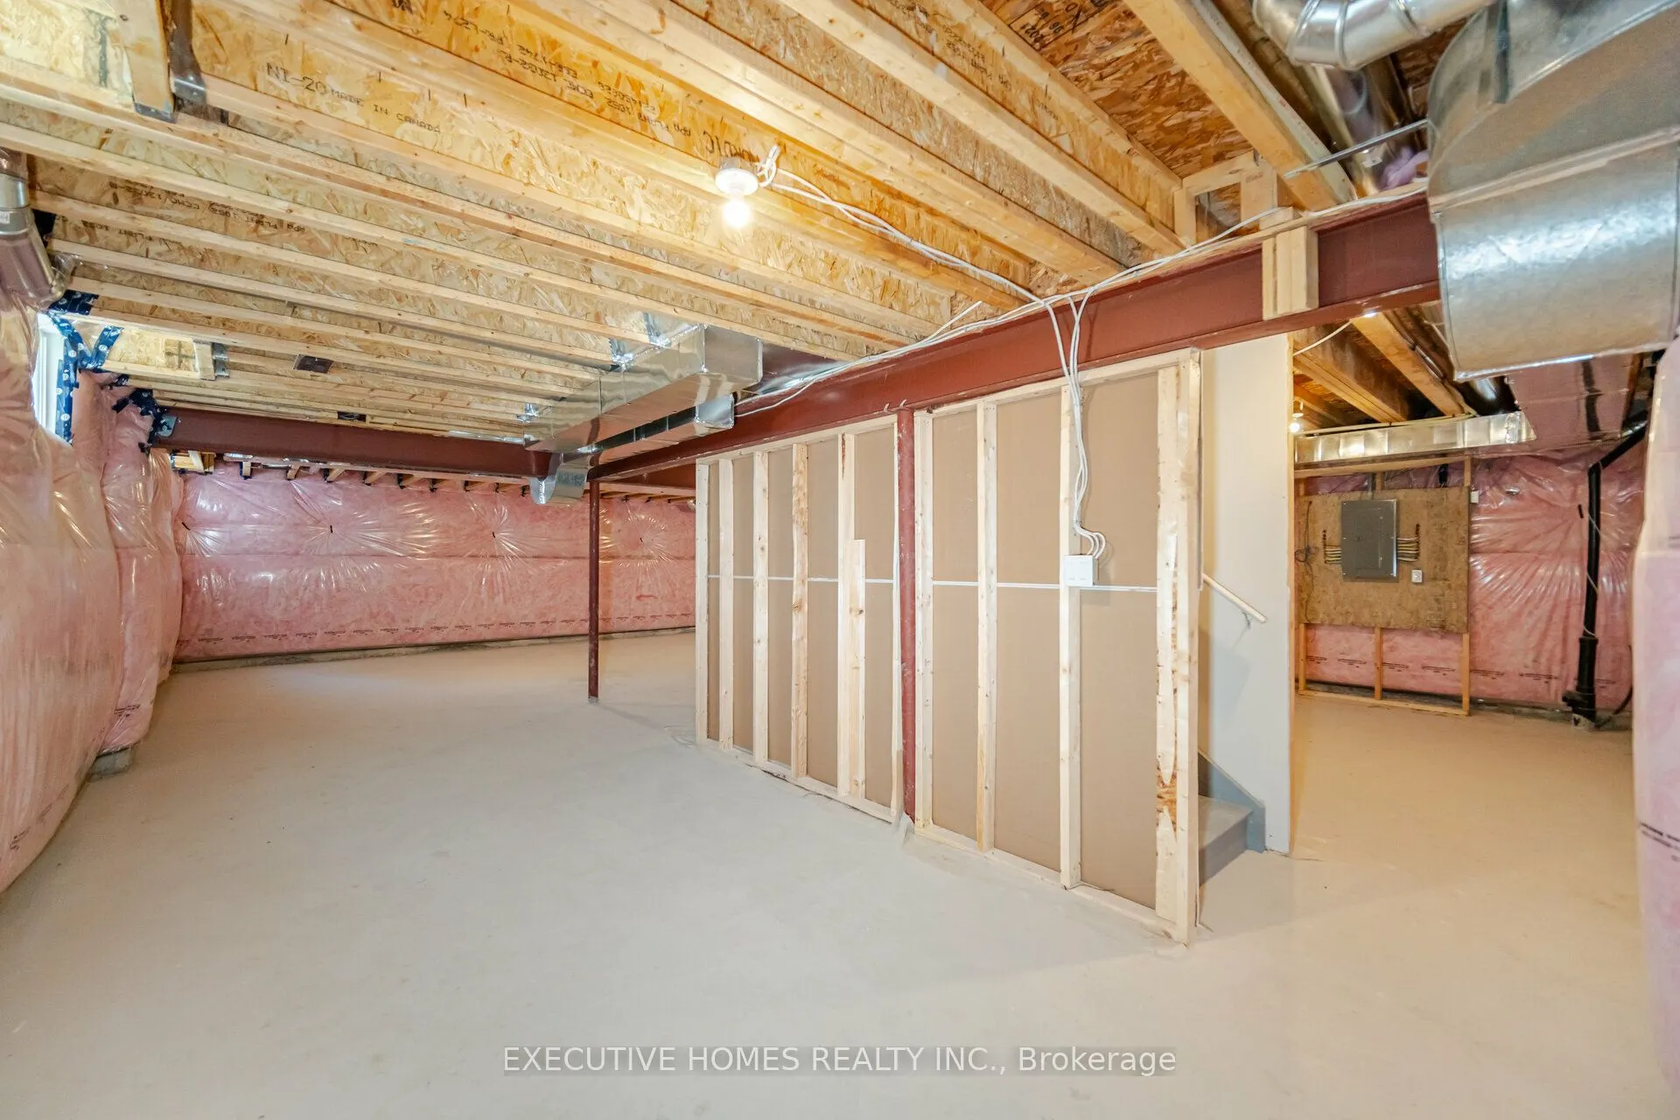
Unfinished
Listed on
2026-08-17
Lot size
34 x 104.53
Tax
$7,276 /yr
Days on Market
57
Approximate Age
New
Maintenance Fee
-
Description
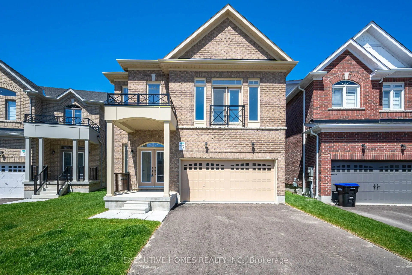
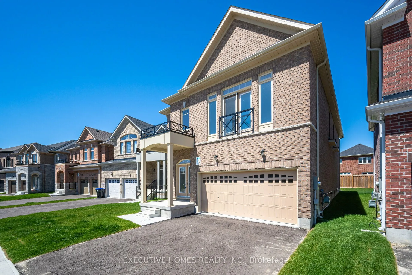
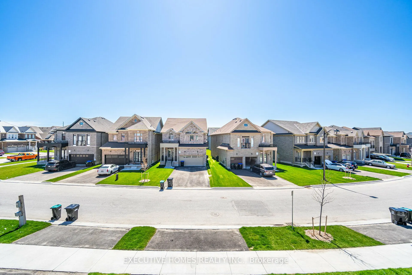
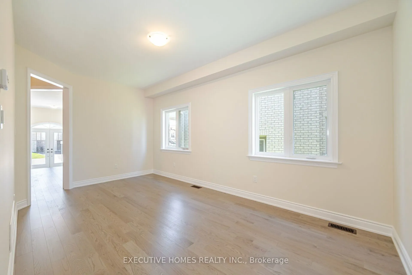
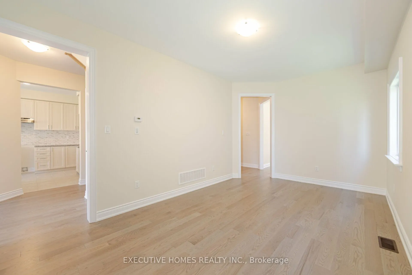
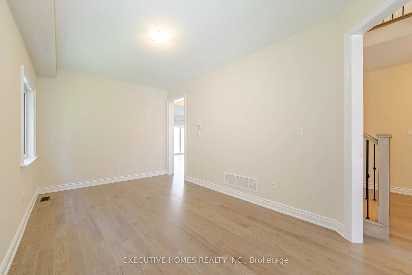
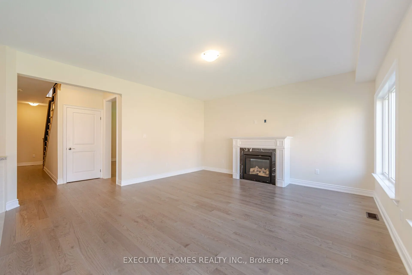
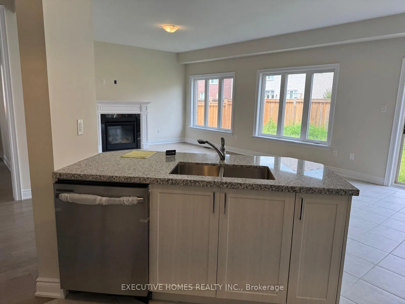
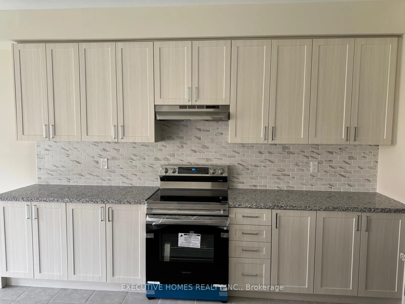
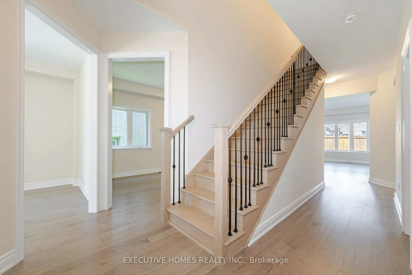
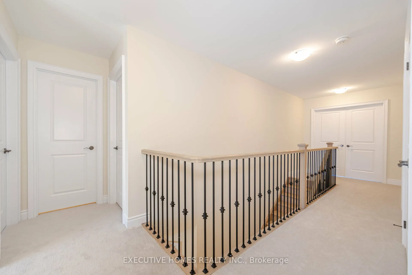
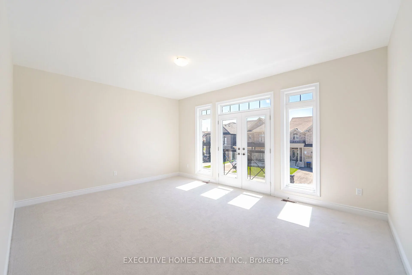
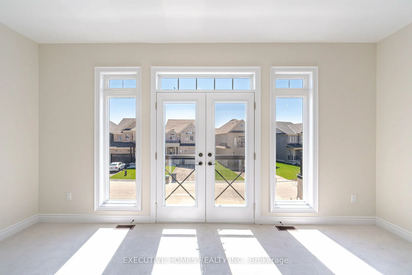
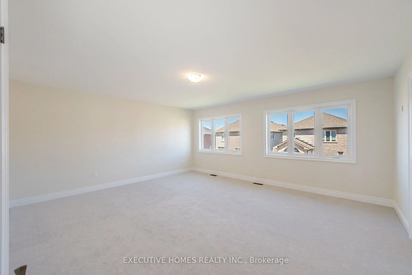
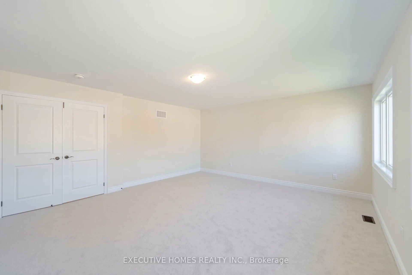
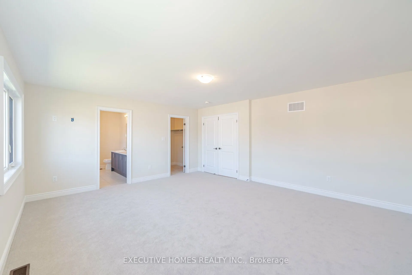
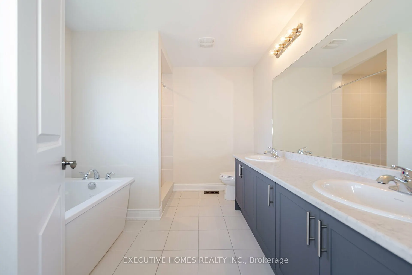
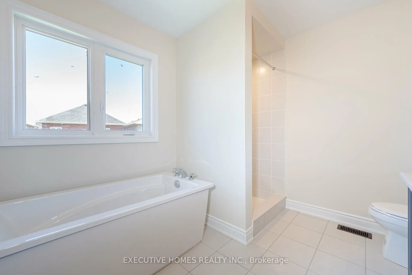
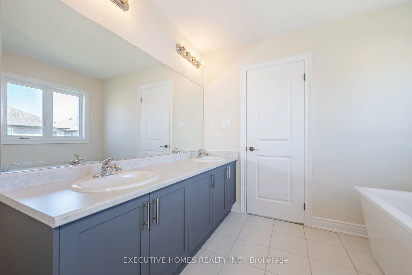
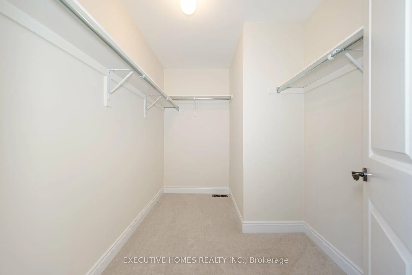
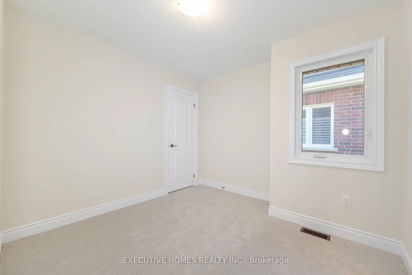
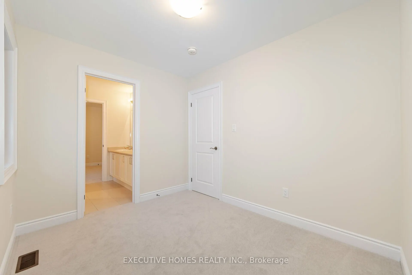
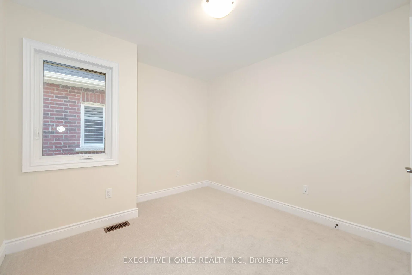
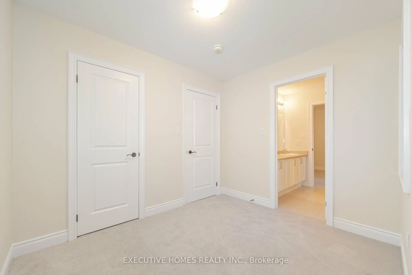
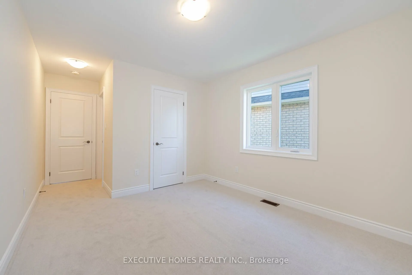
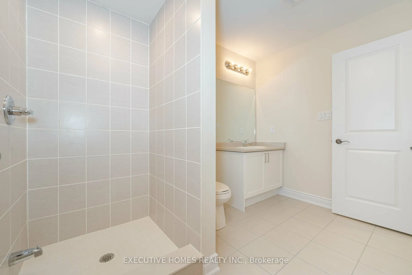
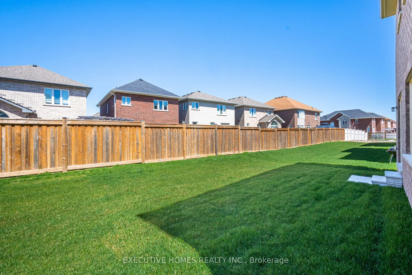
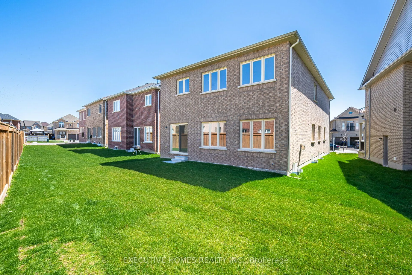
Welcome to this newly built, beautifully appointed detached home offering spacious and modern living. Featuring 5 generously sized bedrooms, 4 full washrooms, and a dedicated media room on the second floor, this home is ideal for large or multi-generational families. Nestled on a premium pie-shaped ...lot, it provides additional living space and excellent potential for rental income. Perfectly located near all major amenities, top-rated schools, hospitals, shopping centers, and just moments from Highway 400, ensuring convenient access to everything you need.
Full Property Details
Interior
Bedrooms
5
Total Bedrooms
5
Washrooms
4
Square Footage
3000-3500 sqft
Basement
Unfinished
Heating Source
Gas
Heating Fuel
Forced Air
Air Conditioning
None
Family Room
Yes
Kitchens
1
Total Kitchens
1
Fireplace Features
Yes
Bedrooms
5
Total Bedrooms
5
Washrooms
4
Square Footage
3000-3500 sqft
Basement
Unfinished
Heating Source
Gas
Heating Fuel
Forced Air
Air Conditioning
None
Family Room
Yes
Kitchens
1
Total Kitchens
1
Fireplace Features
Yes
Exterior
Depth
104.53
Front
34.01
Driveway
Private Double
Lot Size
34 x 104.53 ft
Pool
None
Parking Spaces
2
Total Parking Spaces
4.00
Parking Description
Built-In
Garage Spaces
2
Zoning
Residential
Depth
104.53
Front
34.01
Driveway
Private Double
Lot Size
34 x 104.53 ft
Pool
None
Parking Spaces
2
Total Parking Spaces
4.00
Parking Description
Built-In
Garage Spaces
2
Zoning
Residential
Building Description
Style
2-Storey
Home Type
House
Subtype
Detached
Year Built
New
Property Orientation
North
Exterior Finish
Brick,Brick Front
Sewers
Sewer
Water Supply
Municipal
Possession Date
No Data
Style
2-Storey
Home Type
House
Subtype
Detached
Year Built
New
Property Orientation
North
Exterior Finish
Brick,Brick Front
Sewers
Sewer
Water Supply
Municipal
Possession Date
No Data
Community
Community
Bradford
Community
Bradford
Taxes & Fees
Taxes
$7,276 /yr
Tax Year
2025
Occupancy
Vacant
Taxes
$7,276 /yr
Tax Year
2025
Occupancy
Vacant
Room Types
Bedroom
-
Dimensions 9.97 x 11.98 feet
119.44 sqft
Bedroom
-
Dimensions 9.97 x 9.97 feet
99.4 sqft
Breakfast
-
Dimensions 10.99 x 10.6 feet
116.49 sqft
Dining Room
-
Dimensions 17.98 x 9.97 feet
179.26 sqft
Great Room
-
Dimensions 16.99 x 15.98 feet
271.5 sqft
Kitchen
-
Dimensions 9.97 x 12.6 feet
125.62 sqft
Office
-
Dimensions 12.99 x 9.97 feet
129.51 sqft
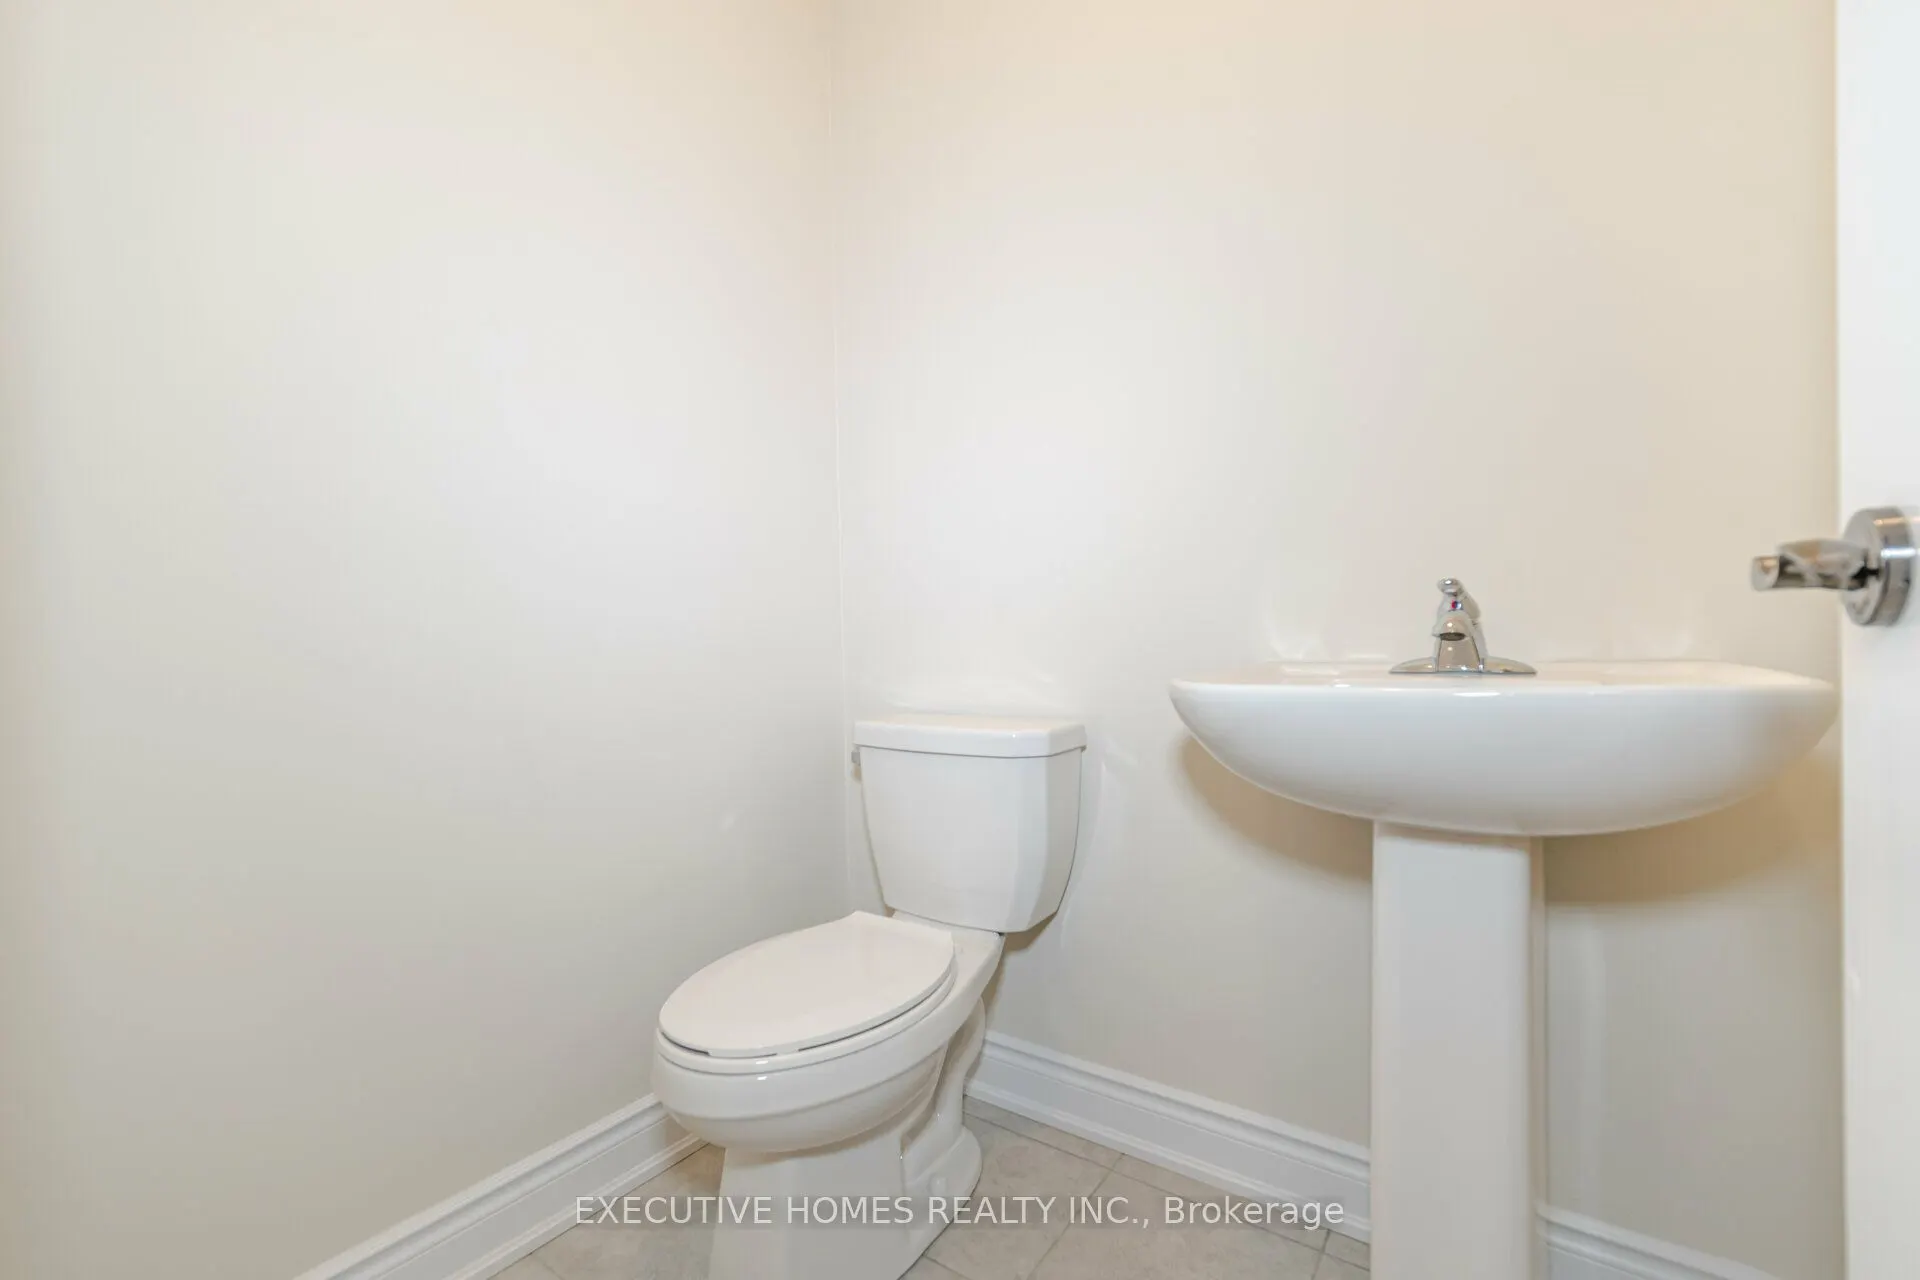
Powder Room
-
Dimensions 19.69 x 16.4 feet
322.92 sqft
Primary Bedroom
-
Dimensions 17.98 x 15.98 feet
287.32 sqft
Similar Properties(No results)
Mortgage Calculator
Calculate your estimated monthly mortgage payment
Price
$1,199,990
$
%
%
Total cost of mortgage
$0
Monthly payment
By clicking Save, we will calculate your estimated mortgage for all properties using the saved values (down payment percentage, interest rate, and amortization).
The accuracy and applicability of this calculator are not guaranteed.