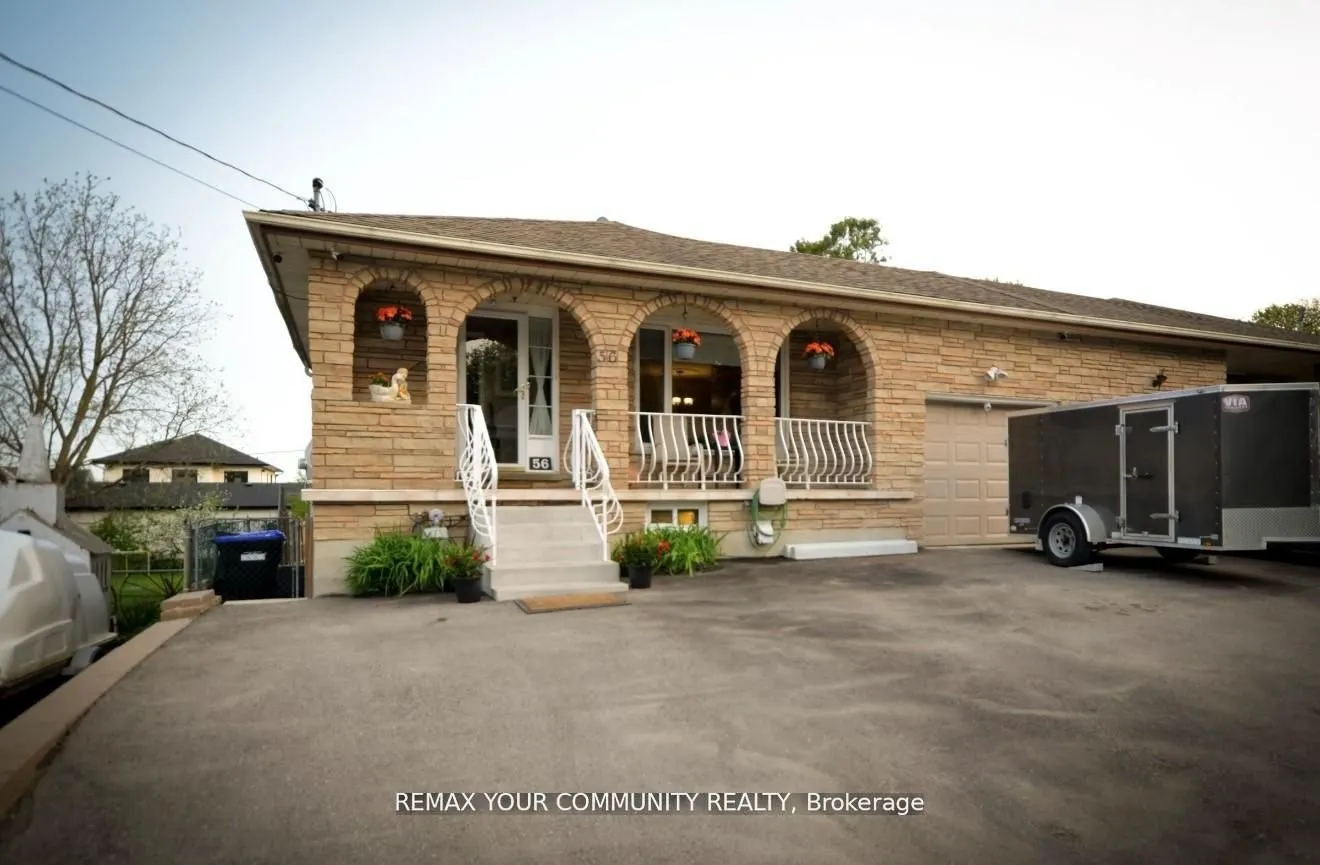
Sign In or Create a Free Account to see full details of this property
Key Facts
Key facts for 56 James Street
Property Type
House, Backsplit 5
Parking
Attached 1 garage, 4 parking
MLS #
N13526156
Size
2000-2500 sqft
Basement
Apartment
Listed on
2026-07-06
Lot size
37 x 147.15
Tax
$4,979.11 /yr
Days on Market
99
Approximate Age
-
Maintenance Fee
-
Description
Welcome to this spacious 5-level backsplit offering incredible flexibility for families and investors alike. Featuring 4+3 bedrooms and 4 bathrooms, this well-maintained home includes two self-contained lower-level living areas with separate entrances, each offering its own kitchen, bathroom, and li...ving space-ideal for extended family or excellent income potential (buyer to verify permitted use and retrofit status). The bright and functional layout provides generous principal rooms, while the deep backyard offers plenty of space to relax and entertain. Conveniently located close to schools, parks, shopping, restaurants, public transit, and major commuter routes. A rare opportunity to own a versatile property with exceptional value and endless possibilities.
Full Property Details
Interior
Bedrooms
4
Bedrooms Plus
3
Total Bedrooms
7
Washrooms
4
Square Footage
2000-2500 sqft
Basement
Apartment
Heating Source
Gas
Heating Fuel
Forced Air
Air Conditioning
Central Air
Family Room
Yes
Kitchens
1
Kitchens Plus
2
Total Kitchens
3
Fireplace Features
Yes
Bedrooms
4
Bedrooms Plus
3
Total Bedrooms
7
Washrooms
4
Square Footage
2000-2500 sqft
Basement
Apartment
Heating Source
Gas
Heating Fuel
Forced Air
Air Conditioning
Central Air
Family Room
Yes
Kitchens
1
Kitchens Plus
2
Total Kitchens
3
Fireplace Features
Yes
Exterior
Depth
147.15
Front
37.38
Driveway
Private
Lot Size
37 x 147.15 ft
Pool
None
Parking Spaces
4
Total Parking Spaces
4.00
Parking Description
Attached
Garage Spaces
1
Depth
147.15
Front
37.38
Driveway
Private
Lot Size
37 x 147.15 ft
Pool
None
Parking Spaces
4
Total Parking Spaces
4.00
Parking Description
Attached
Garage Spaces
1
Building Description
Style
Backsplit 5
Home Type
House
Subtype
Link
Property Orientation
South
Exterior Finish
Brick
Sewers
Sewer
Water Supply
Municipal
Possession Date
No Data
Style
Backsplit 5
Home Type
House
Subtype
Link
Property Orientation
South
Exterior Finish
Brick
Sewers
Sewer
Water Supply
Municipal
Possession Date
No Data
Community
Community
Bradford
Community
Bradford
Taxes & Fees
Taxes
$4,979.11 /yr
Tax Year
2025
Occupancy
Owner+Tenant
Taxes
$4,979.11 /yr
Tax Year
2025
Occupancy
Owner+Tenant
Room Types
Bedroom
-
Dimensions 10.5 x 10.6 feet
111.3 sqft
Bedroom
-
Dimensions 18.27 x 7.71 feet
140.86 sqft
Bedroom 2
-
Dimensions 13.12 x 9.78 feet
128.31 sqft
Bedroom 3
-
Dimensions 9.65 x 8.96 feet
86.46 sqft
Bedroom 4
-
Dimensions 12.53 x 10.63 feet
133.19 sqft
Dining Room
-
Dimensions 14.76 x 6.76 feet
99.78 sqft
Family Room
-
Dimensions 22.08 x 13.12 feet
289.69 sqft
Kitchen
-
Dimensions 10.83 x 7.22 feet
78.19 sqft
Kitchen
-
Dimensions 16.73 x 10.17 feet
170.14 sqft
Living Room
-
Dimensions 14.11 x 10.83 feet
152.81 sqft
Living Room
-
Dimensions 15.52 x 10.17 feet
157.84 sqft
Primary Bedroom
-
Dimensions 13.94 x 10.76 feet
149.99 sqft
Similar Properties(No results)
Mortgage Calculator
Calculate your estimated monthly mortgage payment
Price
$919,000
$
%
%
Total cost of mortgage
$0
Monthly payment
By clicking Save, we will calculate your estimated mortgage for all properties using the saved values (down payment percentage, interest rate, and amortization).
The accuracy and applicability of this calculator are not guaranteed.