Sign In or Create a Free Account to see full details of this property
Key Facts
Key facts for 1 Rutherford Road
Property Type
House, 2-Storey
Parking
Attached 2 garage, 4 parking
MLS #
N13517656
Size
2500-3000 sqft
Basement
Finished
Listed on
2026-07-03
Lot size
44 x 109.0
Tax
$6,870 /yr
Days on Market
102
Approximate Age
16-30
Maintenance Fee
-
Description
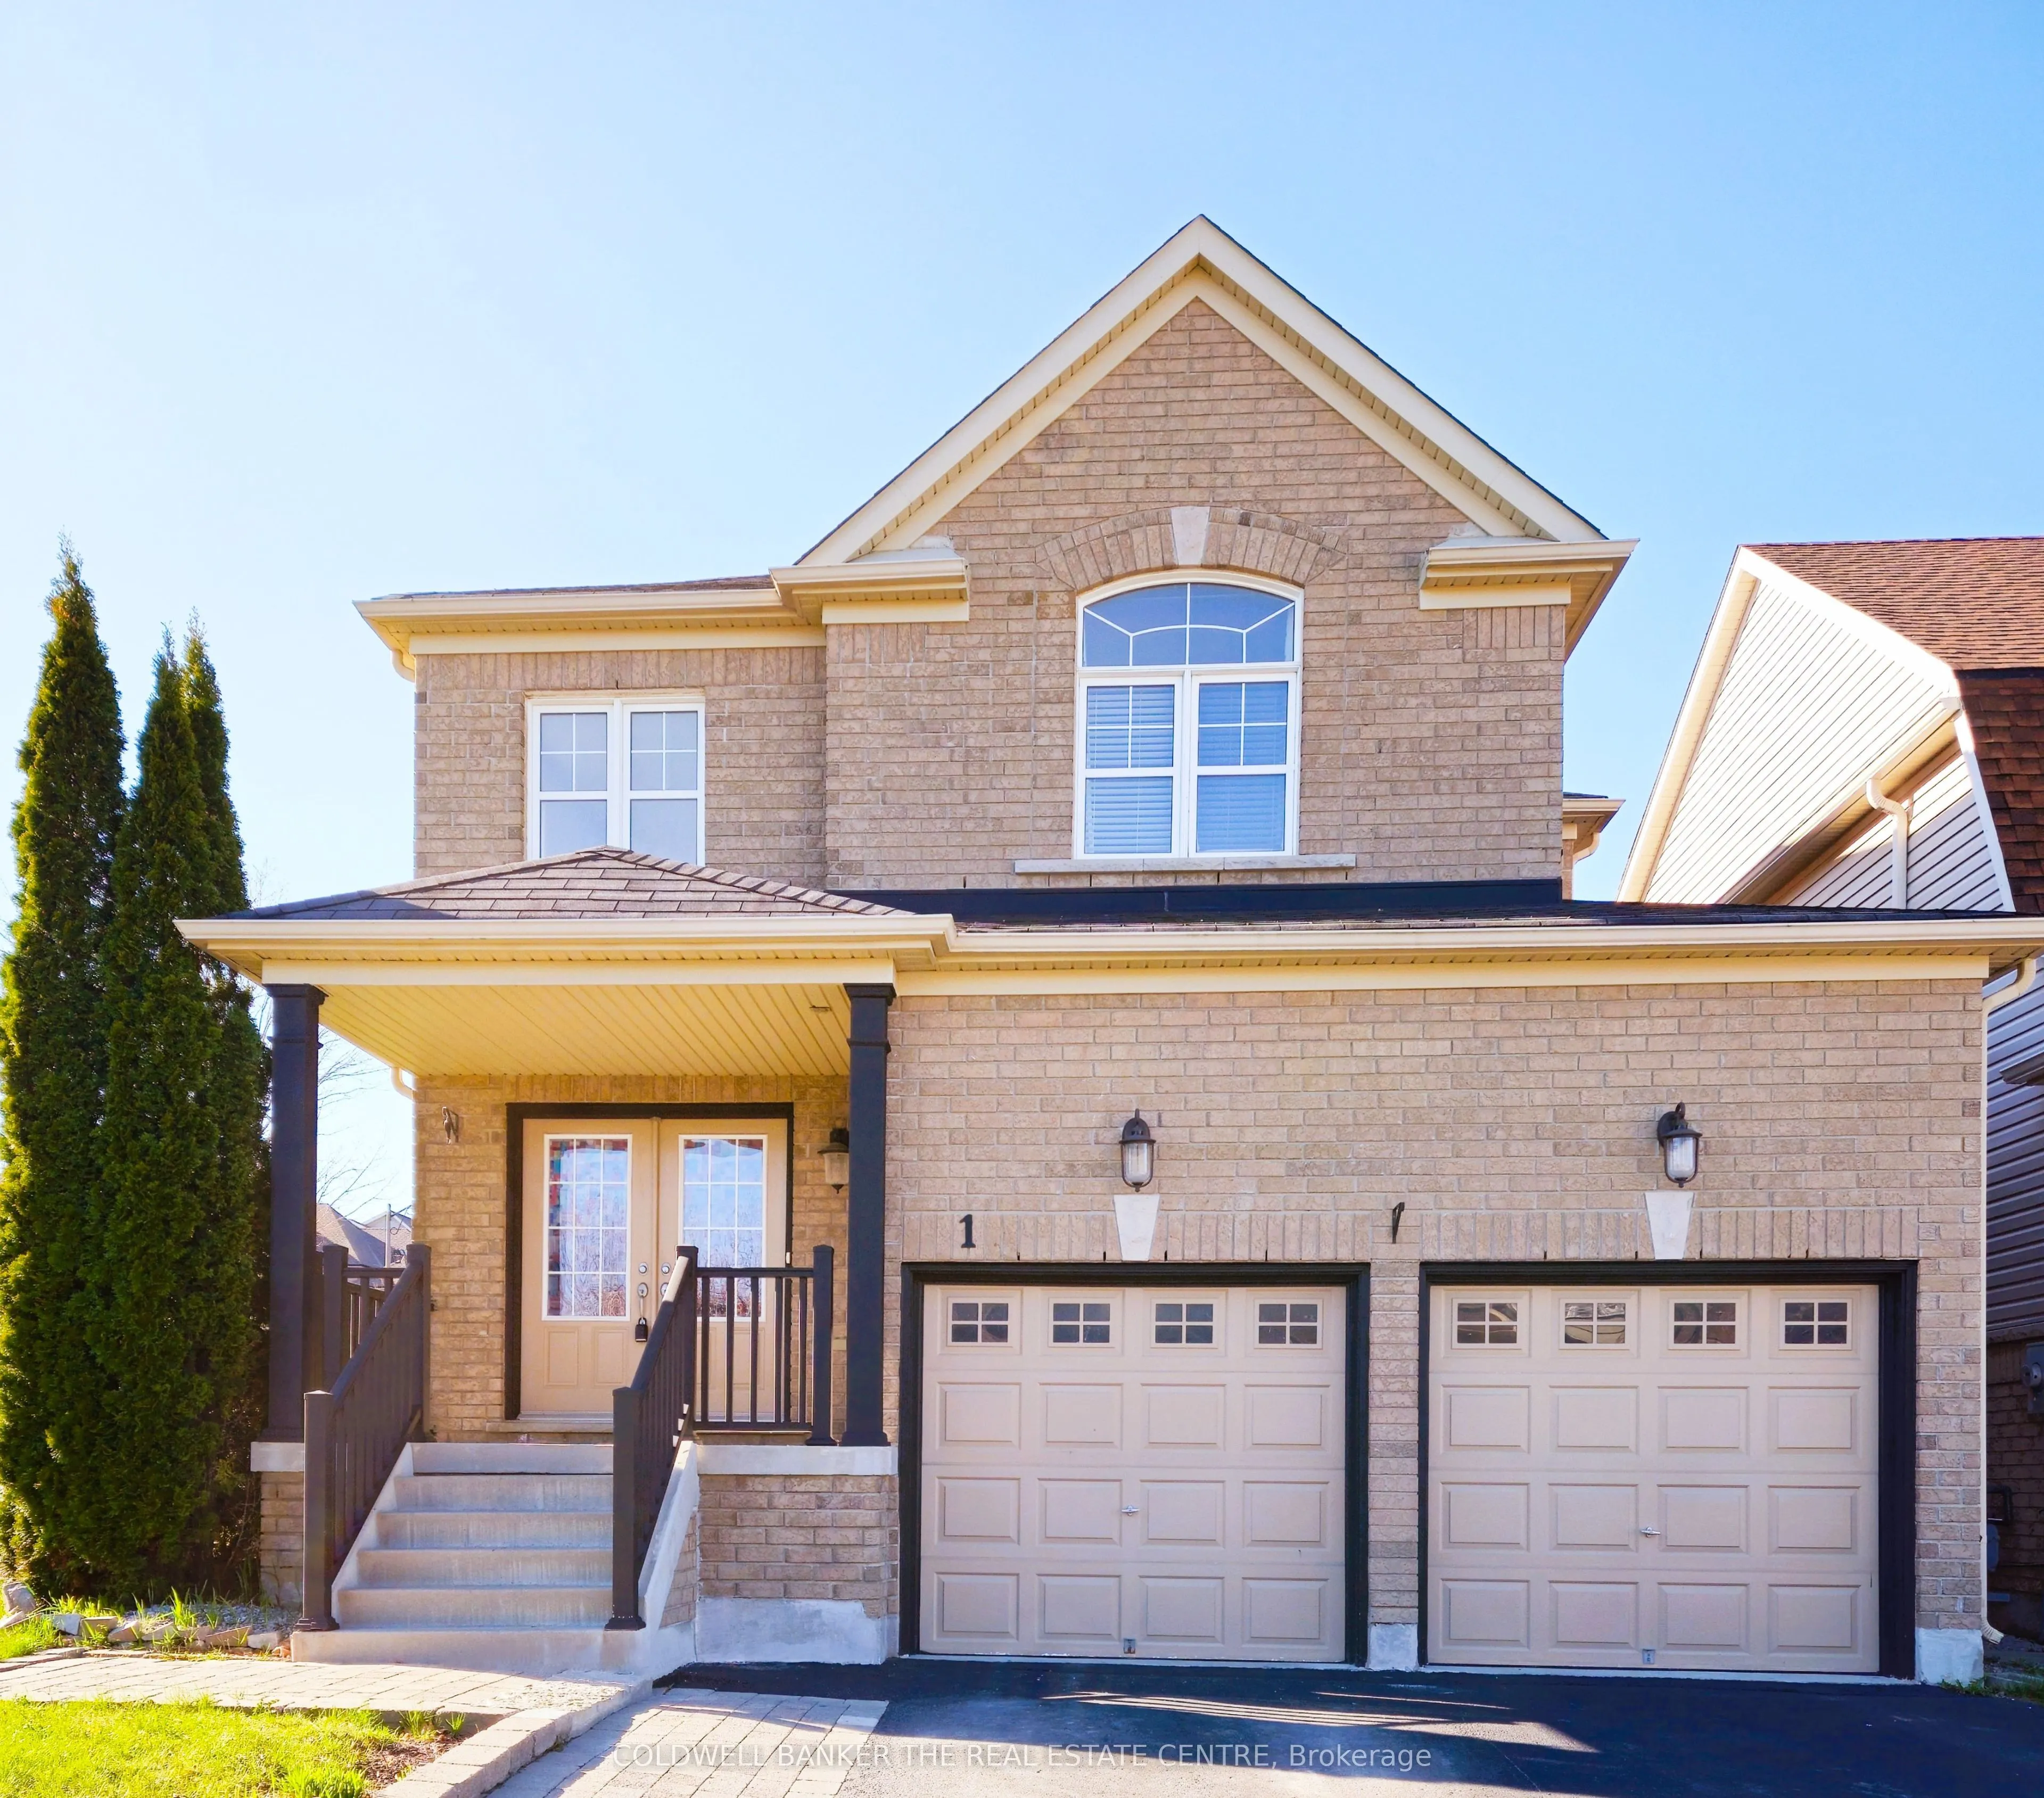
Welcome to 1 Rutherford Road located in the highly desirable Bradford West Gwillimbury community * this bright and well maintained home offers 4 beds & 4 baths, boasting with over 3600 sqft of living space * w/no sidewalk & parking spaces for a total of 6 vehicles * grand entrance with high ceiling ...open to above * main floor features formal dining room for family gatherings * the spacious family room features a cozy gas fireplace perfect for quality family time * conveniently located on the main floor laundry room, with access to the double car garage * the second floor offers four generously sized bedrooms * the primary bedroom is a retreat, complete with a 4-piece ensuite bathroom and walk-in closet * the finished basement is ideal for entertaining with a 3 pc bathroom & a large rec room with a built-in wet bar, along with lots of storage * owned furnace (2025 ) * located just min from Newmarket & HWY 400, & within walking distance to parks, schools (both public & Catholic), shopping plazas, transit * this property is ideally situated for both family living & easy access to amenities.
Full Property Details
Interior
Bedrooms
4
Total Bedrooms
4
Washrooms
4
Square Footage
2500-3000 sqft
Basement
Finished
Heating Source
Gas
Heating Fuel
Forced Air
Air Conditioning
Central Air
Family Room
Yes
Kitchens
1
Kitchens Plus
1
Total Kitchens
2
Fireplace Features
Yes
Bedrooms
4
Total Bedrooms
4
Washrooms
4
Square Footage
2500-3000 sqft
Basement
Finished
Heating Source
Gas
Heating Fuel
Forced Air
Air Conditioning
Central Air
Family Room
Yes
Kitchens
1
Kitchens Plus
1
Total Kitchens
2
Fireplace Features
Yes
Exterior
Depth
109.0
Front
44.0
Lot Size
44 x 109.0 ft
Pool
None
Parking Spaces
4
Total Parking Spaces
6.00
Parking Description
Attached
Garage Spaces
2
Depth
109.0
Front
44.0
Lot Size
44 x 109.0 ft
Pool
None
Parking Spaces
4
Total Parking Spaces
6.00
Parking Description
Attached
Garage Spaces
2
Building Description
Style
2-Storey
Home Type
House
Subtype
Detached
Year Built
16-30
Property Orientation
South
Exterior Finish
Brick
Sewers
Sewer
Water Supply
Municipal
Possession Date
No Data
Style
2-Storey
Home Type
House
Subtype
Detached
Year Built
16-30
Property Orientation
South
Exterior Finish
Brick
Sewers
Sewer
Water Supply
Municipal
Possession Date
No Data
Community
Community
Bradford
Community
Bradford
Taxes & Fees
Taxes
$6,870 /yr
Tax Year
2026
Taxes
$6,870 /yr
Tax Year
2026
Room Types
Bedroom 2
Large Window, Closet
Dimensions 12.3 x 11.88 feet
146.12 sqft
Bedroom 3
Large Window, Closet
Dimensions 11.98 x 11.58 feet
138.73 sqft
Bedroom 4
Window, Closet
Dimensions 10.1 x 10.07 feet
101.71 sqft
Breakfast
W/O To Patio, Sliding Doors, Ceramic Floor
Dimensions 12.7 x 9.09 feet
115.44 sqft
Den
Wet Bar, Pot Lights
Dimensions 10.89 x 9.09 feet
98.99 sqft
Dining Room
Wainscoting, Window, Pot Lights
Dimensions 14.07 x 13.12 feet
184.6 sqft
Family Room
Gas Fireplace, Window, Pot Lights
Dimensions 14.99 x 12.99 feet
194.72 sqft
Kitchen
Centre Island, Stainless Steel Appl, Ceramic Floor