Sign In or Create a Free Account to see full details of this property
Key Facts
Key facts for 43 Cowan Drive
Property Type
House, 3-Storey
Parking
Attached 6 garage, 12 parking
MLS #
N13513748
Size
5000 + sqft
Basement
Finished with Walk-Out
Listed on
2026-07-02
Lot size
280 x 215.0
Tax
$29,747 /yr
Days on Market
103
Approximate Age
31-50
Maintenance Fee
-
Description
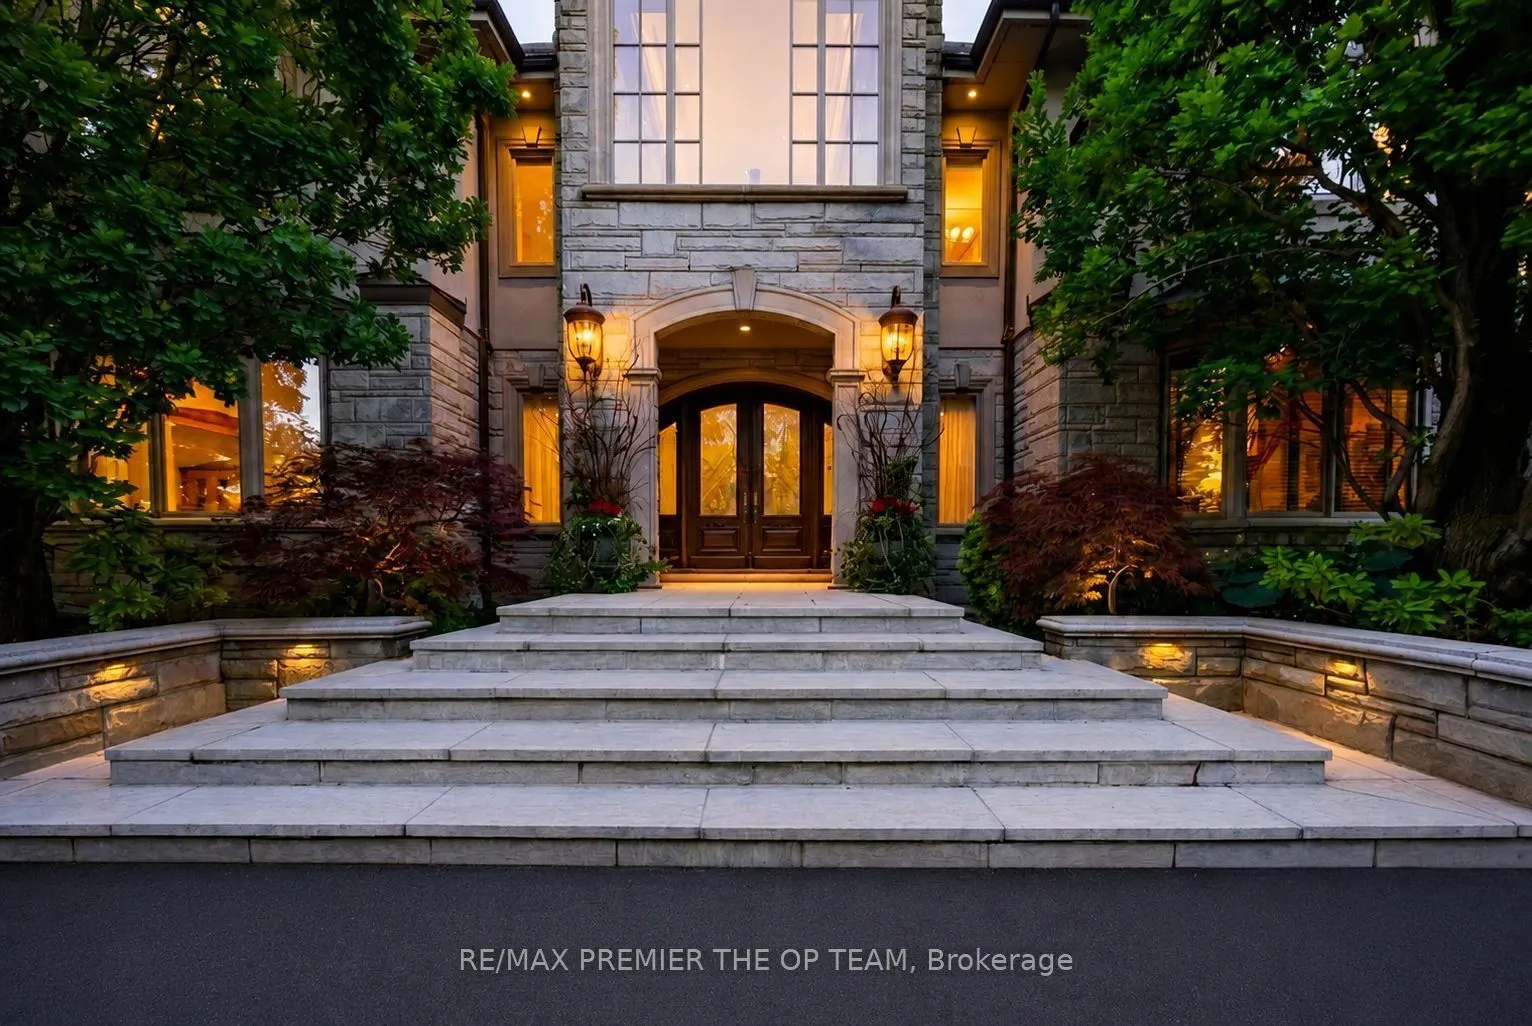
A rare offering on one of the most coveted lots in The National Estates. Set on a full acre with 280 ft of frontage and panoramic views over The National Golf Club of Canada, this 8,900 sq ft residence is approached through a circular motor court and announced by a grand stone facade, framed by old-...growth trees for complete privacy. Custom built with a sound structure, generous ceiling heights, and the craftsmanship of an uncompromising era. Three storeys include a principal suite with two walk-in dressing rooms and a spa-scaled ensuite, four additional bedrooms with ensuite footprints, and an 890 sq ft loft with a sauna. 7 full and 3 half baths. Over 13,000 sq ft of total living space. Various sections have been professionally remediated and are ready for renovation. The 4,300 sq ft walkout lower level suits an entertainer's floor: espresso bar, game room, home theatre, gym, massage studio, and wellness area. Outside, an 870 sq ft modern cabana with a gourmet kitchen, wood-burning pizza oven, and steam shower bath anchors the inground pool with golf course views. A detached garage with a finished loft awaits your vision: a teenager's retreat, golf simulator, or art studio. Garage parking for 6 vehicles, with potential for 8. At the gateway to the Estates, with easy access to transit and major routes, top private schools, boutique shopping, and fine dining. A rare confluence of irreplaceable setting, exceptional bones, and the freedom to make it your own. The virtual tour includes AI-generated room transformations as renovation concepts only, showing how upgrades could look in the existing spaces. These concepts do not reflect the current condition and are not included in the sale. Buyers should rely on personal inspection and verify renovation feasibility with qualified professionals.
5 Pc Ensuite, Walk-In Closet(s), Overlooks Backyard
Dimensions 19.03 x 13.68 feet
260.33 sqft
Bedroom 2
5 Pc Ensuite, Walk-In Closet(s), Overlooks Backyard
Dimensions 15.75 x 13.98 feet
220.18 sqft
Bedroom 3
Walk-In Closet(s), Large Window, 4 Pc Ensuite
Dimensions 15.09 x 12.8 feet
193.15 sqft
Bedroom 4
Large Window, Walk-In Closet(s), 4 Pc Ensuite
Dimensions 20.67 x 15.75 feet
325.55 sqft
Dining Room
Large Window, Hardwood Floor, Overlooks Frontyard
Dimensions 19.03 x 17.72 feet
337.21 sqft
Family Room
Gas Fireplace, B/I Shelves, Overlooks Backyard
Dimensions 15.98 x 16.99 feet
271.5 sqft
Game Room
Overlooks Backyard, Wet Bar, Combined w/Living
Dimensions 15.98 x 14.37 feet
229.63 sqft
Kitchen
Overlooks Garden, Combined w/Dining, Open Concept
Dimensions 16.99 x 13.39 feet
227.5 sqft
Living Room
Overlooks Backyard, Open Concept, Coffered Ceiling(s)
Dimensions 11.98 x 13.98 feet
167.48 sqft
Loft
Sauna, Cathedral Ceiling(s), Overlook Golf Course
Dimensions 11.15 x 11.15 feet
124.32 sqft
Office
Gas Fireplace, B/I Shelves, Overlooks Frontyard
Dimensions 13.98 x 11.98 feet
167.48 sqft
Primary Bedroom
Gas Fireplace, Walk-In Closet(s), W/O To Balcony
Dimensions 15.98 x 12.8 feet
204.54 sqft
Similar Properties(No results)
Mortgage Calculator
Calculate your estimated monthly mortgage payment
Price
$6,499,000
$
%
%
Total cost of mortgage
$0
Monthly payment
By clicking Save, we will calculate your estimated mortgage for all properties using the saved values (down payment percentage, interest rate, and amortization).
The accuracy and applicability of this calculator are not guaranteed.