Sign In or Create a Free Account to see full details of this property
Key Facts
Key facts for 72 Balding Boulevard
Property Type
House, 2-Storey
Parking
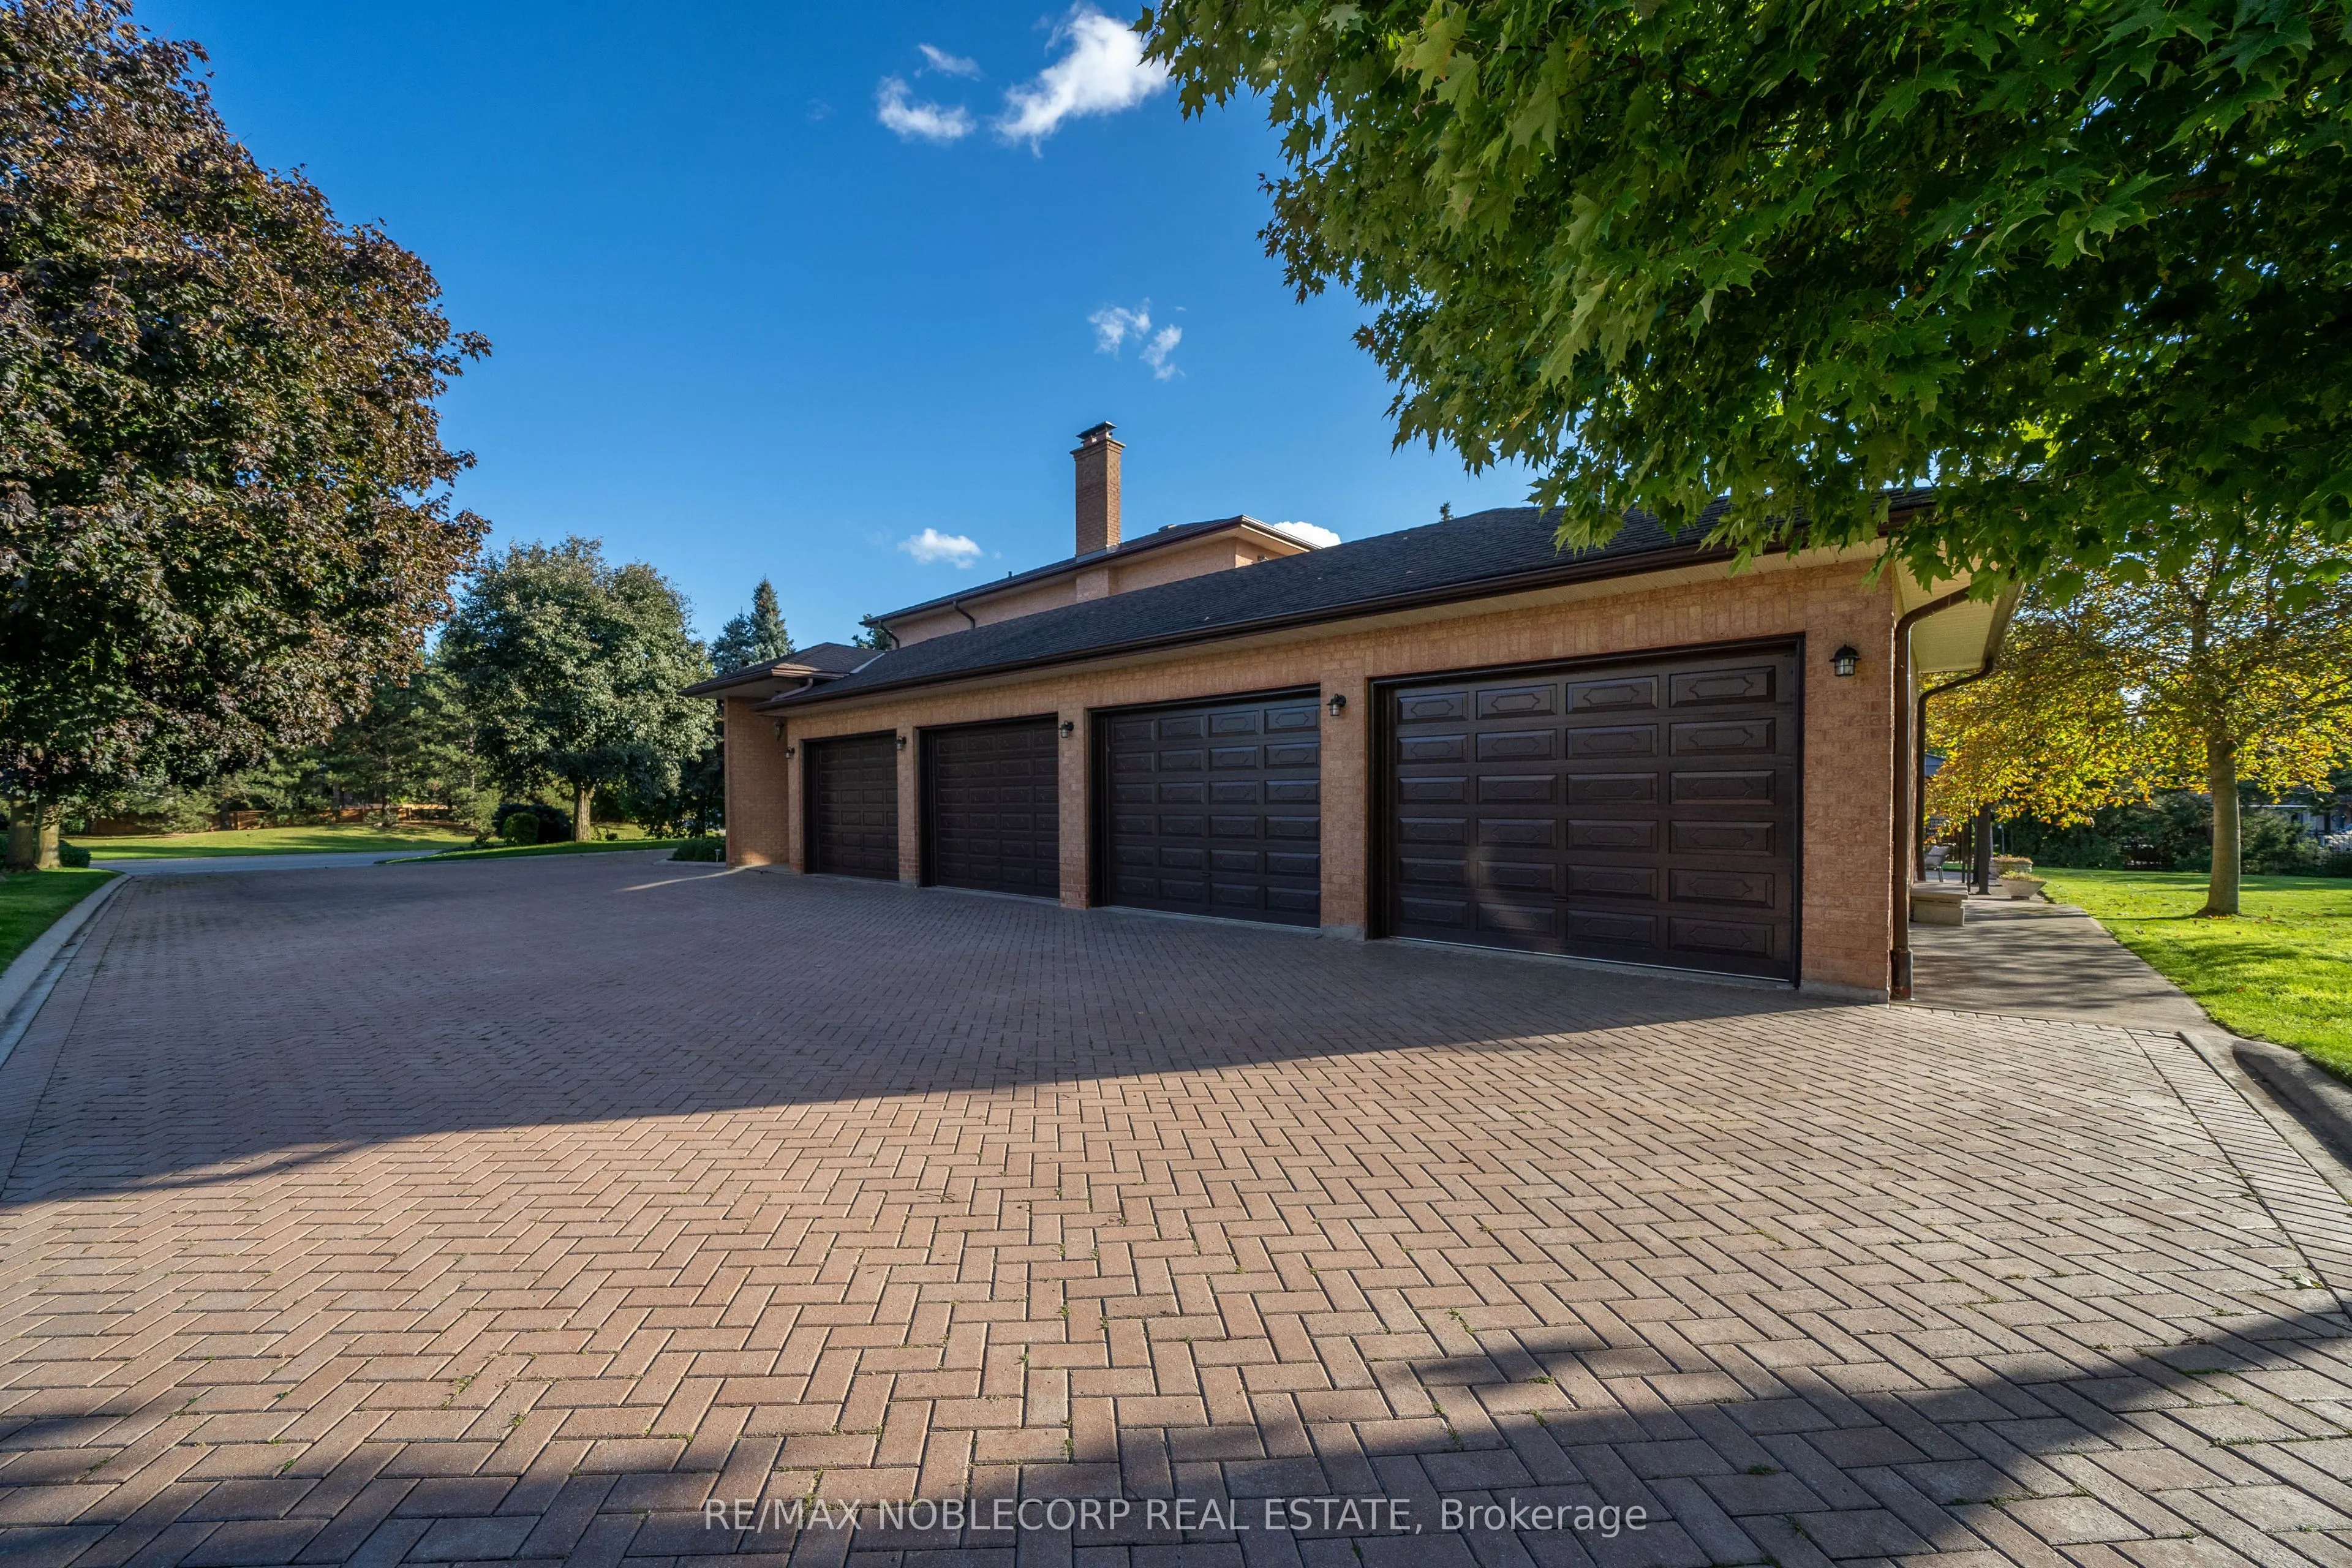
Attached 4 garage, 24 parking
MLS #
N13120608
Size
3500-5000 sqft
Basement
Finished,Walk-Up
Listed on
2026-05-13
Lot size
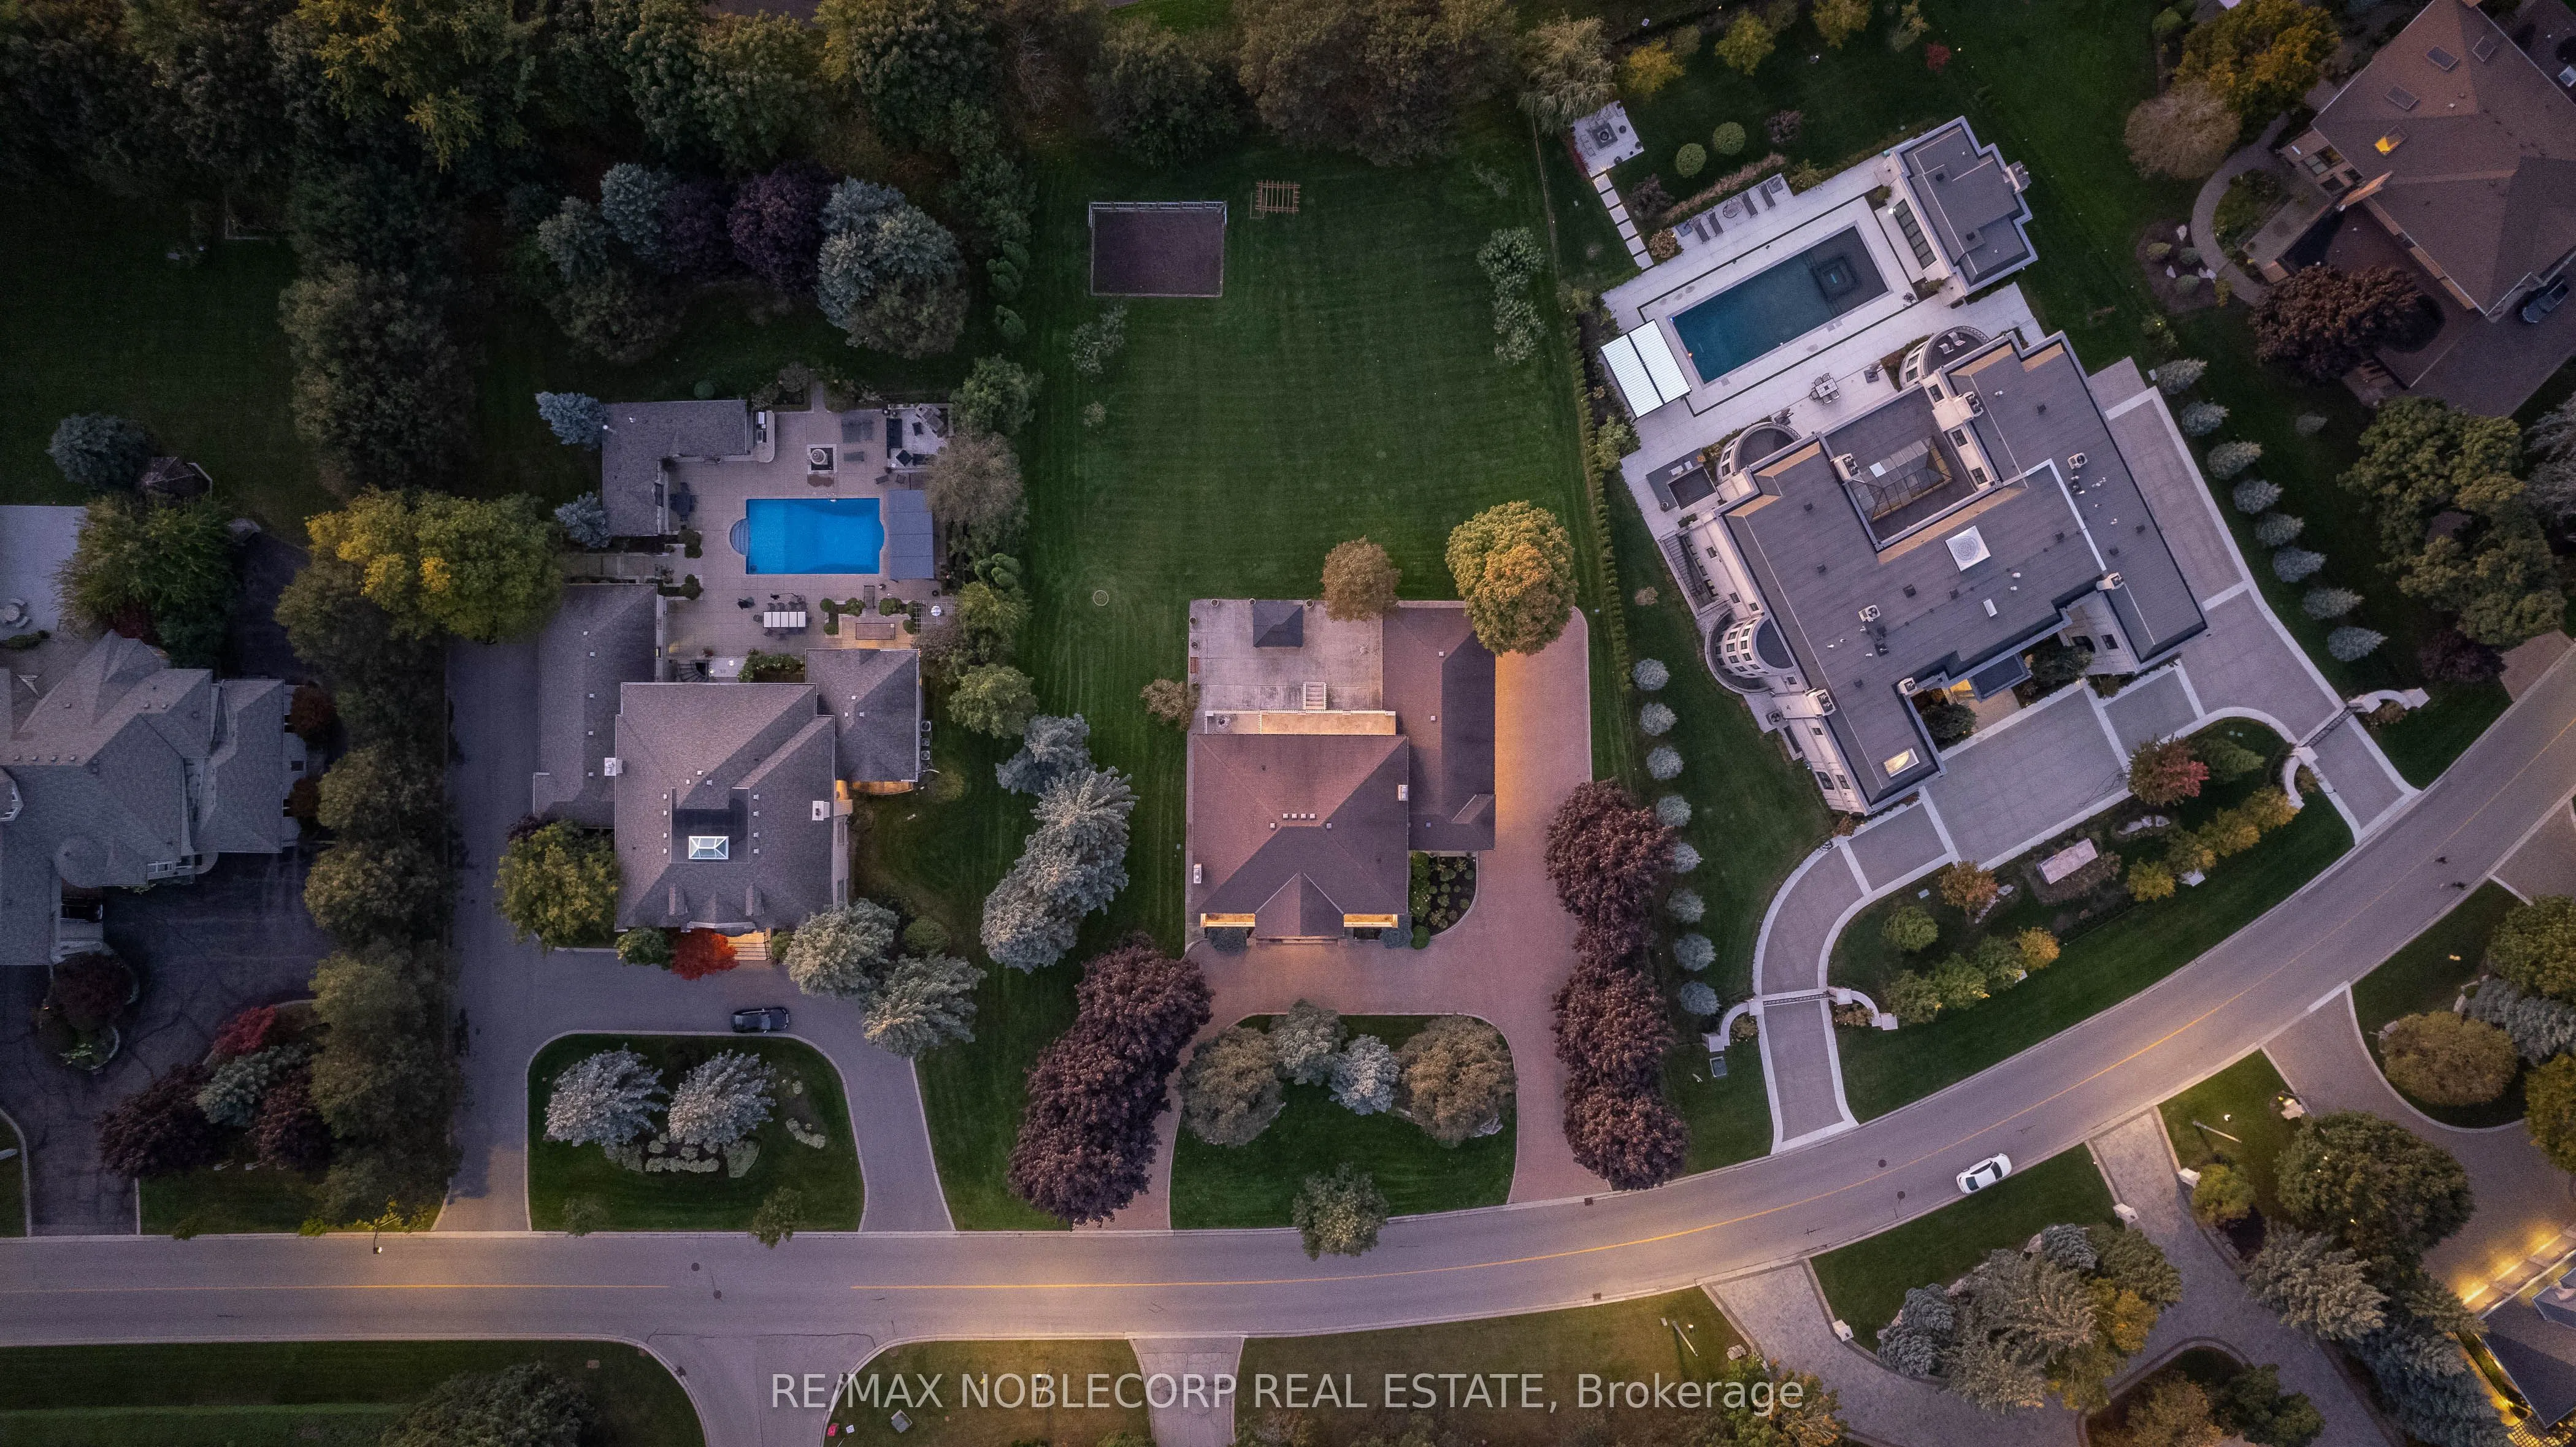
179 x 276.37
Tax
$16,895.76 /yr
Days on Market
153
Approximate Age
-
Maintenance Fee
-
Description
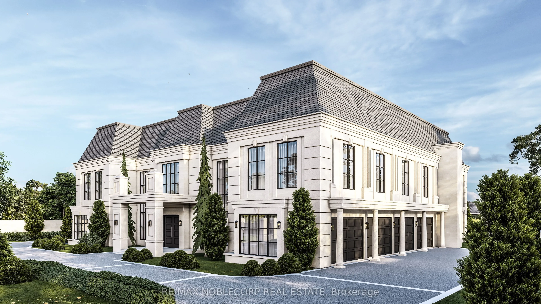
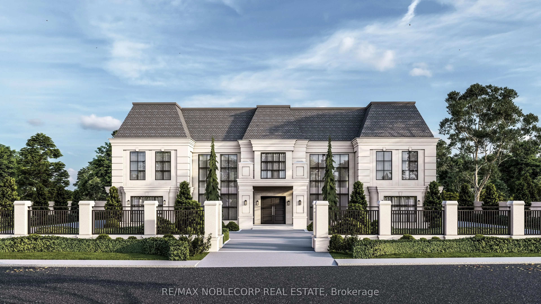
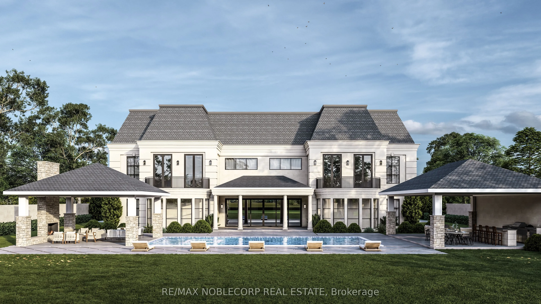
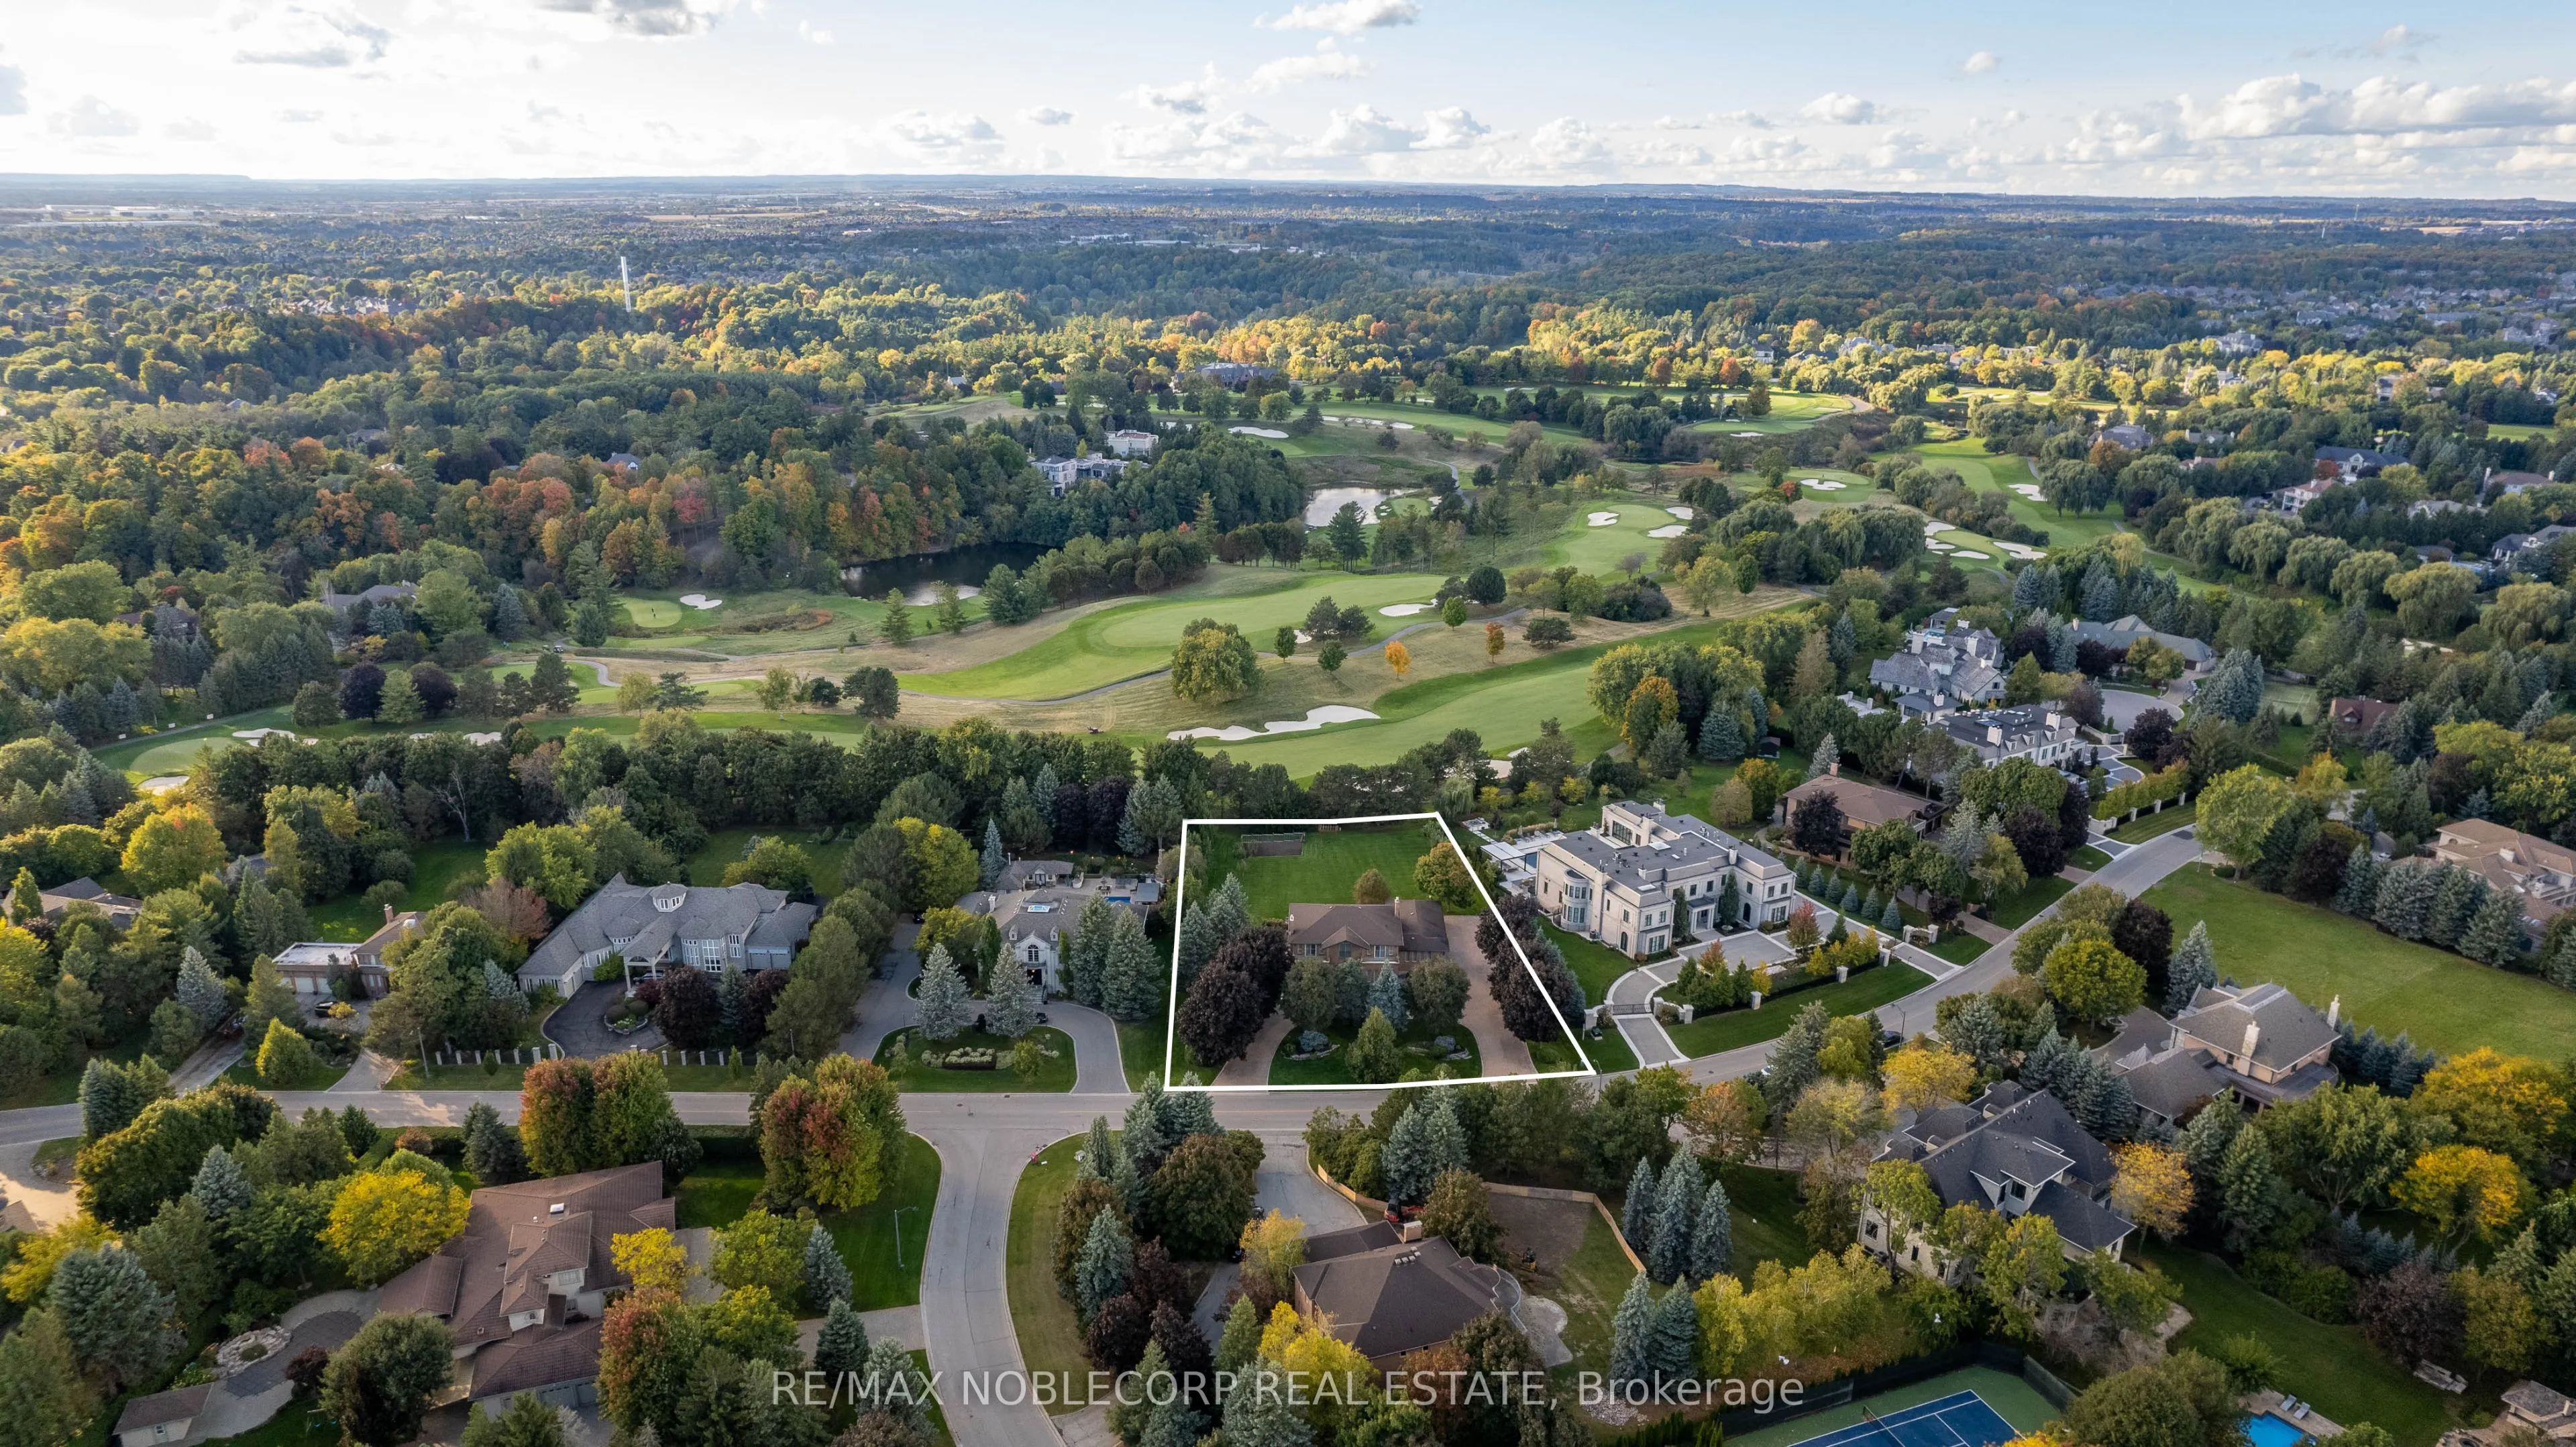
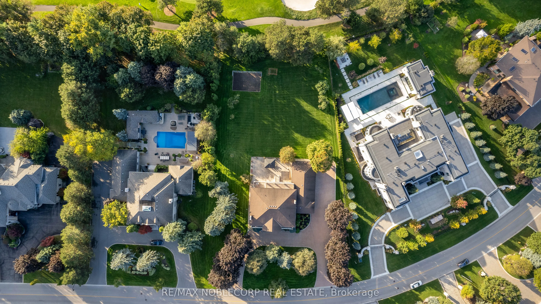
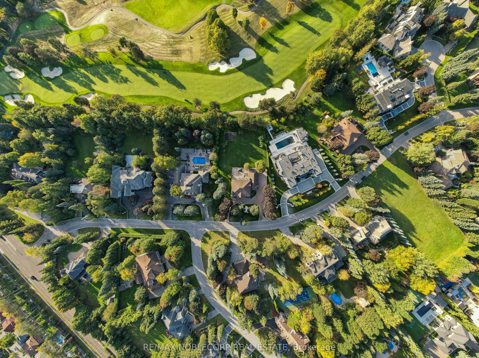
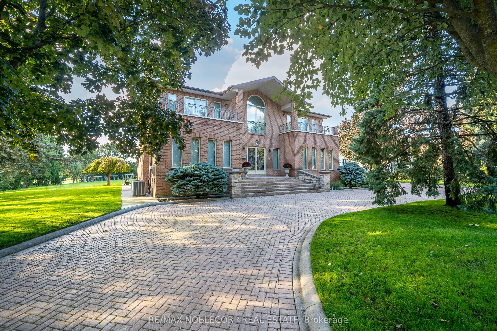
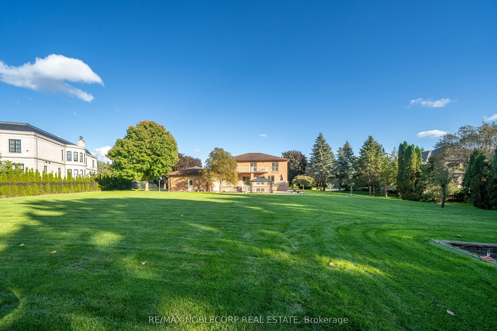
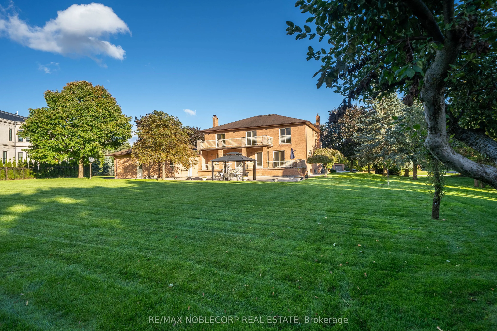
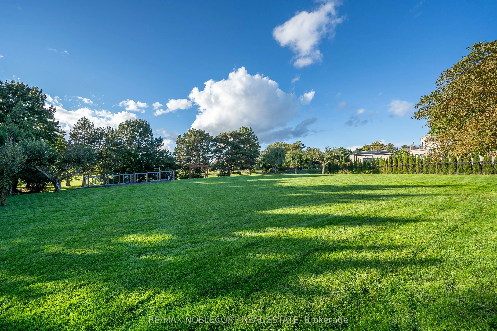
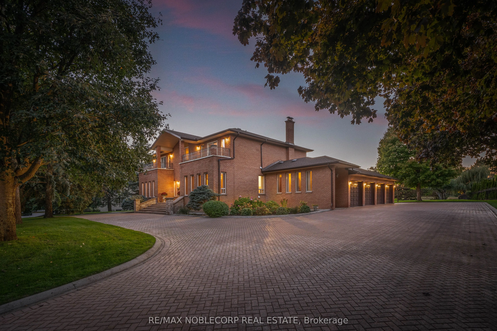
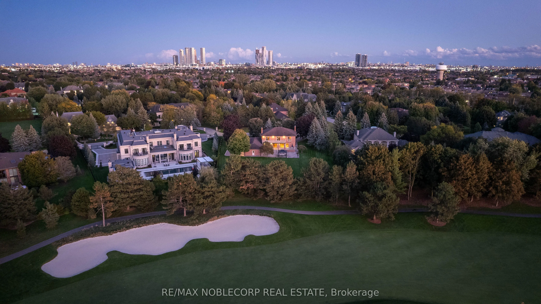
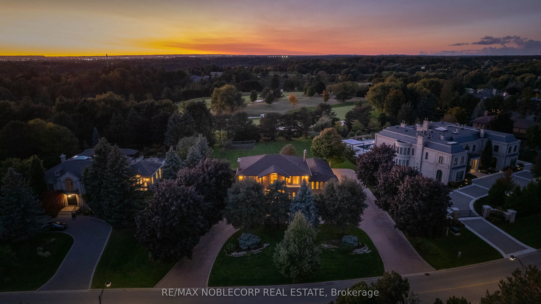
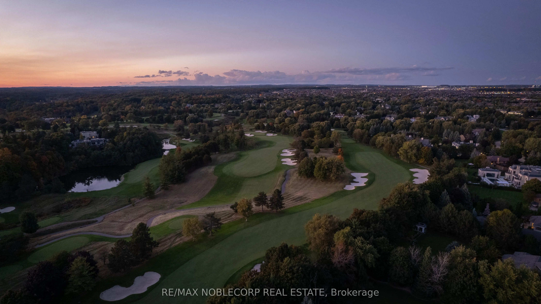
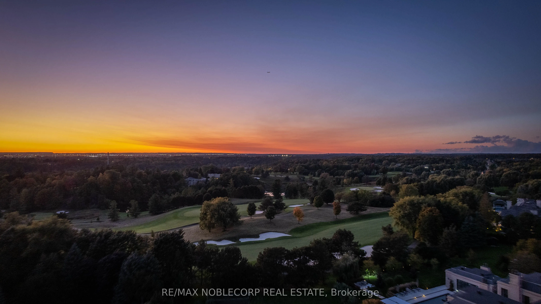
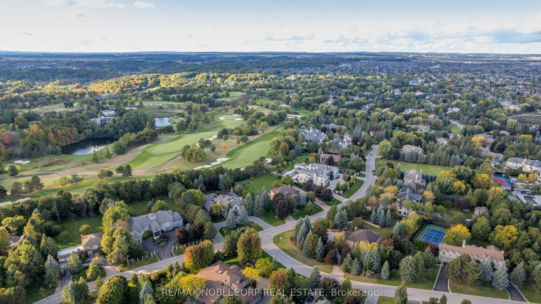
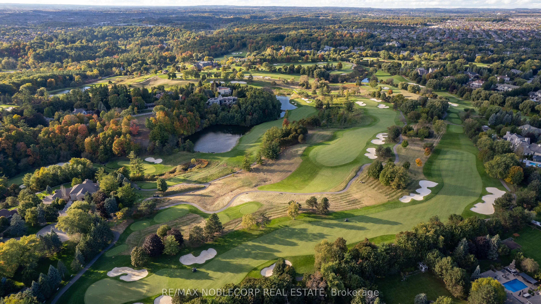
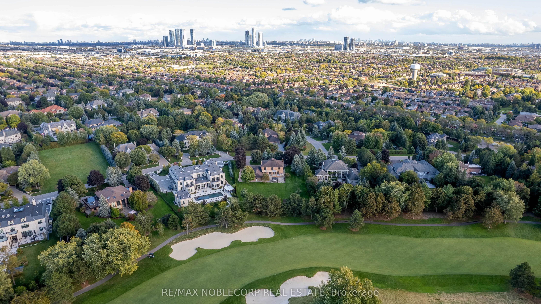
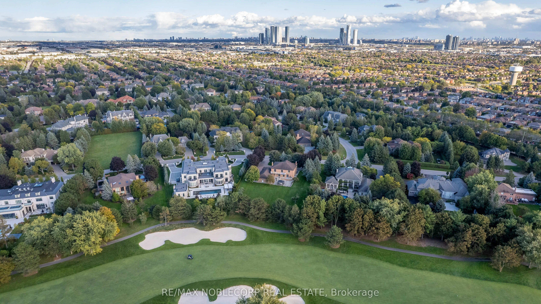
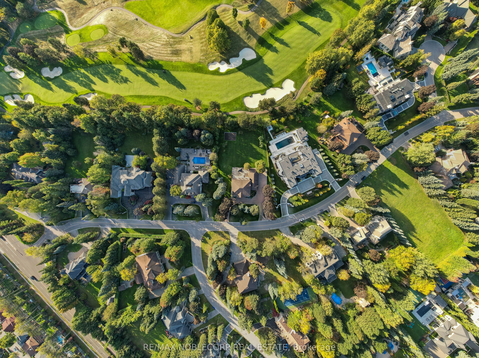
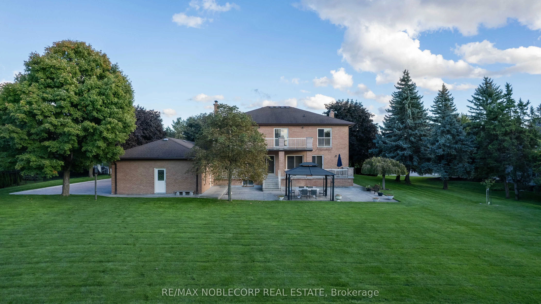
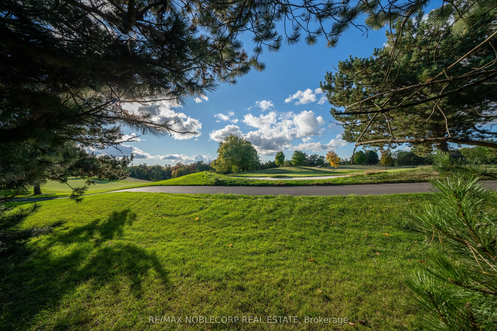
Rare opportunity within the prestigious National Estates enclave, backing directly onto the 6th hole of the renowned National Golf Club of Canada. Set on an exceptional 1-acre flat and rectangular lot, this property offers one of the finest west-facing backyards in the community, capturing breathtak...ing sunset views with remarkable privacy framed by mature trees. Meticulously maintained, the residence offers over 5,000 sq. ft. of living space with 4 spacious bedrooms, 5 bathrooms, and 9-foot ceilings throughout the main level. A four-car garage, circular driveway, and expansive parking further enhance the estate's presence. Whether you envision renovating, customizing, or building a truly world-class residence, this is an extraordinary opportunity to own in one of Canada's most exclusive and sought-after communities.
Overlook Golf Course, W/O To Balcony, 3 Pc Ensuite
Dimensions 14.6 x 11.88 feet
173.45 sqft
Bedroom 3
Overlook Golf Course, Juliette Balcony, 3 Pc Ensuite
Dimensions 14.6 x 14.9 feet
217.54 sqft
Bedroom 4
W/O To Balcony, Double Doors, Hardwood Floor
Dimensions 11.12 x 14.96 feet
166.36 sqft
Common Room
Above Grade Window, Crown Moulding, Tile Floor
Dimensions 25.66 x 14.76 feet
378.74 sqft
Dining Room
Marble Floor, Crown Moulding, Large Window
Dimensions 14.76 x 14.96 feet
220.81 sqft
Family Room
W/O To Patio, Tile Floor, Fireplace
Dimensions 17.49 x 25.1 feet
439 sqft
Kitchen
W/O To Yard, Breakfast Area, Overlook Golf Course
Dimensions 17.49 x 22.9 feet
400.52 sqft
Living Room
Overlooks Frontyard, Marble Floor, Crown Moulding
Dimensions 15.55 x 14.83 feet
230.61 sqft
Office
Marble Floor, Double Doors, Overlooks Frontyard
Dimensions 10.4 x 14.96 feet
155.58 sqft
Primary Bedroom
Overlook Golf Course, 6 Pc Ensuite, W/O To Balcony
Dimensions 22.21 x 14.83 feet
329.37 sqft
Recreation
Above Grade Window, Tile Floor, Open Concept
Dimensions 17.45 x 22.93 feet
400.13 sqft
Sitting
Fireplace, Tile Floor, Open Concept
Dimensions 17.49 x 25.1 feet
439 sqft
Similar Properties(No results)
Mortgage Calculator
Calculate your estimated monthly mortgage payment
Price
$6,498,000
$
%
%
Total cost of mortgage
$0
Monthly payment
By clicking Save, we will calculate your estimated mortgage for all properties using the saved values (down payment percentage, interest rate, and amortization).
The accuracy and applicability of this calculator are not guaranteed.