Sign In or Create a Free Account to see full details of this property
Key Facts
Key facts for 100 Dalhousie Street #3710
Property Type
Condo, Apartment
Parking
Underground 1 garage, 1 parking
MLS #
C13883138
Size
800-899 sqft
Basement
None
Listed on
2026-10-09
Lot size
-
Tax
$6,015.72 /yr
Days on Market
4
Approximate Age
New
Maintenance Fee
$676.74/mo
Common Elements, Hea...
Description
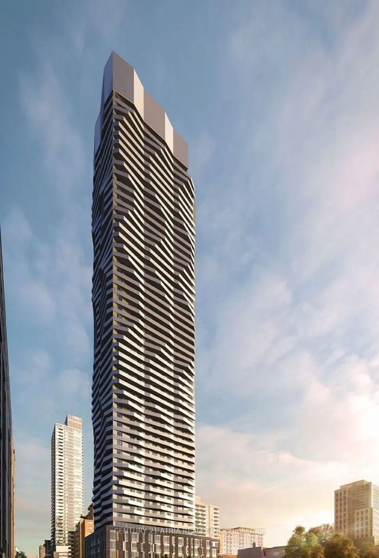
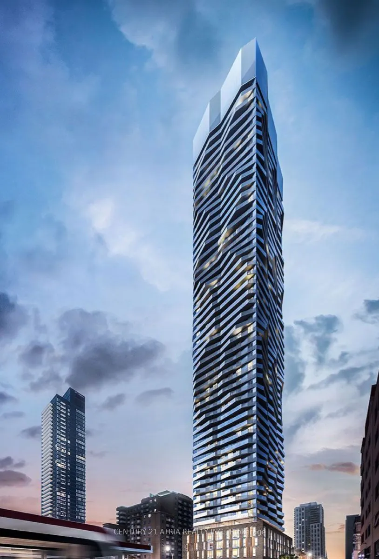
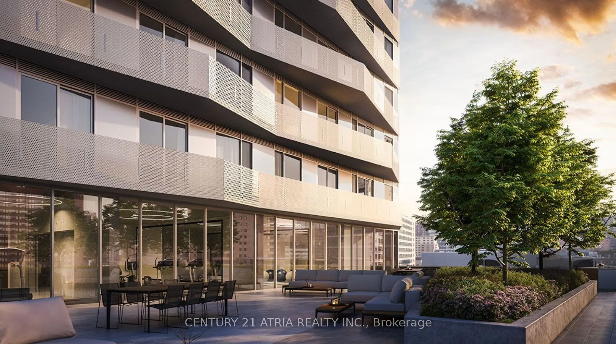
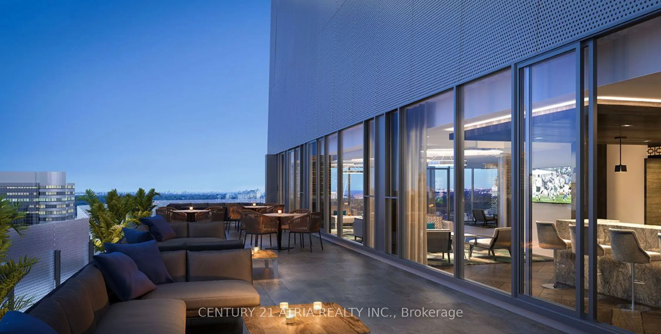
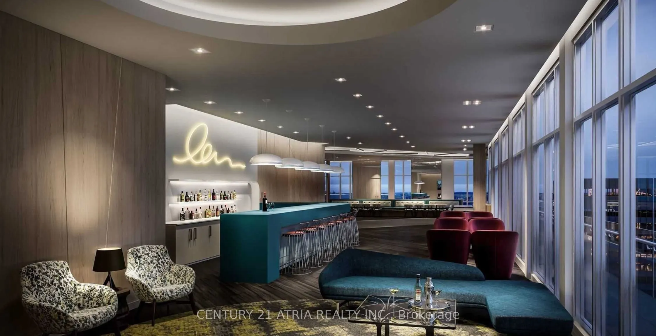
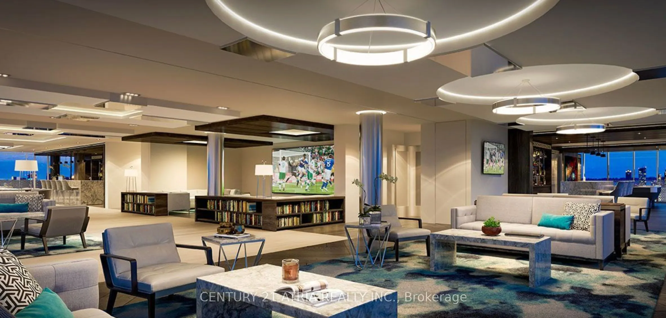
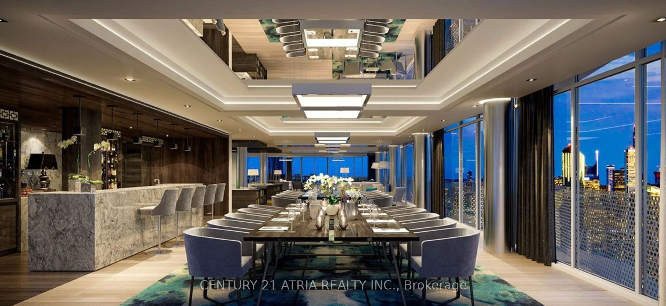
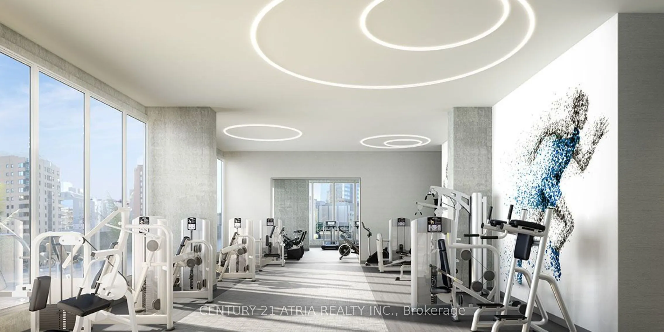
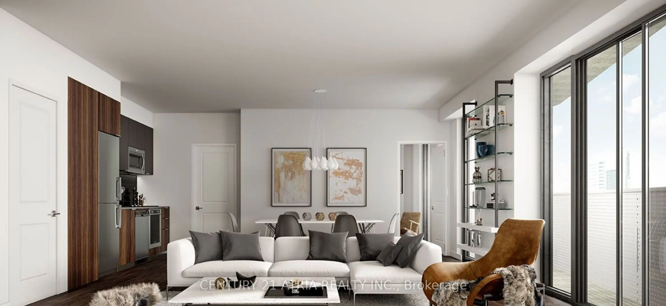
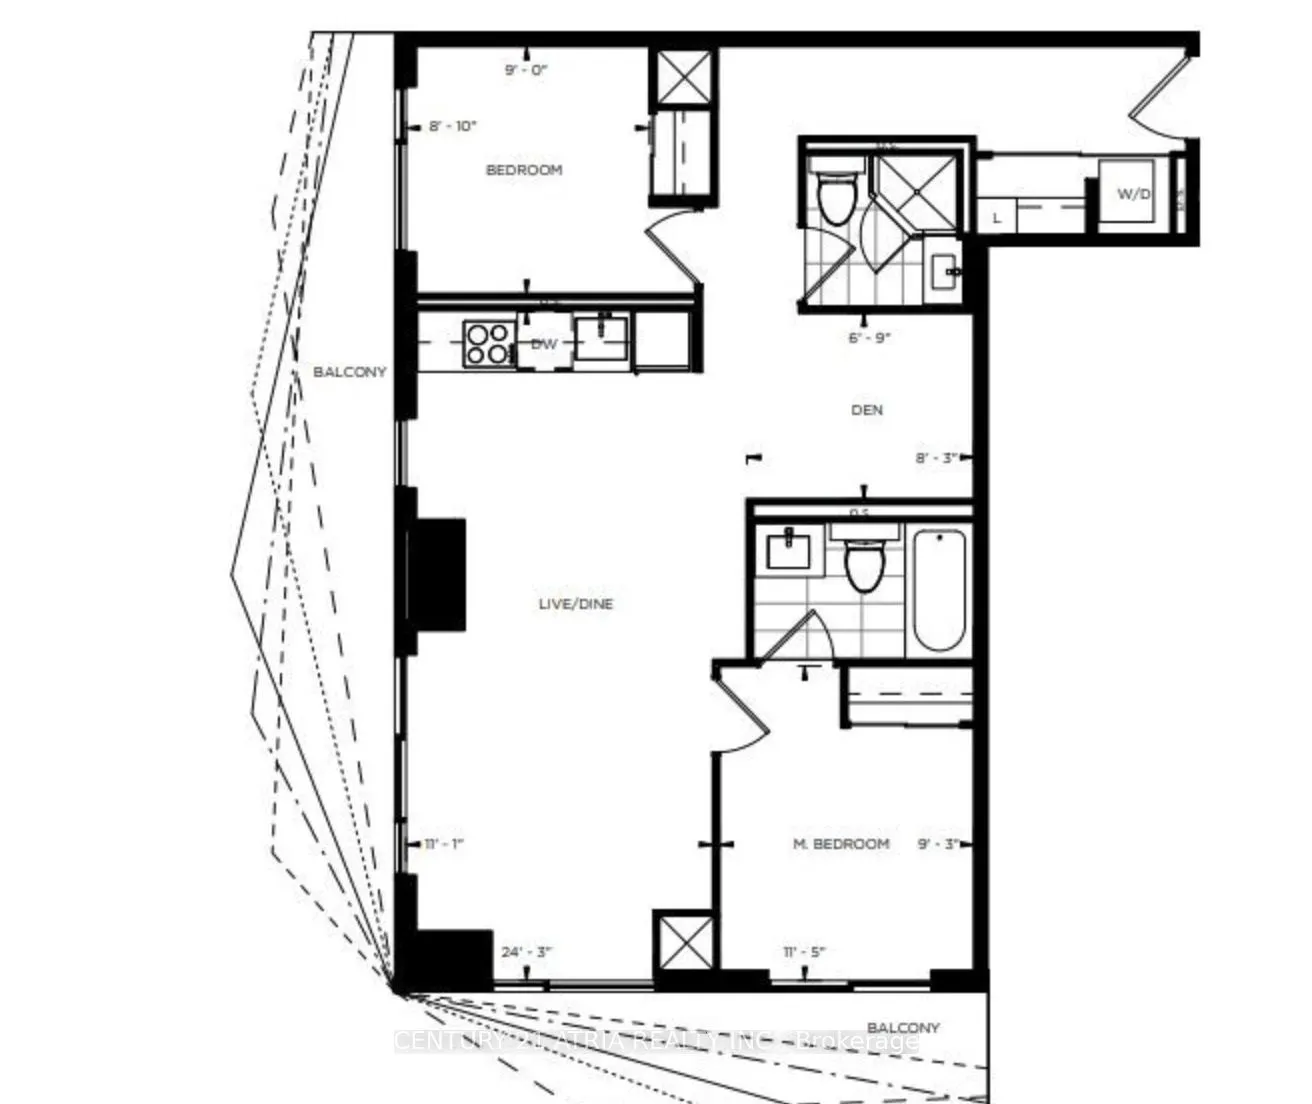
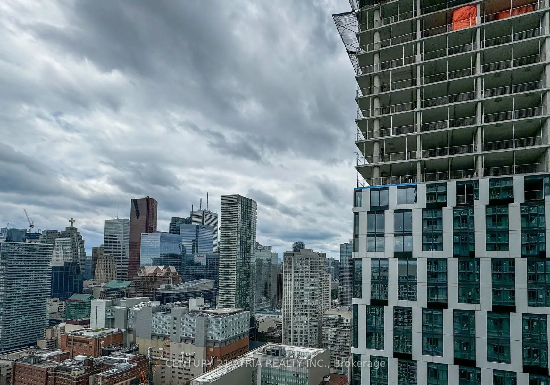
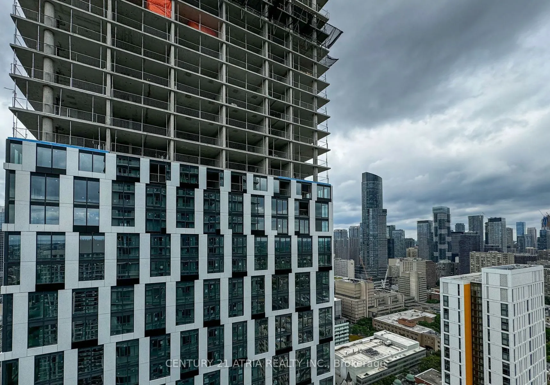
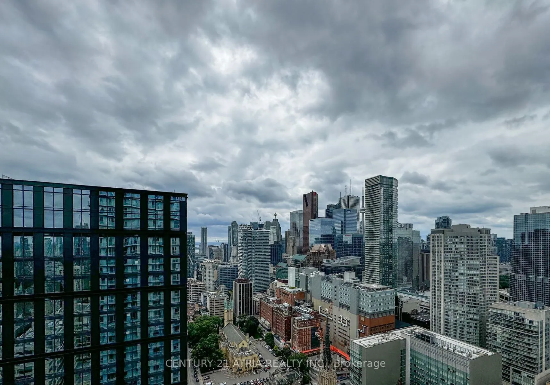
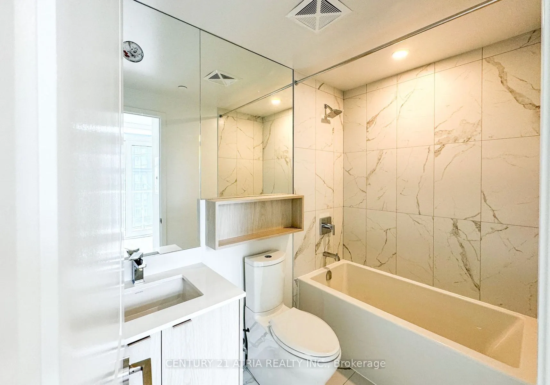
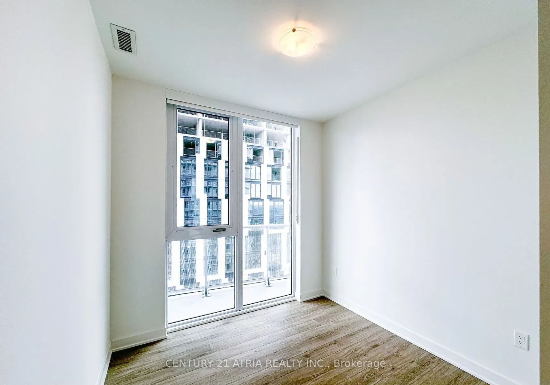
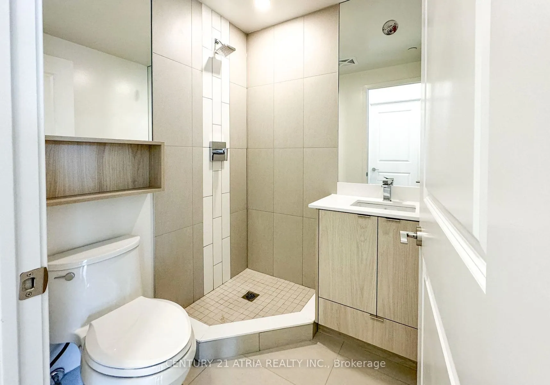
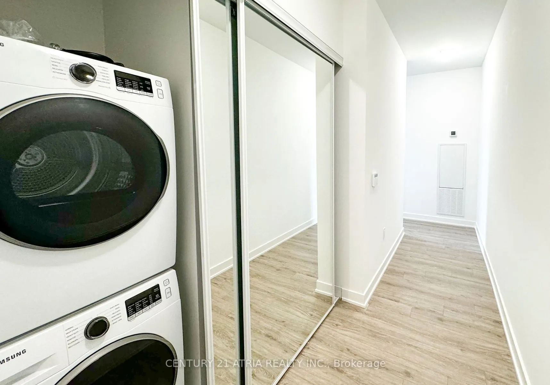
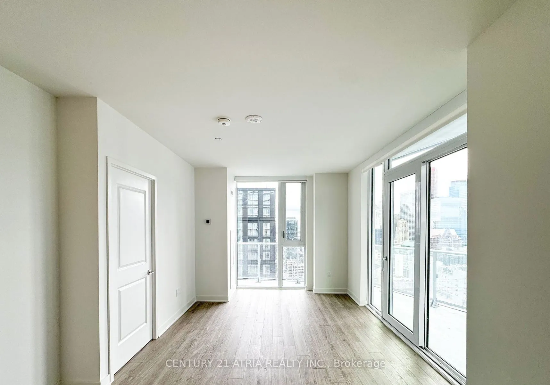
Welcome to Social Condos by Pemberton Group, a premier 52-storey residence in the heart of Downtown Toronto! This spacious 2 Bedroom + Den, 2 Bathroom suite offers a bright and functional layout with excellent city views and a private balcony. The well-designed split- bedroom floor plan provides gre...at privacy, while the versatile den is perfect for a home office or additional living space. Enjoy 9-ft ceilings and an impressive collection of indoor and outdoor amenities, including a fully equipped fitness centre, yoga studio, steam room, sauna, and elegant party and entertainment spaces. Ideally situated near Yonge & Dundas, with TTC subway and streetcar access just steps away. Close to TMU, Eaton Centre, hospitals, restaurants, cafés, grocery stores, shopping, and everything Downtown Toronto has to offer. Includes 1 parking space. A fantastic opportunity to enjoy modern urban living with exceptional convenience and accessibility!
Full Property Details
Interior
Bedrooms
2
Bedrooms Plus
1
Total Bedrooms
3
Washrooms
2
Square Footage
800-899 sqft
Basement
None
Heating Source
Gas
Heating Fuel
Forced Air
Air Conditioning
Central Air
Family Room
Yes
Kitchens
1
Total Kitchens
1
Fireplace Features
No
Bedrooms
2
Bedrooms Plus
1
Total Bedrooms
3
Washrooms
2
Square Footage
800-899 sqft
Basement
None
Heating Source
Gas
Heating Fuel
Forced Air
Air Conditioning
Central Air
Family Room
Yes
Kitchens
1
Total Kitchens
1
Fireplace Features
No
Exterior
Driveway
Underground
Parking Spaces
1
Total Parking Spaces
1.00
Parking Description
Underground
Garage Spaces
1
Balcony
Open
Driveway
Underground
Parking Spaces
1
Total Parking Spaces
1.00
Parking Description
Underground
Garage Spaces
1
Balcony
Open
Building Description
Style
Apartment
Home Type
Condo
Subtype
Condo Apartment
Year Built
New
Property Orientation
South West
Exterior Finish
Concrete
Possession Date
11/1/2026
Locker
None
Style
Apartment
Home Type
Condo
Subtype
Condo Apartment
Year Built
New
Property Orientation
South West
Exterior Finish
Concrete
Possession Date
11/1/2026
Locker
None
Community
Community
Church-Yonge Corridor
Community
Church-Yonge Corridor
Taxes & Fees
Taxes
$6,015.72 /yr
Tax Year
2026
Occupancy
Tenant
Maintenance Fee
$676.74/mo
Common Elements
Included
Heating
Included
Parking
Included
Water
Included
Building Insurance
Included
Taxes
$6,015.72 /yr
Tax Year
2026
Occupancy
Tenant
Maintenance Fee
$676.74/mo
Common Elements
Included
Heating
Included
Parking
Included
Water
Included
Building Insurance
Included
Other
Pets
Yes-with Restrictions
Pets
Yes-with Restrictions
Room Types
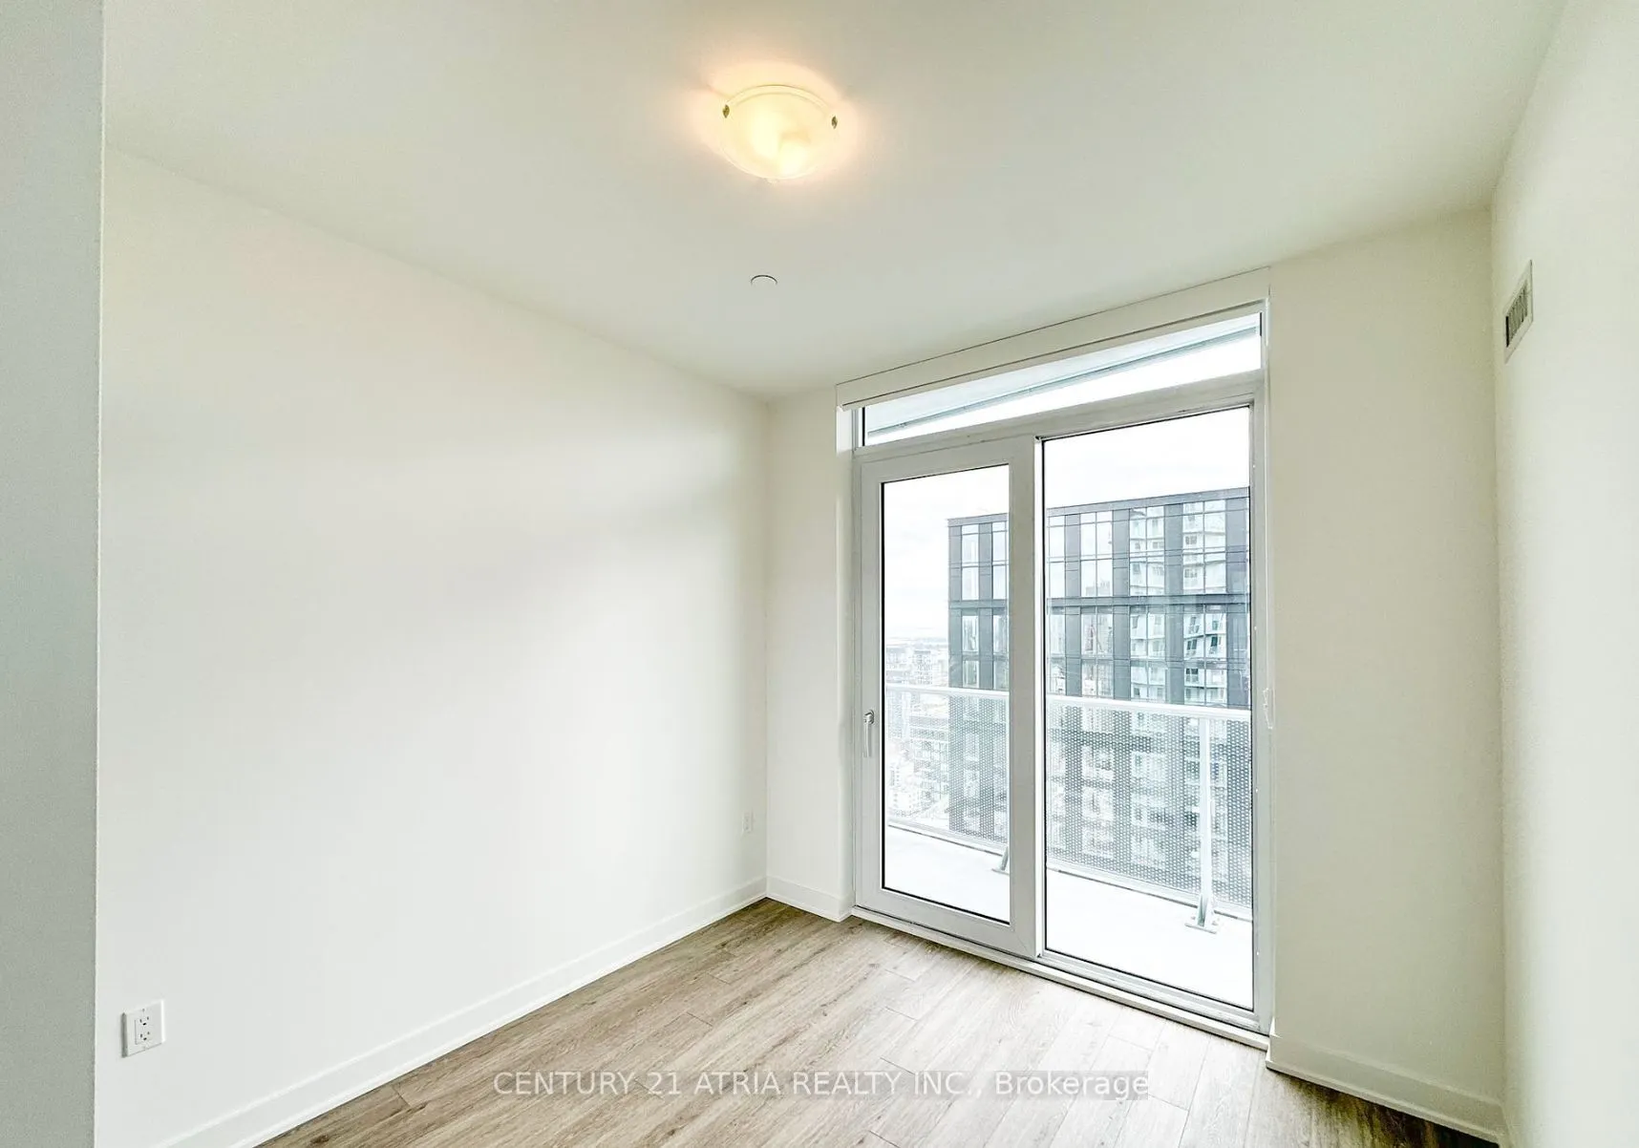
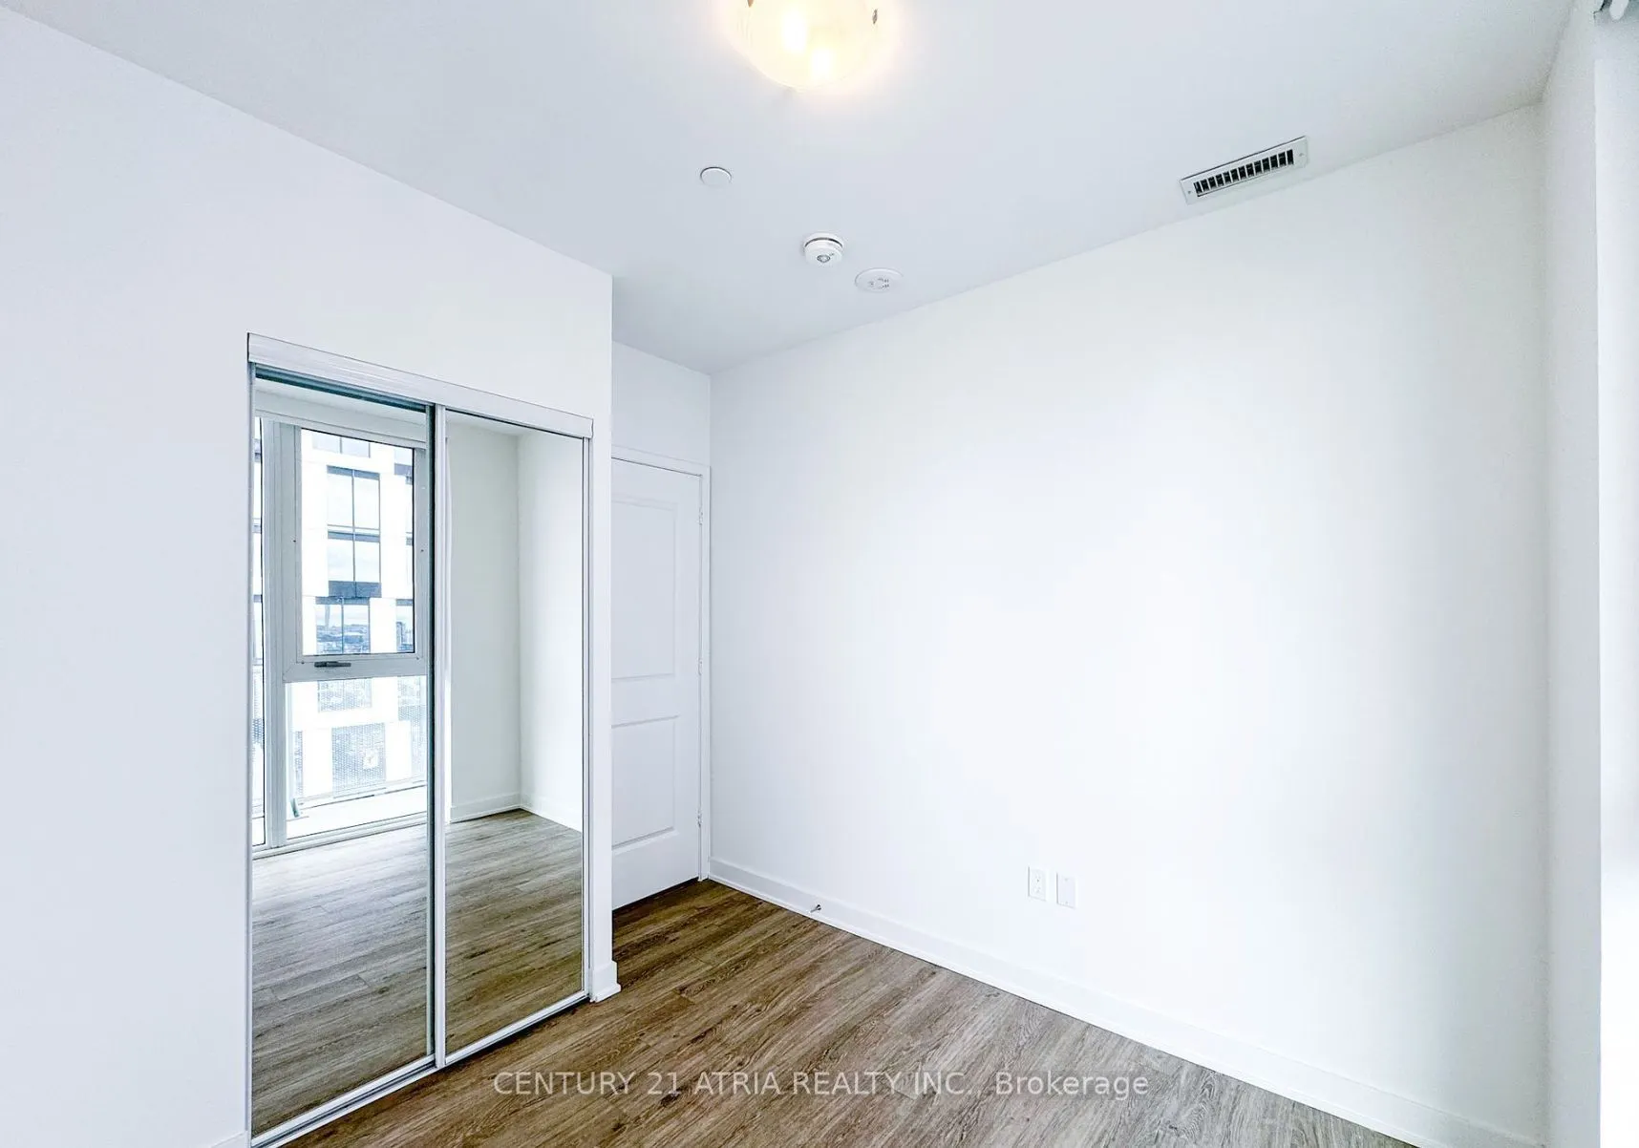
Bedroom 2
Laminate, Closet, Window
Dimensions 8.83 x 8.99 feet
79.38 sqft
Den
Laminate
Dimensions 8.23 x 6.76 feet
55.63 sqft
Dining Room
Laminate, Open Concept, Combined w/Living
Dimensions 24.25 x 11.09 feet
268.93 sqft
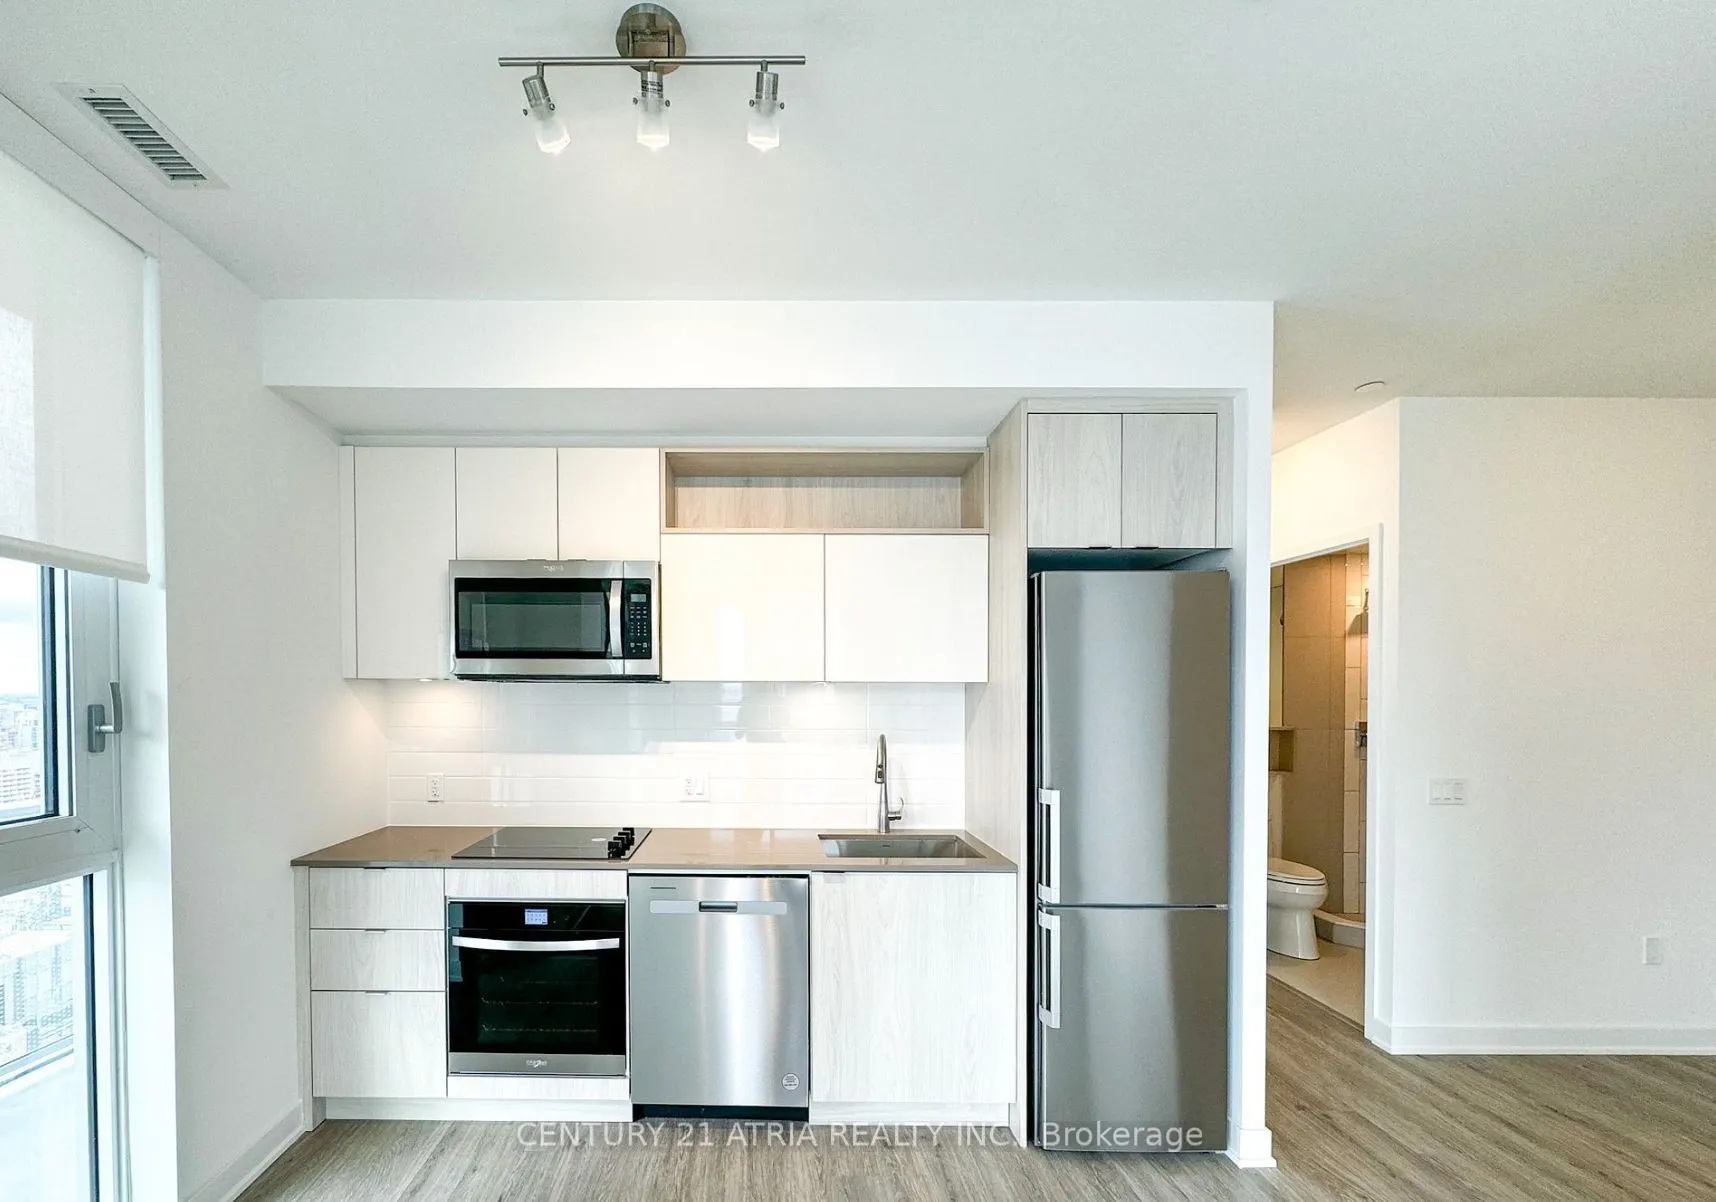
Kitchen
Laminate, Stainless Steel Appl, Quartz Counter
Dimensions 24.25 x 11.09 feet
268.93 sqft
Living Room
Laminate, Open Concept, W/O To Balcony
Dimensions 24.25 x 11.09 feet
268.93 sqft
Primary Bedroom
4 Pc Ensuite, Closet, W/O To Balcony
Dimensions 11.42 x 9.25 feet
105.64 sqft
Similar Properties(No results)
Mortgage Calculator
Calculate your estimated monthly mortgage payment
Price
$768,000
$
%
%
Total cost of mortgage
$0
Monthly payment
By clicking Save, we will calculate your estimated mortgage for all properties using the saved values (down payment percentage, interest rate, and amortization).
The accuracy and applicability of this calculator are not guaranteed.