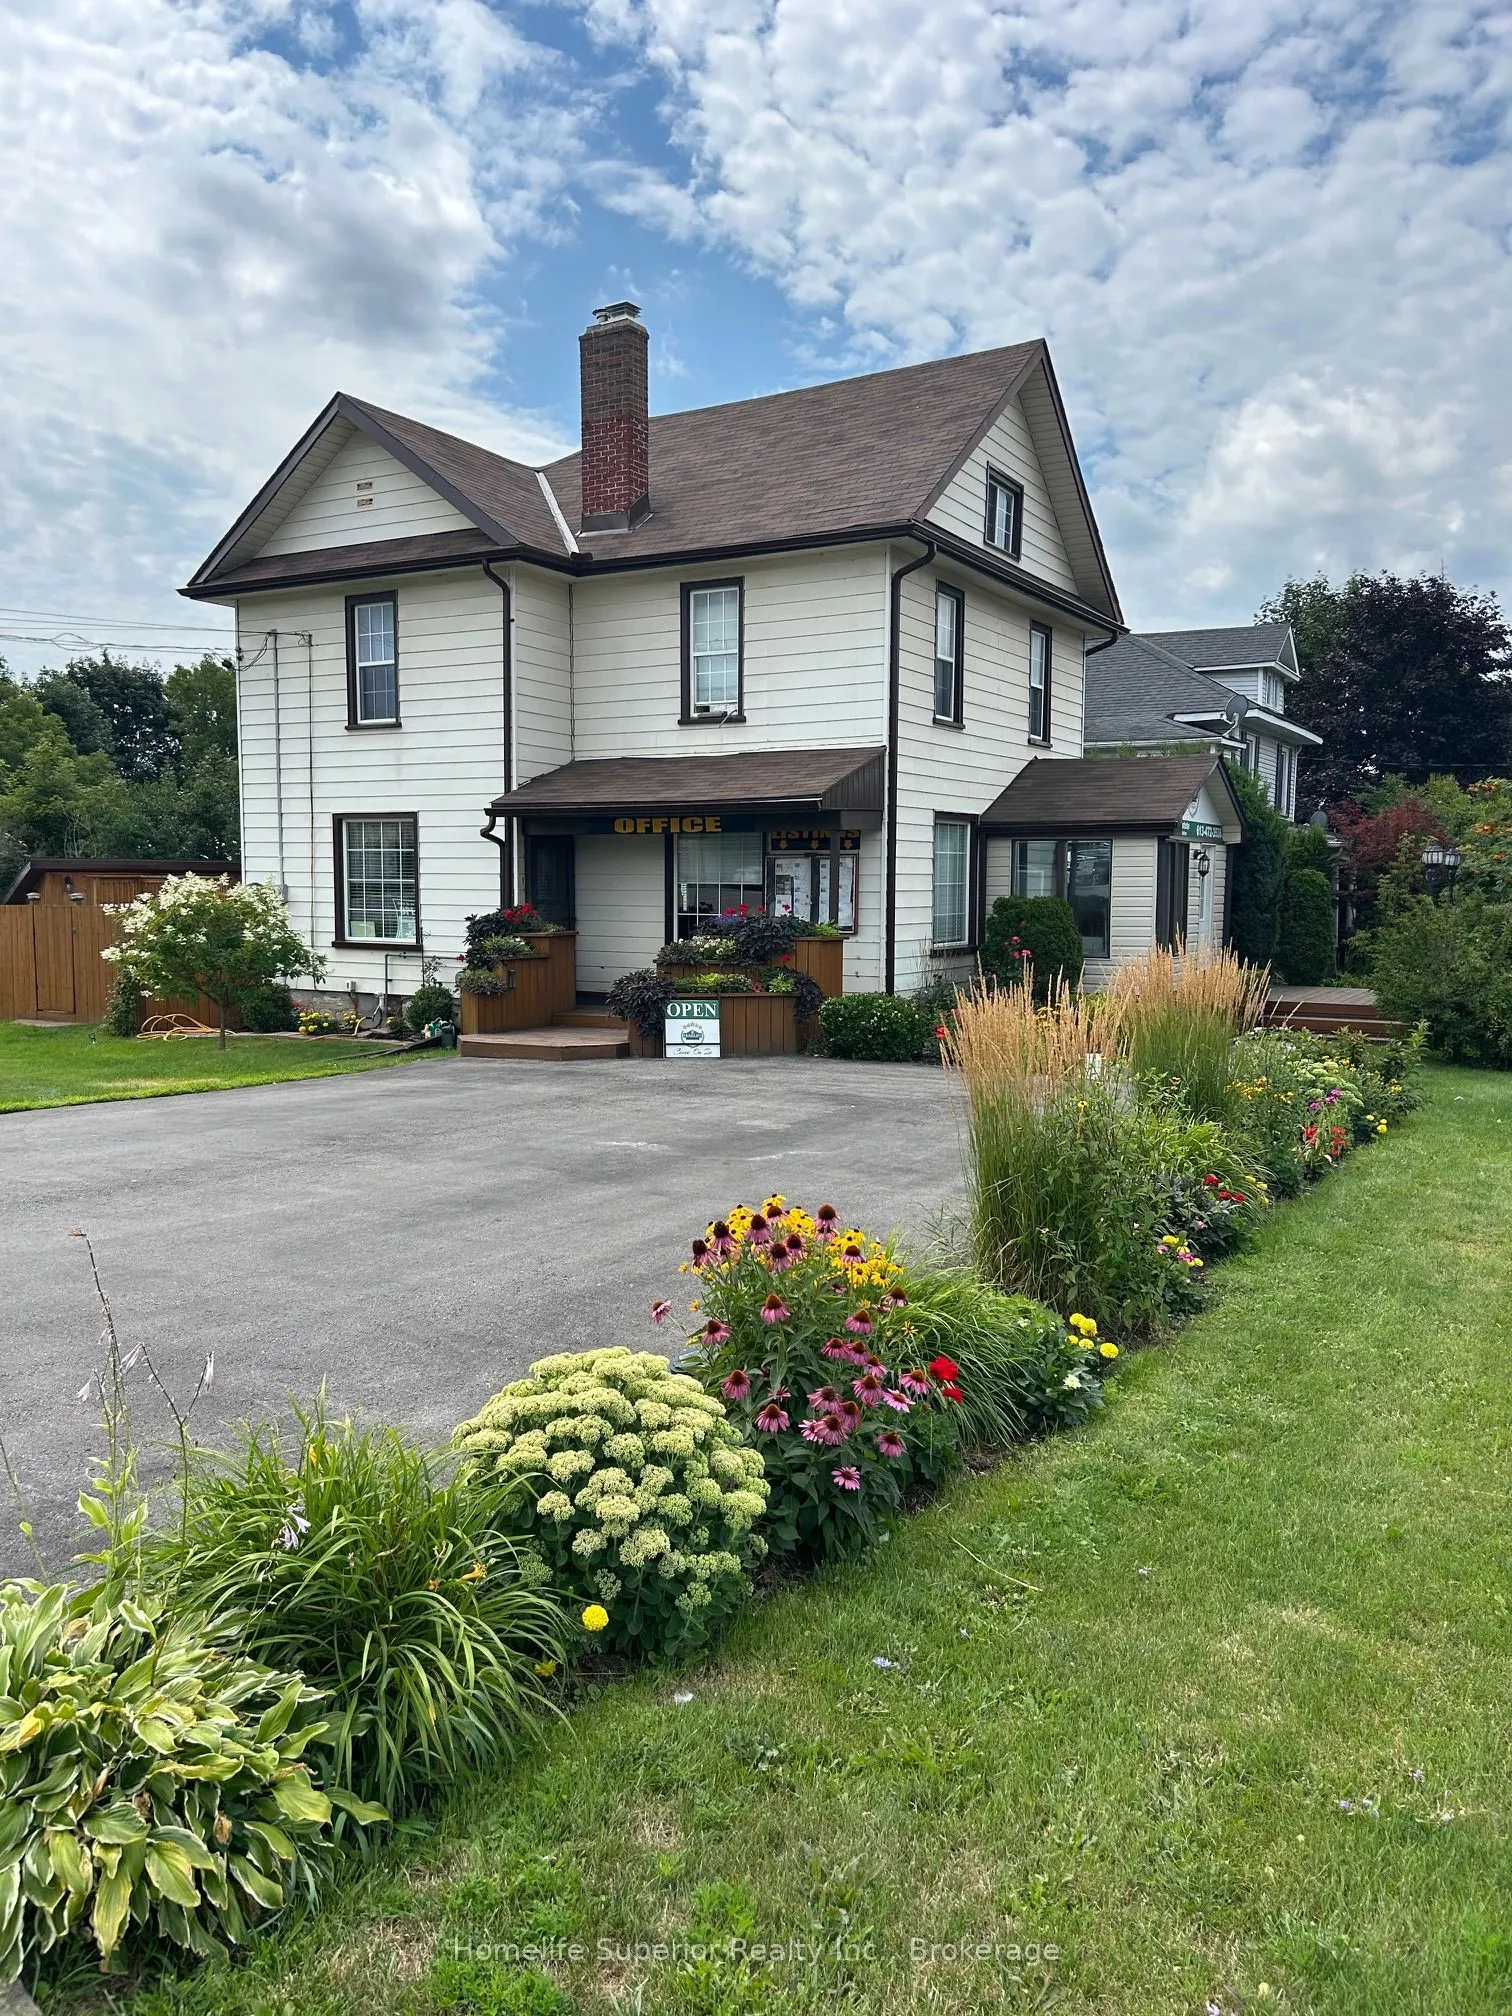
Sign In or Create a Free Account to see full details of this property
Key Facts
Key facts for 34 Matthew Street
Property Type
House, 3-Storey
Parking
None 0 garage, 4 parking
MLS #
X14154332
Size
700-1100 sqft
Basement
Full,Unfinished,Exposed Rock,Walk-Out,Walk-Up
Listed on
2026-11-05
Lot size
83 x 122.3
Tax
$1,700 /yr
Days on Market
1
Approximate Age
100+
Maintenance Fee
-
Description
Welcome to this exceptional 3 bedroom home, located in one of the area's most desirable neighbourhoods. Whether you're looking for the perfect family home or a property with space for a home based business, this home offers outstanding versatility. Step inside to discover a bright, spacious interior... featuring a thoughtfully designed floor plan with generous principle rooms, an inviting living area & a functional kitchen with plenty of cabinetry & workspace. The dining area is prefect for family meals or entertaining guests, while the comfortable bedrooms provide plenty of room for everyone. Large windows throughout the home fill each room with natural light, creating a warm welcoming atmosphere. Outside, your private backyard oasis awaits. Relax beside the sparkling above-round pool, entertain family & friends on the beautiful tiered decks, or simply enjoy the peaceful surroundings. The property offers the perfect balance of indoor comfort & outdoor living. Located in an excellent area close to local amenities, this well maintained home is a rare opportunity to enjoy space, privacy, & lifestyle-all in one remarkable property.
Full Property Details
Interior
Bedrooms
3
Total Bedrooms
3
Washrooms
2
Square Footage
700-1100 sqft
Basement
Full,Unfinished,Exposed Rock,Walk-Out,Walk-Up
Heating Source
Gas
Heating Fuel
Forced Air
Air Conditioning
Central Air,Other
Family Room
No
Kitchens
1
Total Kitchens
1
Fireplace Features
Yes
Bedrooms
3
Total Bedrooms
3
Washrooms
2
Square Footage
700-1100 sqft
Basement
Full,Unfinished,Exposed Rock,Walk-Out,Walk-Up
Heating Source
Gas
Heating Fuel
Forced Air
Air Conditioning
Central Air,Other
Family Room
No
Kitchens
1
Total Kitchens
1
Fireplace Features
Yes
Exterior
Depth
122.3
Front
82.5
Driveway
Private Double,RV/Truck
Lot Size
83 x 122.3 ft
Pool
Above Ground
Parking Spaces
4
Total Parking Spaces
4.00
Parking Description
None
Garage Spaces
0
Zoning
Res
Depth
122.3
Front
82.5
Driveway
Private Double,RV/Truck
Lot Size
83 x 122.3 ft
Pool
Above Ground
Parking Spaces
4
Total Parking Spaces
4.00
Parking Description
None
Garage Spaces
0
Zoning
Res
Building Description
Style
3-Storey
Home Type
House
Subtype
Detached
Year Built
100+
Property Orientation
South
Exterior Finish
Aluminum Siding,Vinyl Siding
Sewers
Sewer
Water Supply
Municipal
Possession Date
No Data
Style
3-Storey
Home Type
House
Subtype
Detached
Year Built
100+
Property Orientation
South
Exterior Finish
Aluminum Siding,Vinyl Siding
Sewers
Sewer
Water Supply
Municipal
Possession Date
No Data
Community
Community
Marmora Ward
Community
Marmora Ward
Taxes & Fees
Taxes
$1,700 /yr
Tax Year
2026
Occupancy
Owner
Taxes
$1,700 /yr
Tax Year
2026
Occupancy
Owner
Room Types
Bedroom 2
-
Dimensions 14.37 x 10.79 feet
155.05 sqft
Bedroom 3
-
Dimensions 15.98 x 12.99 feet
207.58 sqft
Dining Room
Hardwood Floor, W/O To Deck
Dimensions 16.14 x 17.98 feet
290.2 sqft
Family Room
-
Dimensions 11.58 x 8.99 feet
104.1 sqft
Kitchen
-
Dimensions 13.16 x 15.98 feet
210.3 sqft
Living Room
Hardwood Floor, Open Concept, W/O To Deck
Dimensions 24.11 x 17.98 feet
433.5 sqft
Other
Hardwood Floor
Dimensions 19.69 x 5.97 feet
117.55 sqft
Primary Bedroom
-
Dimensions 14.8 x 11.38 feet
168.42 sqft
Similar Properties(No results)
Mortgage Calculator
Calculate your estimated monthly mortgage payment
Price
$399,999
$
%
%
Monthly payment
By clicking Save, we will calculate your estimated mortgage for all properties using the saved values (down payment percentage, interest rate, and amortization).
The accuracy and applicability of this calculator are not guaranteed.