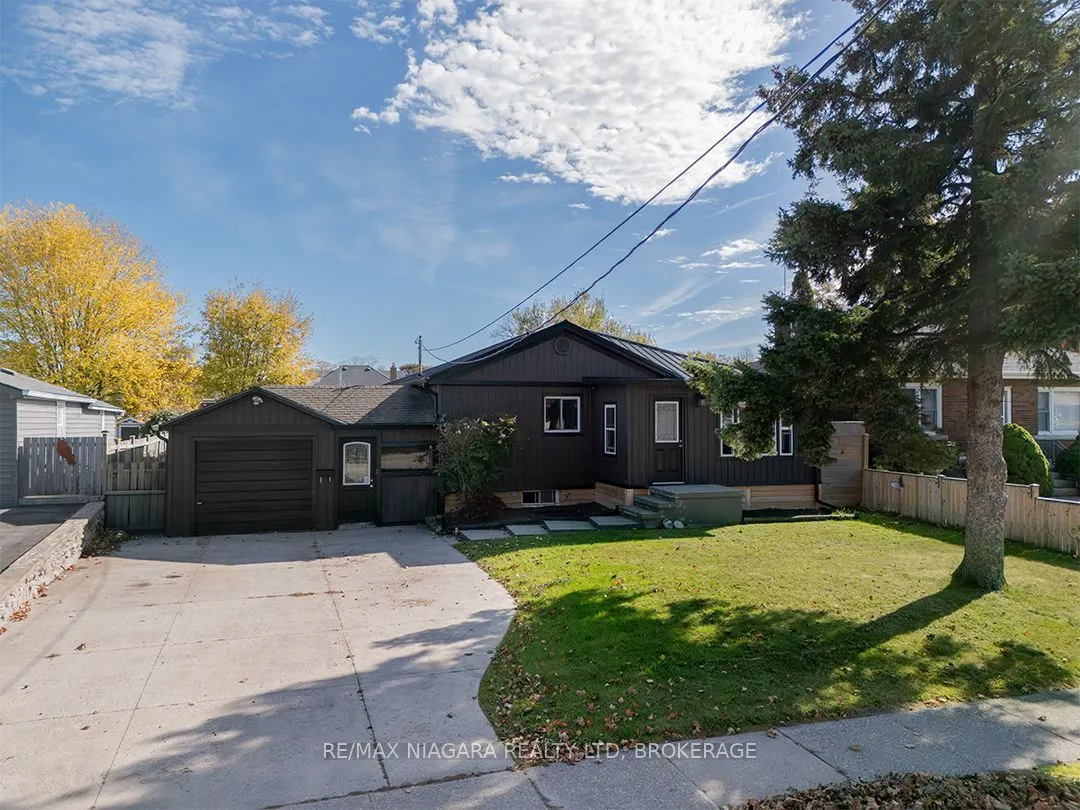
Set on a popular street in southwest Port Colborne, this approximately 1,100 sq. ft. home offers 2+1 bedrooms, two bathrooms, a full basement and an attached garage. In the past six years, updates have included exterior siding, a metal roof, a double concrete driveway, a refreshed living room with n...ew flooring, and an updated front entrance with a closet. The main bathroom has a new tub, tile and toilet, and the basement bathroom has been redone with a large walk-in shower.A separate entrance beside the garage leads into the enclosed breezeway, which connects to the home, garage and backyard. There's plenty of storage and workshop space. The fenced yard has a large deck, an above-ground pool with a newer liner, its own deck and a garden shed. Quick possession is possible.
Full Property Details
Interior
Bedrooms
2
Bedrooms Plus
1
Total Bedrooms
3
Washrooms
2
Square Footage
700-1100 sqft
Basement
Full,Partially Finished
Heating Source
Gas
Heating Fuel
Forced Air
Air Conditioning
Central Air
Family Room
No
Kitchens
1
Total Kitchens
1
Fireplace Features
No
Bedrooms
2
Bedrooms Plus
1
Total Bedrooms
3
Washrooms
2
Square Footage
700-1100 sqft
Basement
Full,Partially Finished
Heating Source
Gas
Heating Fuel
Forced Air
Air Conditioning
Central Air
Family Room
No
Kitchens
1
Total Kitchens
1
Fireplace Features
No
Exterior
Depth
140.0
Front
58.33
Driveway
Private Double
Lot Size
58 x 140.0 ft
Pool
Above Ground
Parking Spaces
2
Total Parking Spaces
3.00
Parking Description
Attached
Garage Spaces
1
Zoning
R1
Depth
140.0
Front
58.33
Driveway
Private Double
Lot Size
58 x 140.0 ft
Pool
Above Ground
Parking Spaces
2
Total Parking Spaces
3.00
Parking Description
Attached
Garage Spaces
1
Zoning
R1
Building Description
Style
Bungalow
Home Type
House
Subtype
Detached
Year Built
51-99
Property Orientation
East
Exterior Finish
Vinyl Siding
Sewers
Sewer
Water Supply
Municipal
Possession Date
No Data
Style
Bungalow
Home Type
House
Subtype
Detached
Year Built
51-99
Property Orientation
East
Exterior Finish
Vinyl Siding
Sewers
Sewer
Water Supply
Municipal
Possession Date
No Data
Community
Community
Sugarloaf
Community
Sugarloaf
Taxes & Fees
Taxes
$3,985.80 /yr
Tax Year
2026
Occupancy
Owner
Taxes
$3,985.80 /yr
Tax Year
2026
Occupancy
Owner
Room Types
Bedroom 2
-
Dimensions 9.71 x 10.24 feet
99.43 sqft
Bedroom 3
-
Dimensions 15.75 x 14.07 feet
221.6 sqft
Dining Room
-
Dimensions 13.42 x 8.27 feet
110.98 sqft
Foyer
-
Dimensions 7.91 x 7.19 feet
56.87 sqft
Kitchen
-
Dimensions 10.17 x 9.68 feet
98.45 sqft
Laundry
-
Dimensions 28.87 x 13.02 feet
375.89 sqft
Living Room
-
Dimensions 15.06 x 11.94 feet
179.82 sqft
Other
-
Dimensions 7.91 x 20.9 feet
165.32 sqft
Primary Bedroom
-
Dimensions 13.58 x 8.79 feet
119.37 sqft
Sunroom
-
Dimensions 15.88 x 9.28 feet
147.37 sqft
Utility Room
-
Dimensions 3.28 x 7.25 feet
23.78 sqft
Similar Properties(No results)
Mortgage Calculator
Calculate your estimated monthly mortgage payment
Price
$449,900
$
%
%
Total cost of mortgage
$0
Monthly payment
By clicking Save, we will calculate your estimated mortgage for all properties using the saved values (down payment percentage, interest rate, and amortization).
The accuracy and applicability of this calculator are not guaranteed.