Sign In or Create a Free Account to see full details of this property
Key Facts
Key facts for 3561 Carver Street
Property Type
House, Sidesplit
Parking
Attached 2 garage, 4 parking
MLS #
X14099120
Size
1100-1500 sqft
Basement
Partially Finished,Full
Listed on
2026-10-20
Lot size
49 x 97.09
Tax
$5,292 /yr
Days on Market
1
Approximate Age
16-30
Maintenance Fee
-
Description
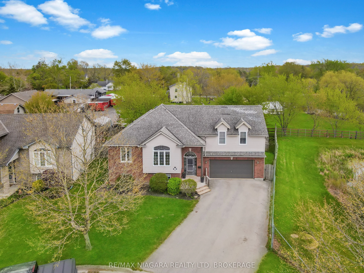
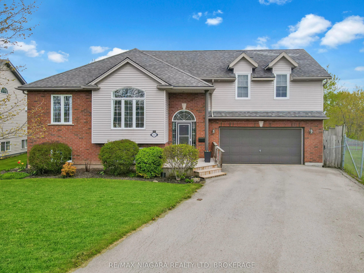
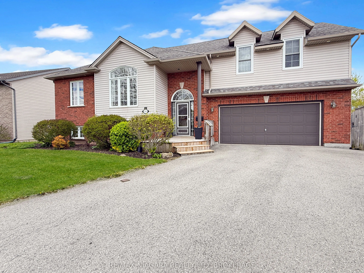
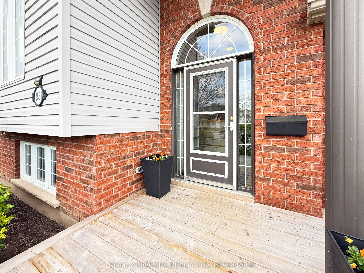
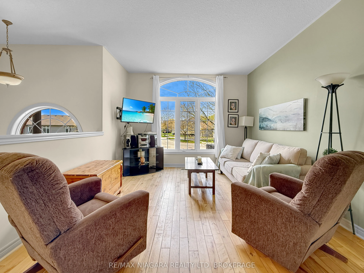
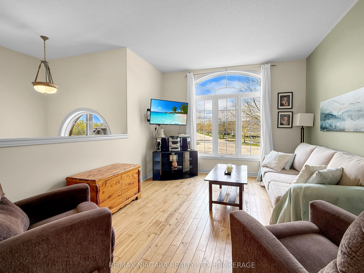
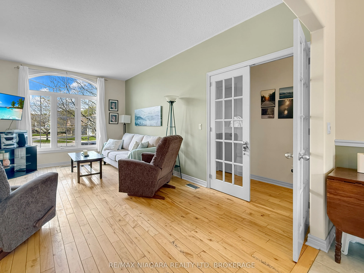
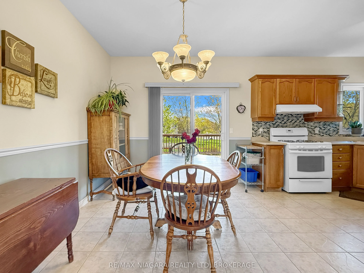
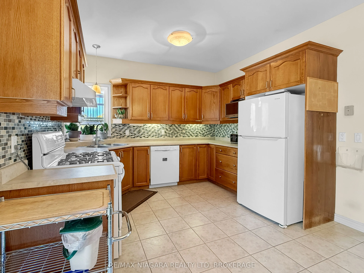
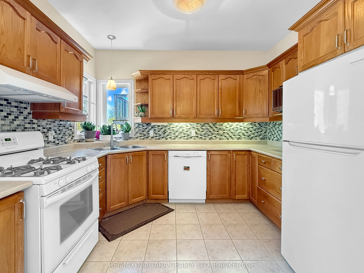
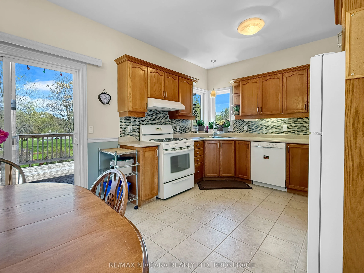
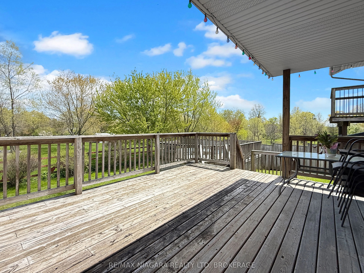
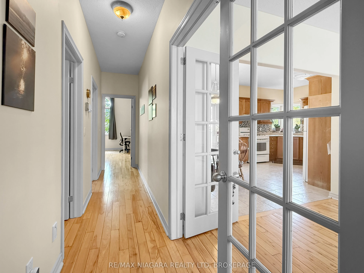
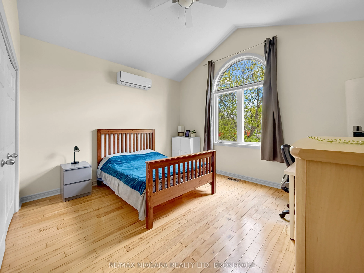
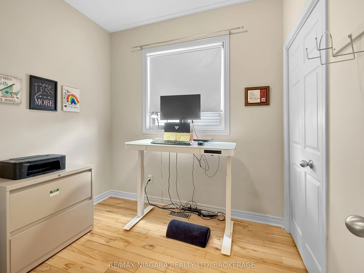
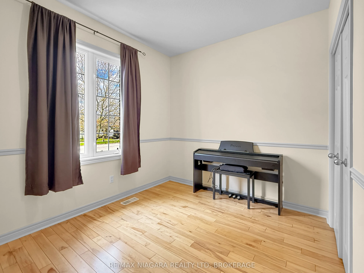
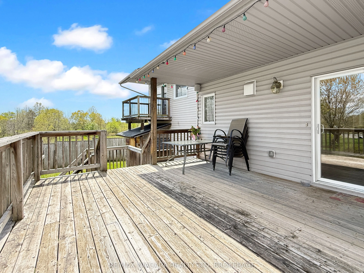
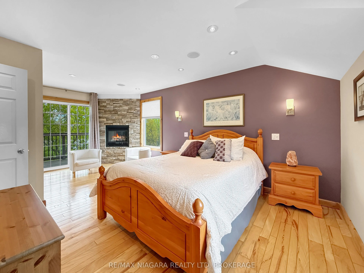
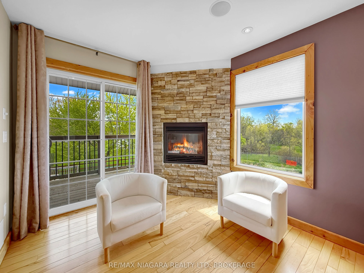
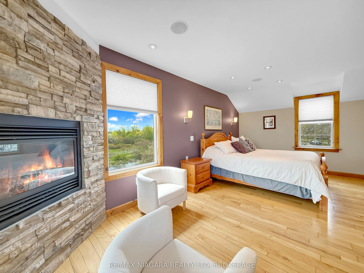
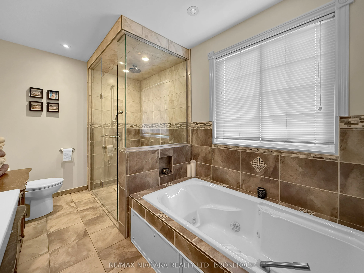
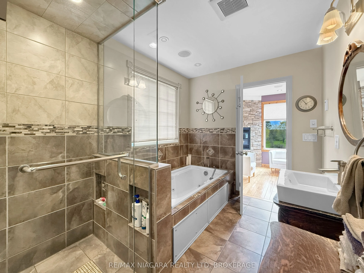
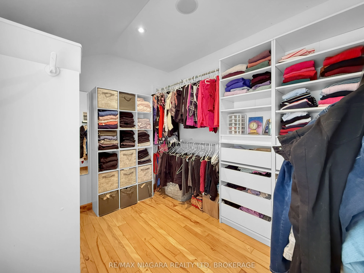
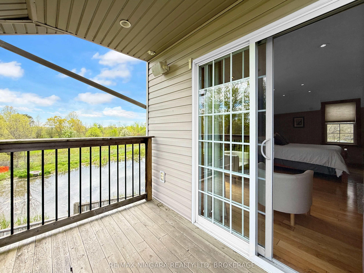
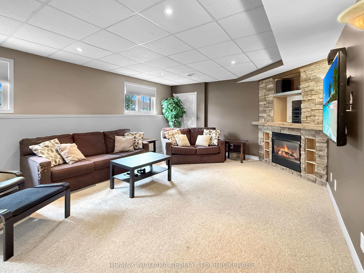
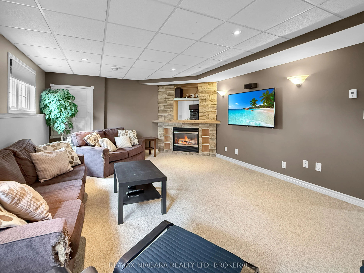
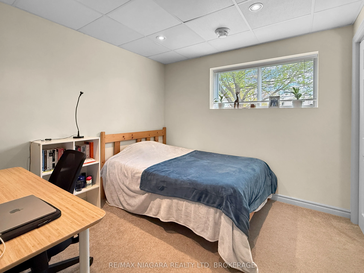
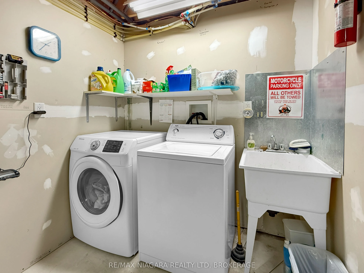
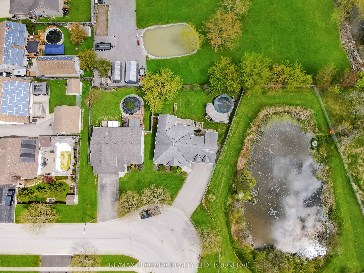
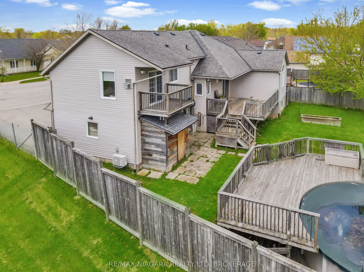
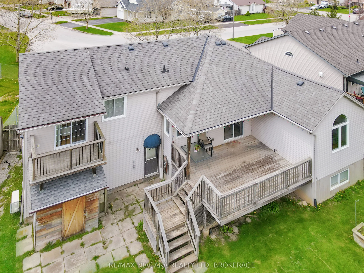
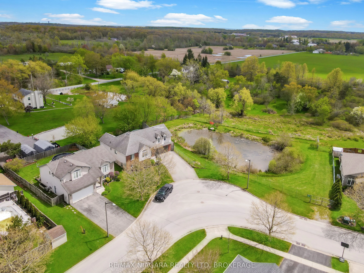
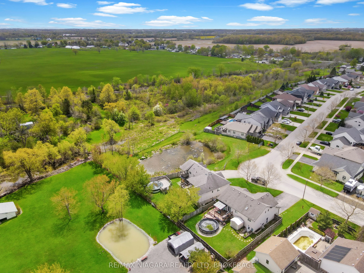
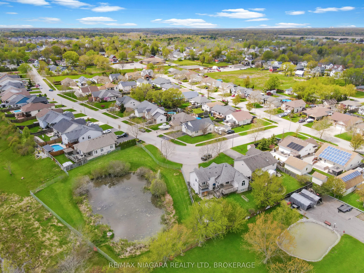
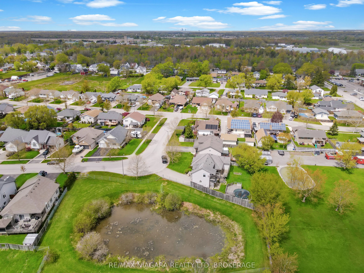
Welcome to 3561 Carver Street in the charming community of Stevensville! If you've been looking for a home with plenty of space, comfortable living areas, and a beautiful natural setting, this one is definitely worth a look! With 5 bedrooms and 3 bathrooms, this inviting home offers room for everyon...e to spread out and enjoy. Step inside to a bright, welcoming living room, a functional kitchen with a cozy dinette area, and convenient walkout access to a partially covered deck overlooking the backyard. The main floor also features three bedrooms, including one with beautiful cathedral ceilings that give the space a little extra character. One of the real highlights of this home is the private second-floor primary suite. This wonderful retreat offers a spacious walk-in closet, a cozy gas fireplace, comfortable in-floor heating, and a lovely 4-piece ensuite with a separate shower and relaxing soaker tub. There's even your own private balcony. The fully finished basement has you covered with a generous recreation room, a second gas fireplace, a fifth bedroom, a 3-piece bathroom, and plenty of storage. Step outside and you'll find even more to love! Situated on a spacious pie-shaped lot, the backyard offers plenty of room to relax, entertain, and make lasting memories. Enjoy summer days around the above-ground pool, evenings on the deck, and the convenience of a double garage. What makes this property even more special is its beautiful natural backdrop. The neighbouring Town-owned property features a picturesque pond and lovely natural surroundings, giving you peaceful views and a sense of privacy that's not always easy to find in a neighbourhood setting.
Full Property Details
Interior
Bedrooms
4
Bedrooms Plus
1
Total Bedrooms
5
Washrooms
3
Square Footage
1100-1500 sqft
Basement
Partially Finished,Full
Heating Source
Gas
Heating Fuel
Forced Air
Air Conditioning
Central Air
Family Room
Yes
Kitchens
1
Kitchens Plus
0
Total Kitchens
1
Fireplace Features
No
Bedrooms
4
Bedrooms Plus
1
Total Bedrooms
5
Washrooms
3
Square Footage
1100-1500 sqft
Basement
Partially Finished,Full
Heating Source
Gas
Heating Fuel
Forced Air
Air Conditioning
Central Air
Family Room
Yes
Kitchens
1
Kitchens Plus
0
Total Kitchens
1
Fireplace Features
No
Exterior
Depth
97.09
Front
49.06
Acreage
< .50
Driveway
Private Double
Lot Size
49 x 97.09 ft
Pool
Above Ground
Waterfront
None
Parking Spaces
4
Total Parking Spaces
6.00
Parking Description
Attached
Garage Spaces
2
Zoning
R2
Depth
97.09
Front
49.06
Acreage
< .50
Driveway
Private Double
Lot Size
49 x 97.09 ft
Pool
Above Ground
Waterfront
None
Parking Spaces
4
Total Parking Spaces
6.00
Parking Description
Attached
Garage Spaces
2
Zoning
R2
Building Description
Style
Sidesplit
Home Type
House
Subtype
Detached
Year Built
16-30
Property Orientation
East
Exterior Finish
Vinyl Siding,Brick Veneer
Sewers
Sewer
Water Supply
Municipal
Possession Date
No Data
Style
Sidesplit
Home Type
House
Subtype
Detached
Year Built
16-30
Property Orientation
East
Exterior Finish
Vinyl Siding,Brick Veneer
Sewers
Sewer
Water Supply
Municipal
Possession Date
No Data
Community
Community
Stevensville
Community
Stevensville
Taxes & Fees
Taxes
$5,292 /yr
Tax Year
2025
Occupancy
Owner
Taxes
$5,292 /yr
Tax Year
2025
Occupancy
Owner
Room Types
Bathroom
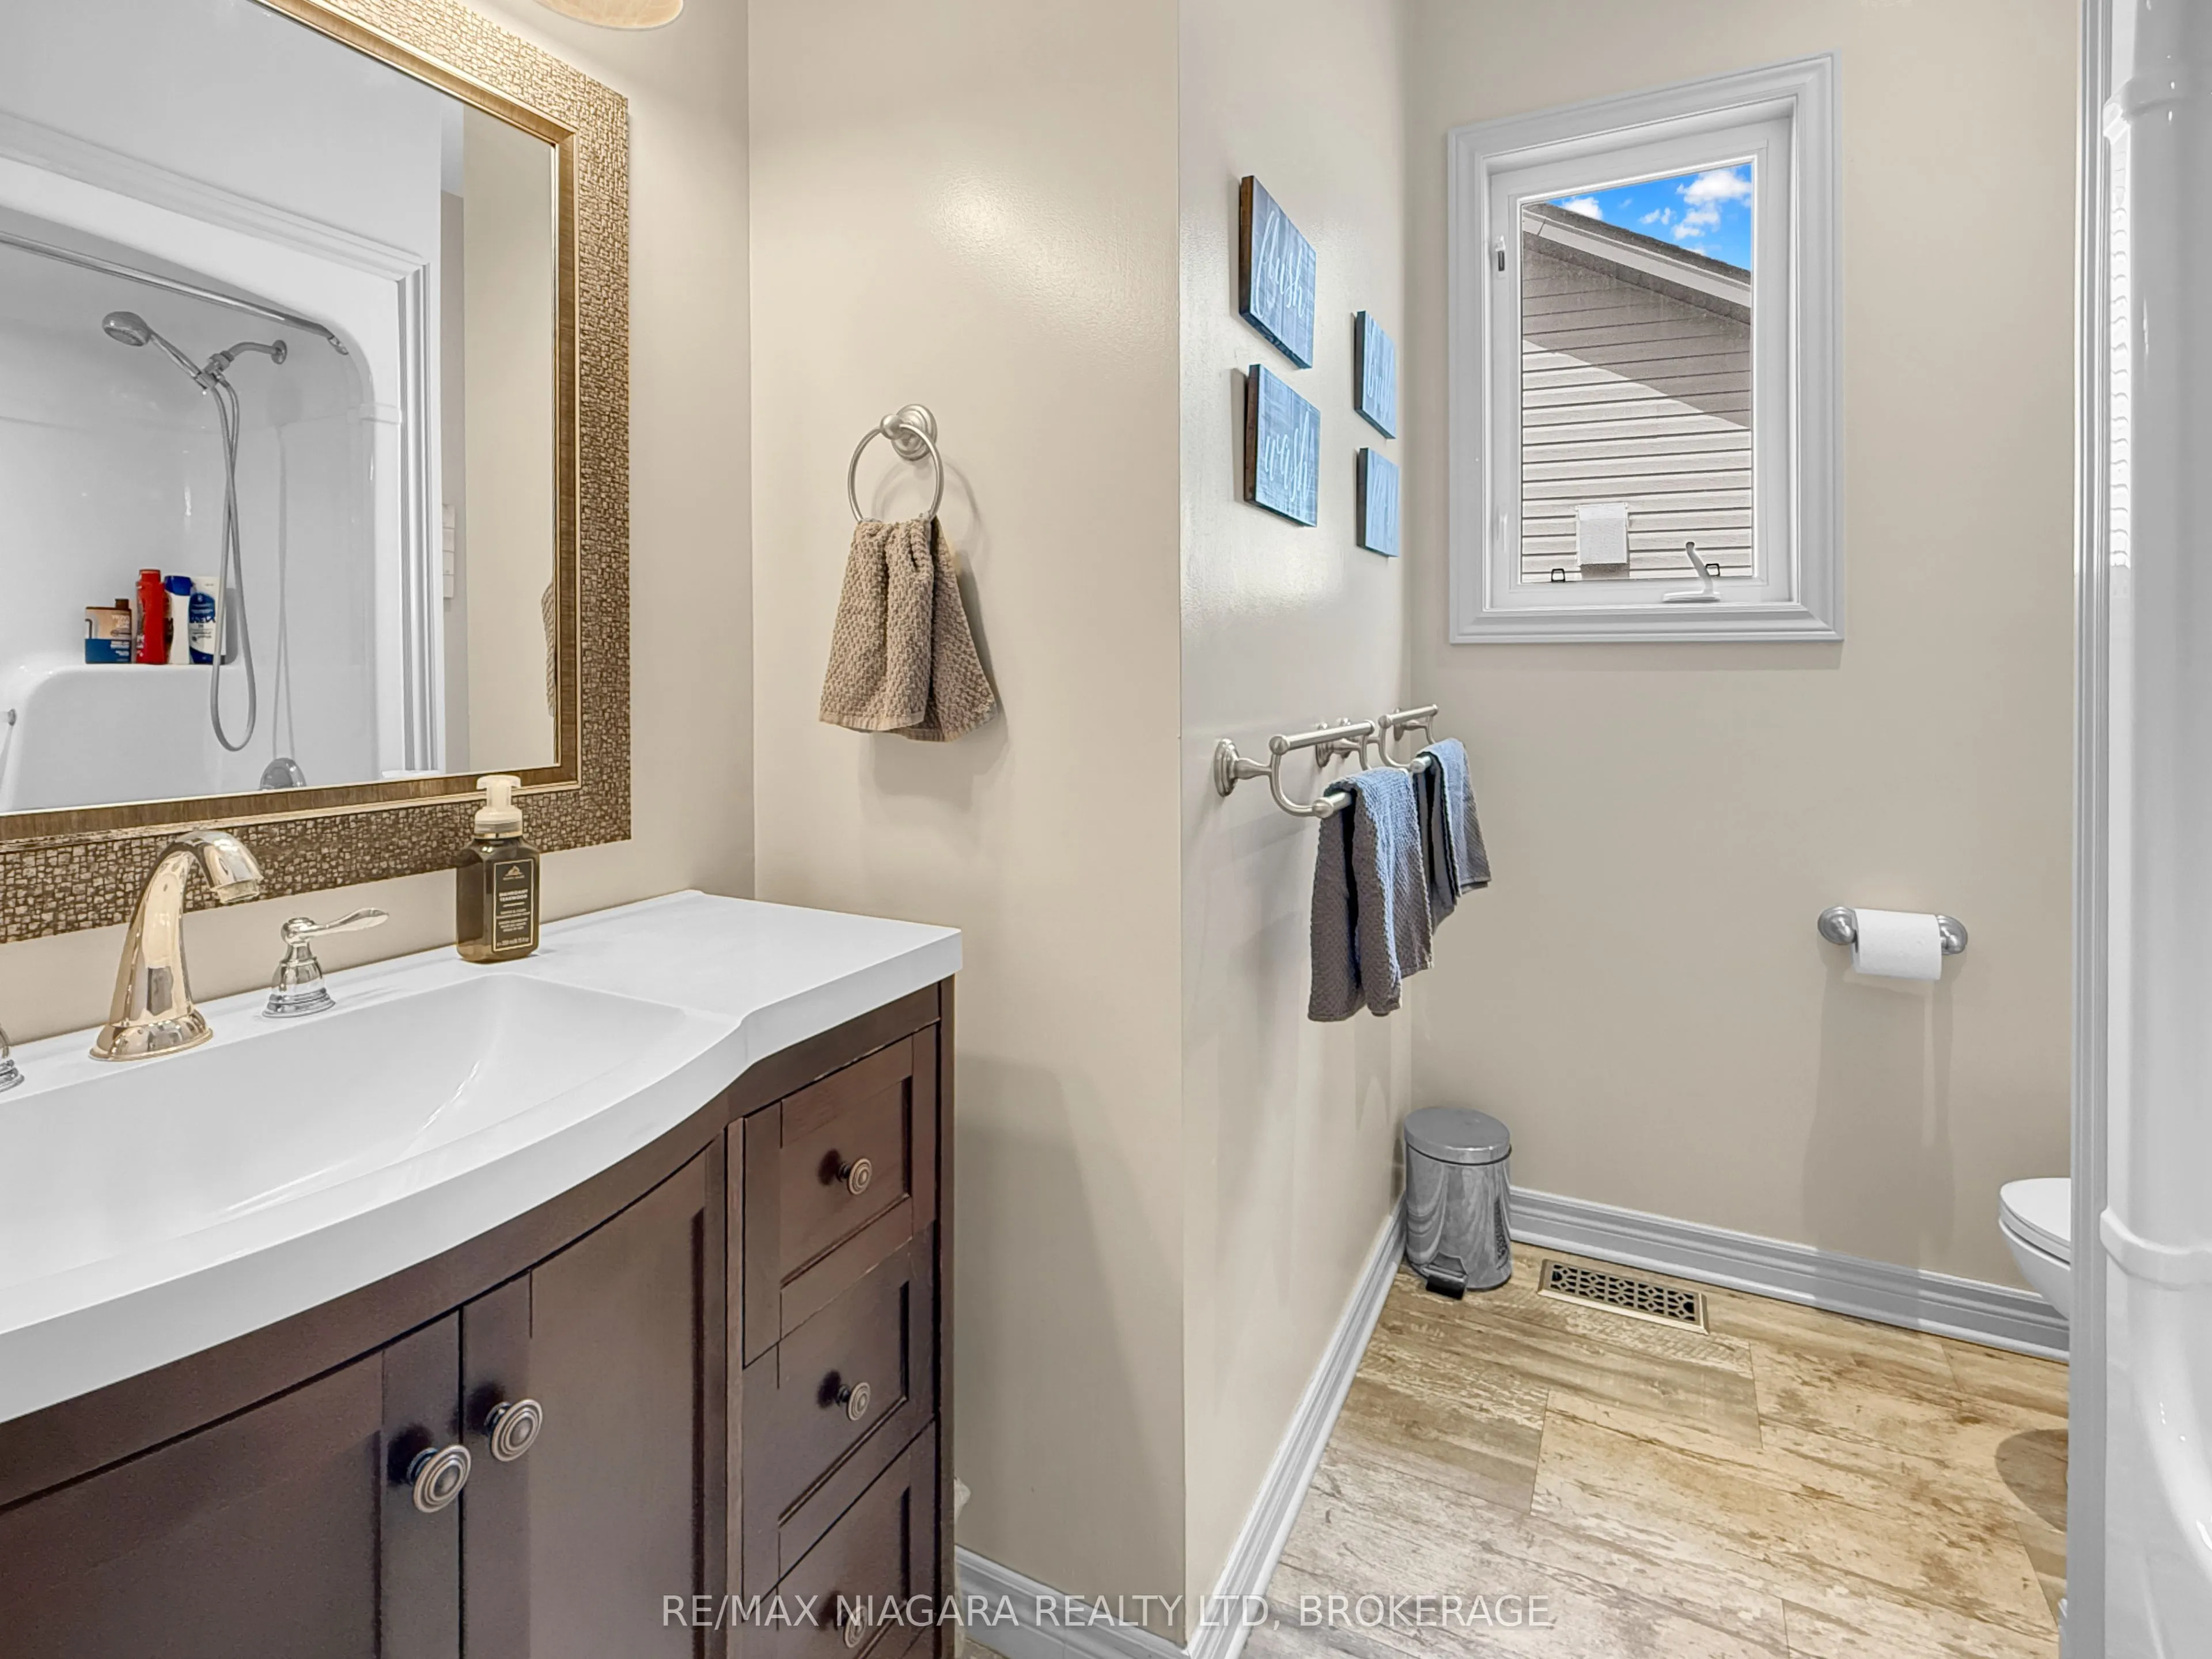
4 Pc Ensuite
Dimensions 12.3 x 7.64 feet
93.97 sqft
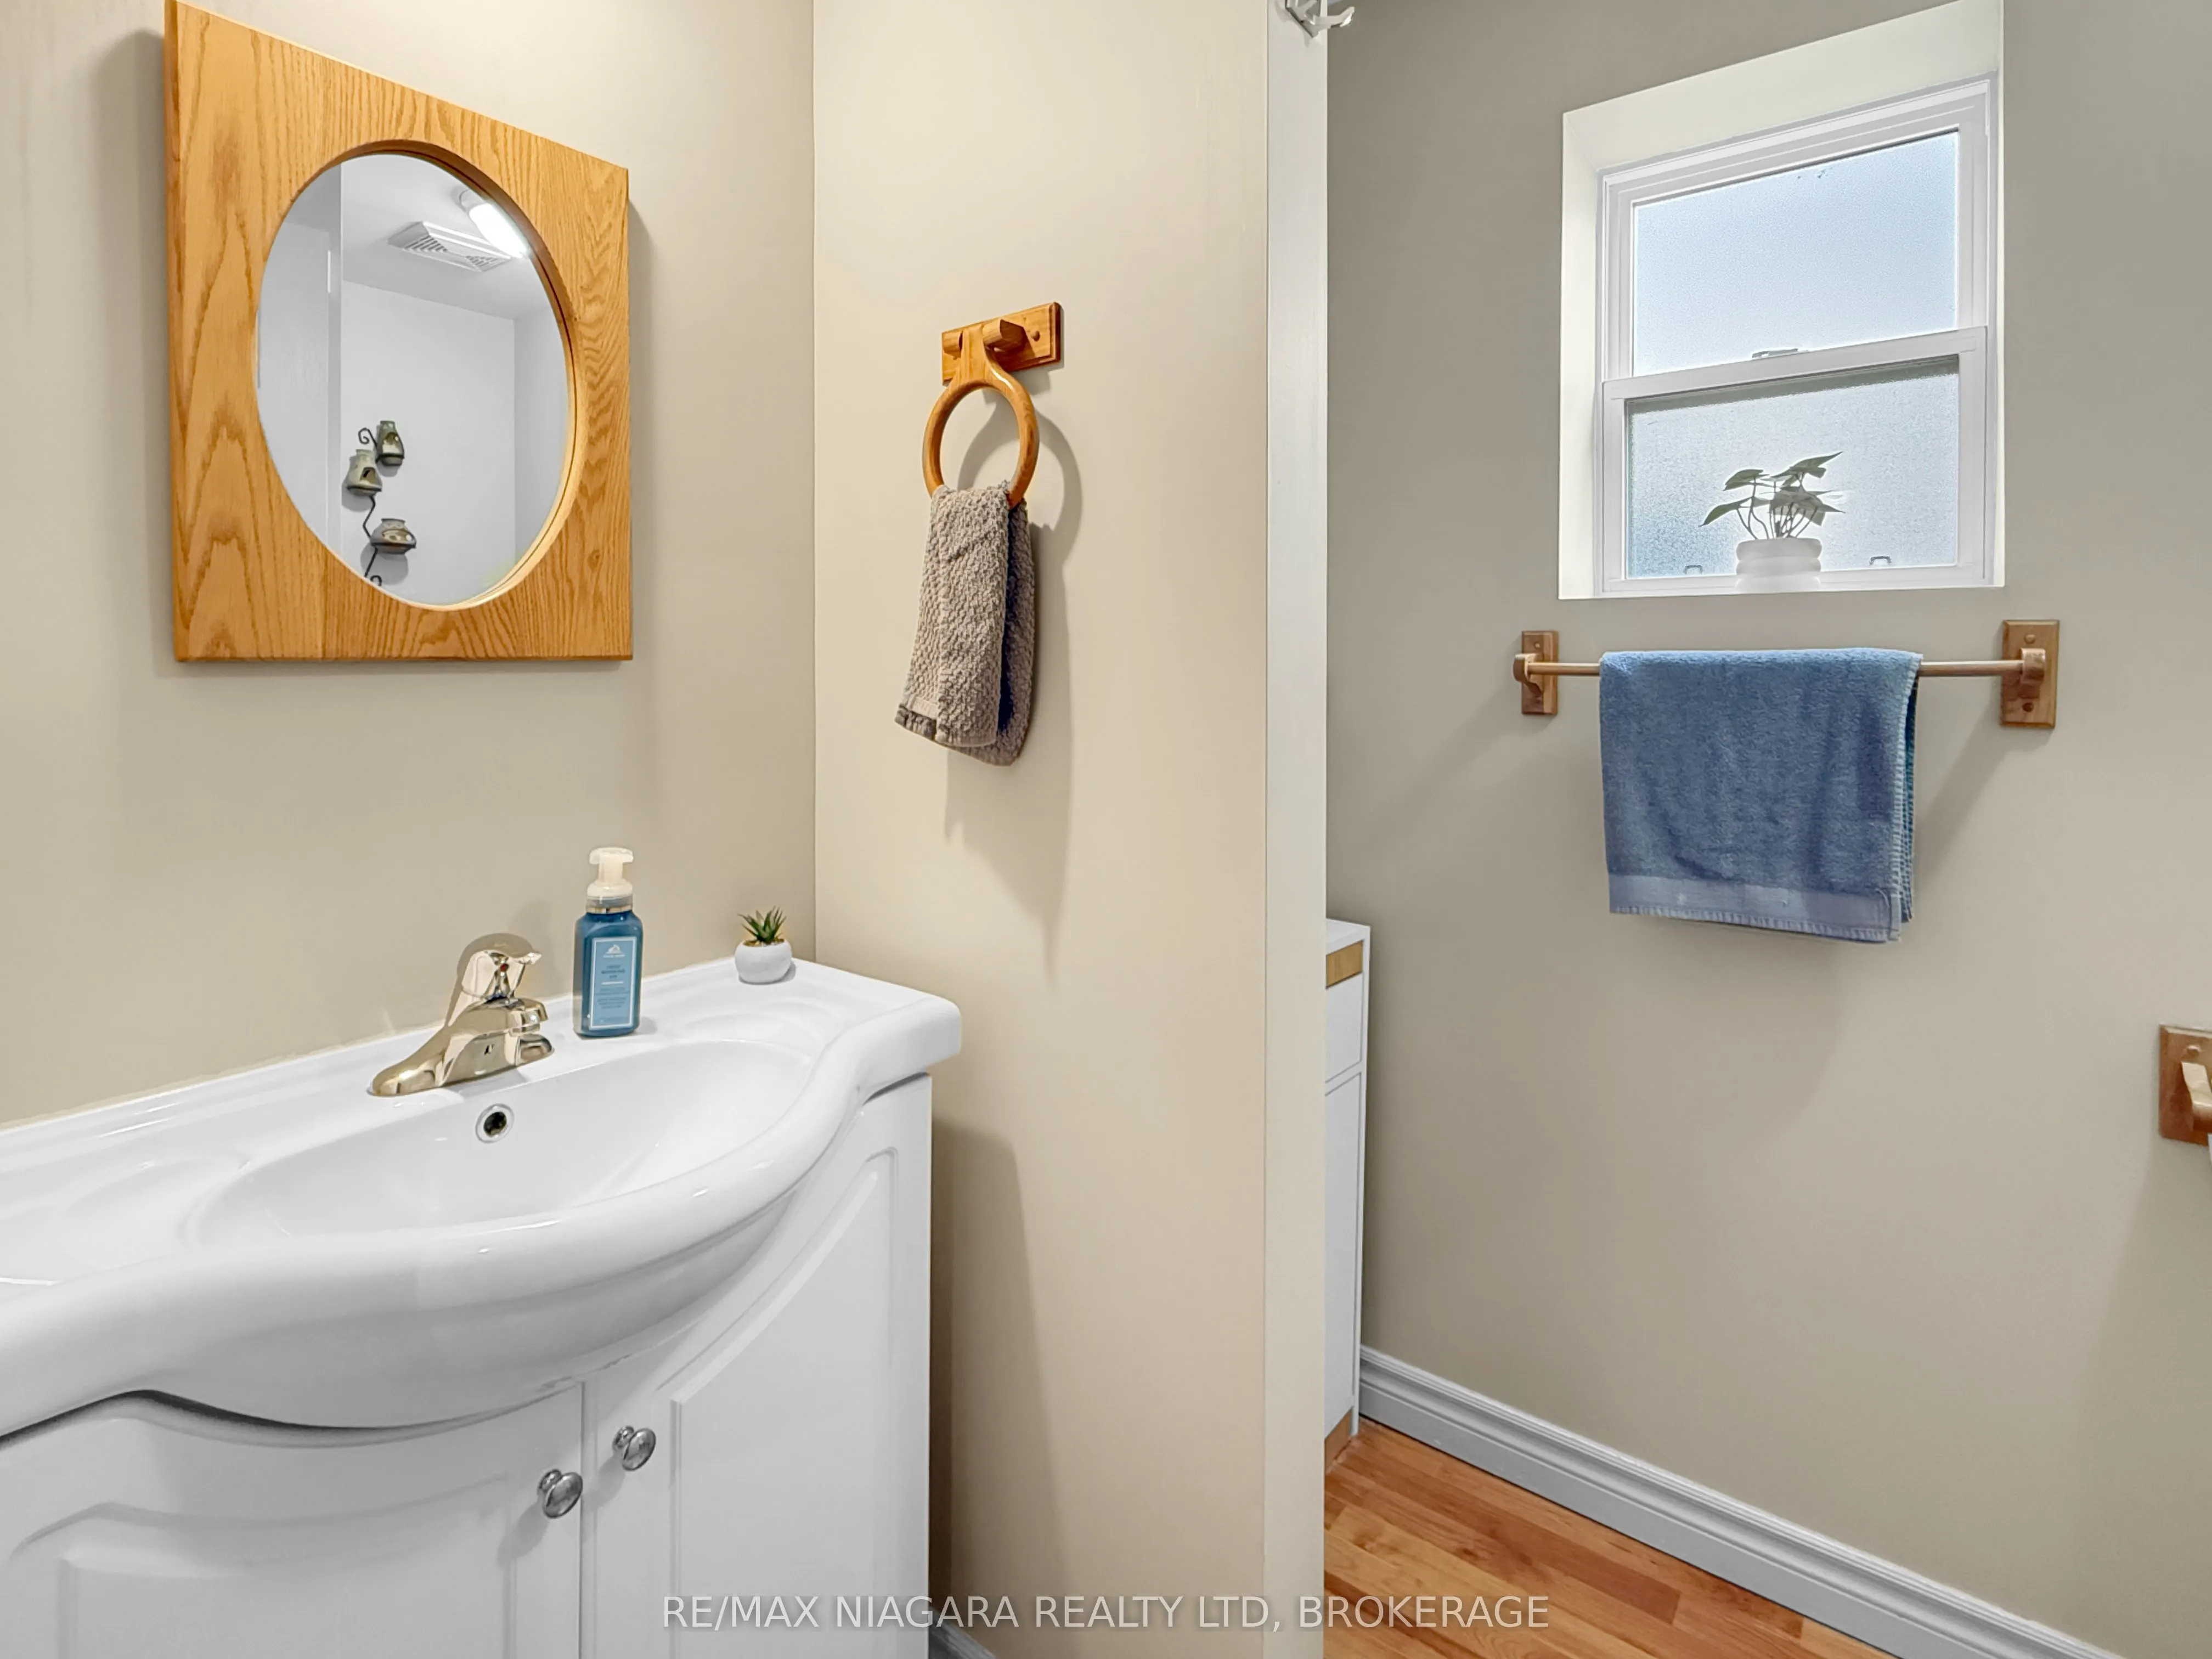
Bathroom
3 Pc Bath
Dimensions 5.77 x 8.3 feet
47.89 sqft
Bathroom
4 Pc Bath
Dimensions 8.37 x 7.38 feet
61.77 sqft
Bedroom
-
Dimensions 12.34 x 20.11 feet
248.16 sqft
Bedroom
-
Dimensions 14.96 x 13.09 feet
195.83 sqft
Bedroom
-
Dimensions 8.37 x 8.46 feet
70.81 sqft
Bedroom
-
Dimensions 9.09 x 11.88 feet
107.99 sqft
Bedroom
-
Dimensions 9.94 x 9.51 feet
94.53 sqft
Foyer
-
Dimensions 6.99 x 4.69 feet
32.78 sqft
Kitchen
-
Dimensions 10.99 x 18.47 feet
202.99 sqft
Living Room
-
Dimensions 11.52 x 18.41 feet
212.08 sqft
Recreation
-
Dimensions 13.78 x 22.47 feet
309.64 sqft
Similar Properties(No results)
Mortgage Calculator
Calculate your estimated monthly mortgage payment
Price
$675,000
$
%
%
Total cost of mortgage
$0
Monthly payment
By clicking Save, we will calculate your estimated mortgage for all properties using the saved values (down payment percentage, interest rate, and amortization).
The accuracy and applicability of this calculator are not guaranteed.