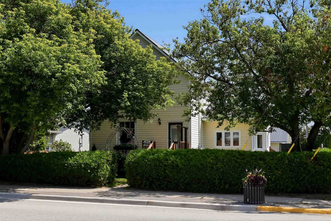
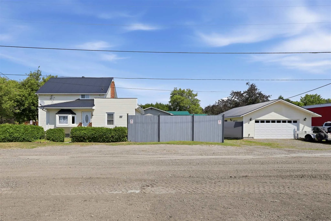
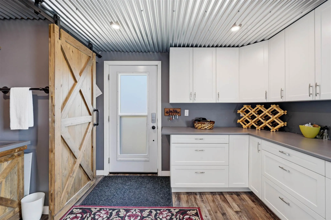
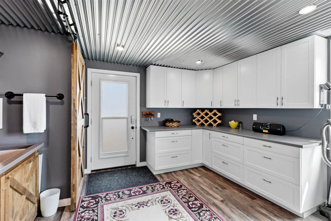
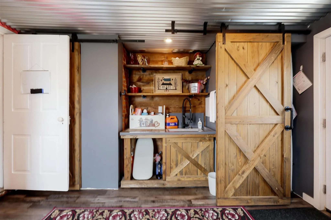
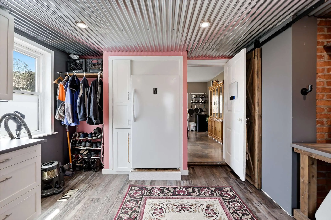
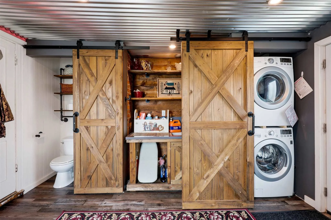
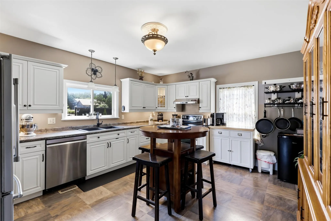
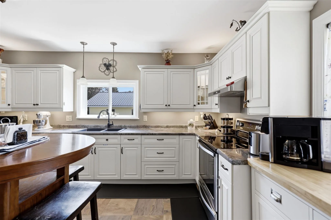
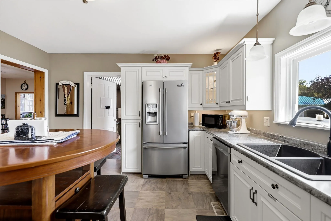
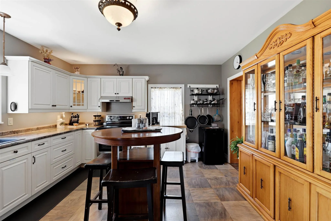
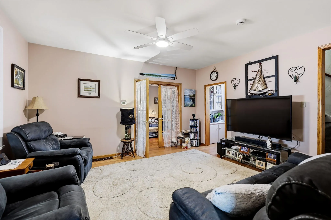
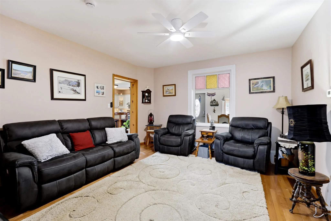
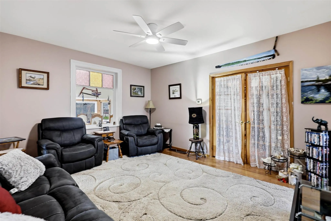
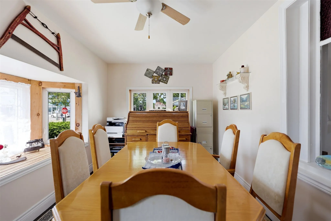
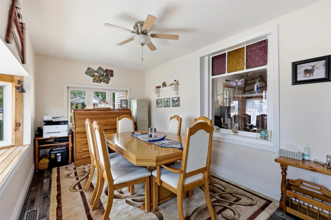
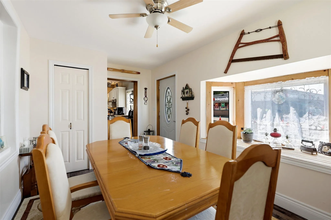
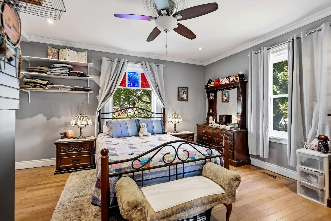
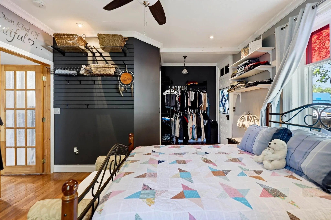
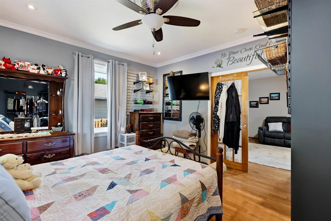
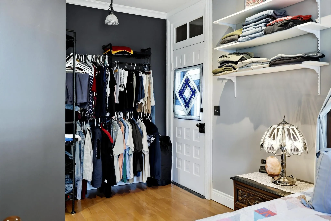
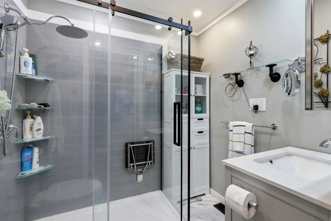
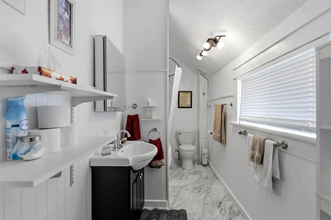
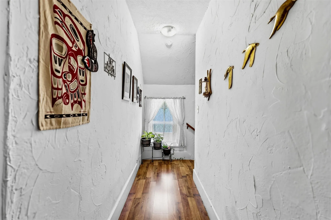
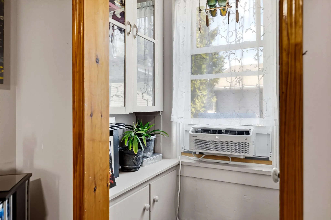
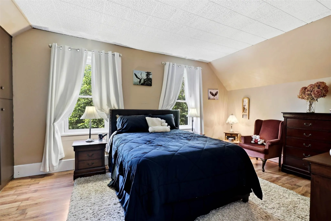
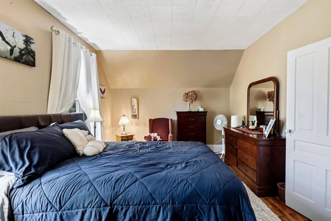
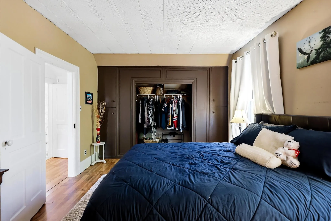
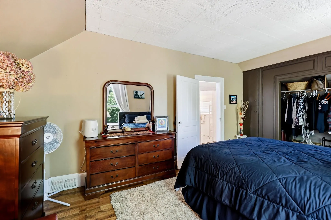
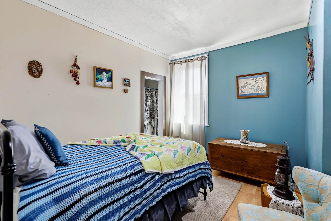
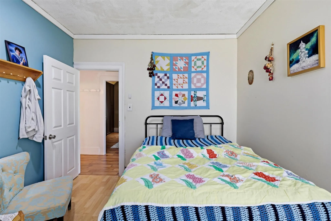
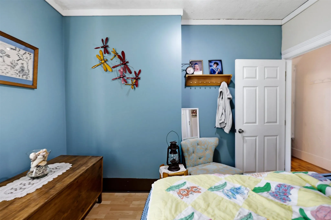
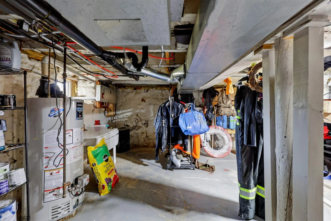
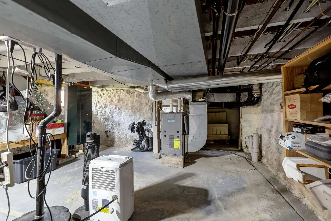
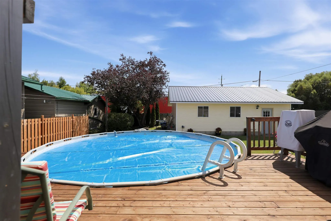
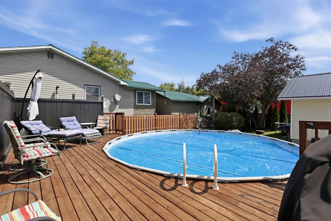
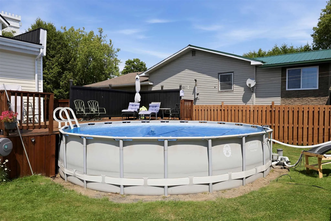
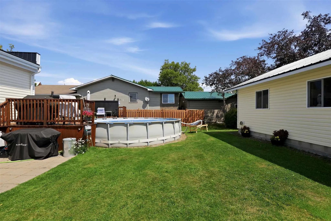
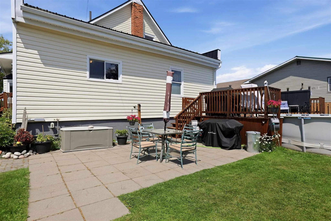
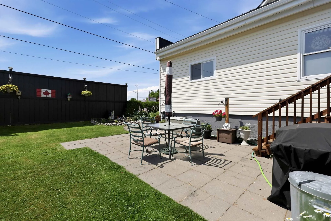
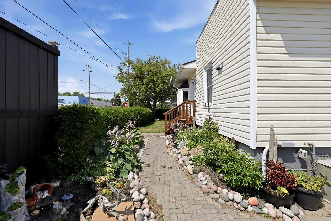
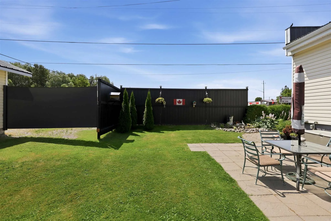
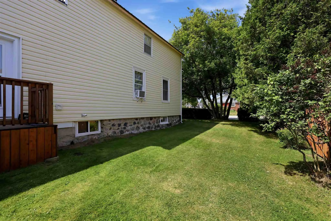
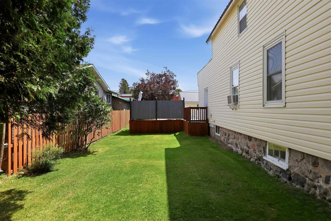
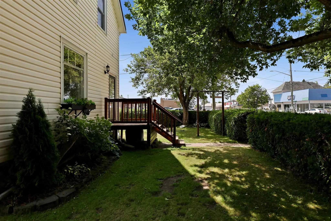
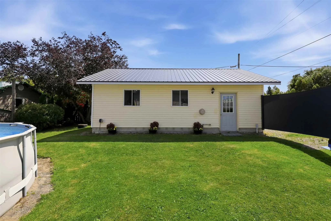
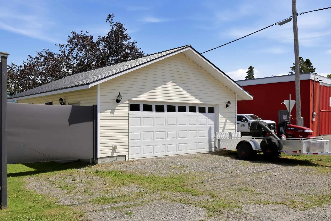
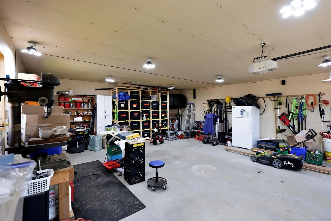
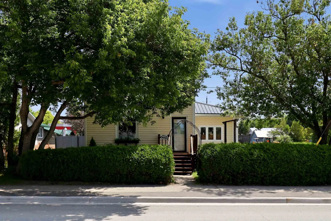
Situated in one of Thessalon's most convenient locations, 219 Main Street offers the perfect blend of space, comfort, and accessibility, all within easy walking distance of downtown amenities, schools, shopping, restaurants, and waterfront. This well-maintained 3-bedroom, 2.5-bathroom home has seen... numerous updates throughout, including a beautifully renovated main-floor primary bedroom complete with a private ensuite. The functional layout also features main-floor laundry, making day-to-day living both comfortable and convenient. Upstairs, you'll find three additional spacious bedrooms and a full bathroom, providing plenty of room for family or guests. Outside, the large private backyard is designed for enjoying the warmer months, featuring a generous deck, above-ground pool, and ample green space for children, pets, or entertaining. A detached double garage offers excellent storage, workshop space, or room for vehicles and recreational toys. Adding to the property's appeal is its commercial zoning, offering excellent flexibility for those looking to operate a home-based business. Subject to municipal permitted uses, the property may be well suited for professional services such as a massage therapist, physiotherapist, hair salon or barber, esthetics studio, accounting office, consulting business, or other low-impact commercial uses while still enjoying all the comforts of a family home. Whether you're looking for a spacious family residence, a live-work opportunity, or simply want the convenience of being able to walk almost everywhere, this move-in-ready property is one you won't want to miss.
Full Property Details
Interior
Bedrooms
3
Bedrooms Plus
0
Total Bedrooms
3
Washrooms
3
Square Footage
1500-2000 sqft
Basement
Unfinished,Full
Heating Source
Gas
Heating Fuel
Forced Air
Air Conditioning
Other
Kitchens
1
Total Kitchens
1
Bedrooms
3
Bedrooms Plus
0
Total Bedrooms
3
Washrooms
3
Square Footage
1500-2000 sqft
Basement
Unfinished,Full
Heating Source
Gas
Heating Fuel
Forced Air
Air Conditioning
Other
Kitchens
1
Total Kitchens
1
Exterior
Depth
132.0
Front
66.0
Acreage
< .50
Driveway
Other
Lot Size
66 x 132.0 ft
Pool
Above Ground
Parking Spaces
-
Total Parking Spaces
-
Parking Description
Other
Garage Spaces
2
Zoning
Residential w/ commercial
Depth
132.0
Front
66.0
Acreage
< .50
Driveway
Other
Lot Size
66 x 132.0 ft
Pool
Above Ground
Parking Spaces
-
Total Parking Spaces
-
Parking Description
Other
Garage Spaces
2
Zoning
Residential w/ commercial
Building Description
Style
2-Storey
Home Type
House
Subtype
Detached
Property Orientation
East
Exterior Finish
Vinyl Siding,Unknown
Sewers
Sewer
Water Supply
Municipal
Possession Date
No Data
Style
2-Storey
Home Type
House
Subtype
Detached
Property Orientation
East
Exterior Finish
Vinyl Siding,Unknown
Sewers
Sewer
Water Supply
Municipal
Possession Date
No Data
Taxes & Fees
Taxes
$2,333 /yr
Tax Year
2025
Occupancy
Owner
Taxes
$2,333 /yr
Tax Year
2025
Occupancy
Owner
Room Types
Bathroom
-
Dimensions 2.99 x 2.23 feet
6.67 sqft
Bathroom
-
Dimensions 5.48 x 11.06 feet
60.61 sqft
Bedroom 2
-
Dimensions 11.22 x 16.99 feet
190.63 sqft
Bedroom 3
-
Dimensions 11.06 x 5.48 feet
60.61 sqft
Dining Room
-
Dimensions 19 x 16.73 feet
317.87 sqft
Kitchen
-
Dimensions 13.39 x 15.39 feet
206.07 sqft
Laundry
-
Dimensions 13.39 x 13.22 feet
177.02 sqft
Living Room
-
Dimensions 13.32 x 14.99 feet
199.67 sqft
Other
-
Dimensions 4.99 x 7.97 feet
39.77 sqft
Primary Bedroom
-
Dimensions 8.99 x 16.14 feet
145.1 sqft
Similar Properties(No results)
Mortgage Calculator
Calculate your estimated monthly mortgage payment
Price
$449,900
$
%
%
Total cost of mortgage
$0
Monthly payment
By clicking Save, we will calculate your estimated mortgage for all properties using the saved values (down payment percentage, interest rate, and amortization).
The accuracy and applicability of this calculator are not guaranteed.