Sign In or Create a Free Account to see full details of this property
Key Facts
Key facts for 1548 Landry Road
Property Type
House, Bungalow
Parking
Detached 4 garage, 16 parking
MLS #
X13881666
Size
1100-1500 sqft
Basement
Full,Partially Finished
Listed on
2026-10-08
Lot size
502 x 2118.06
Tax
$6,325.27 /yr
Days on Market
5
Approximate Age
-
Maintenance Fee
-
Description
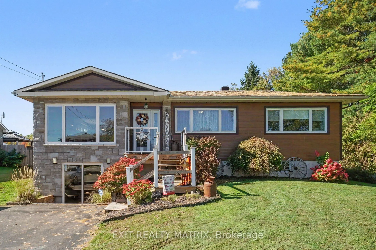
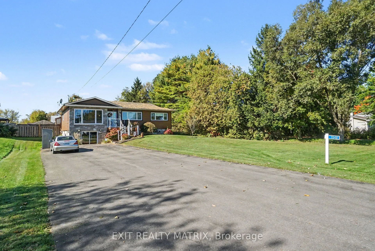
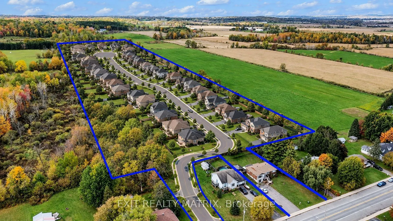
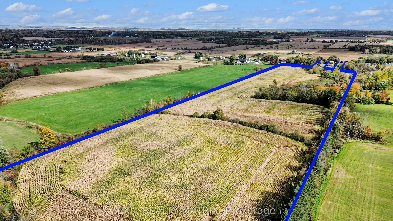
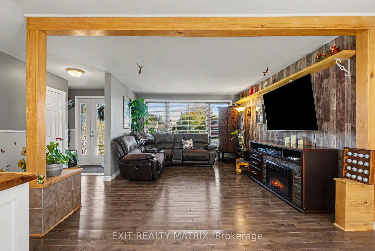
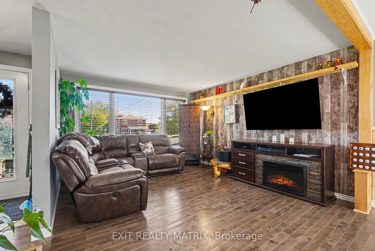
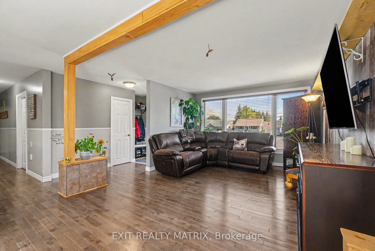
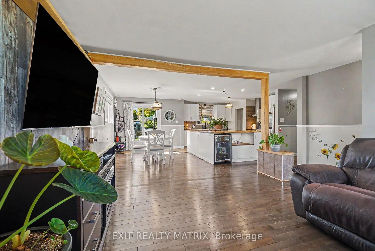
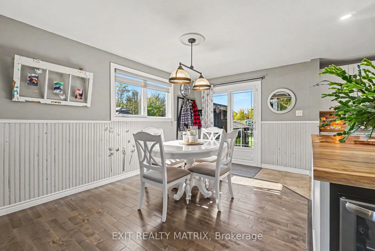
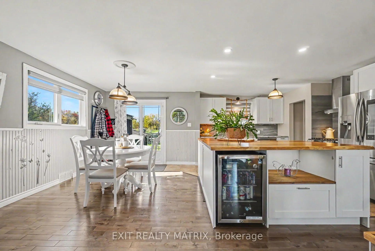
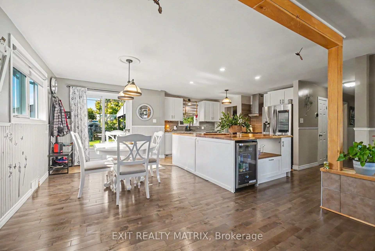
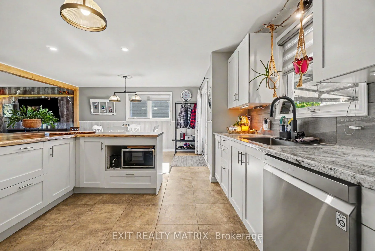
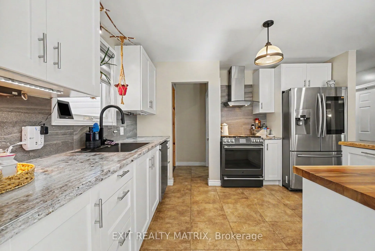
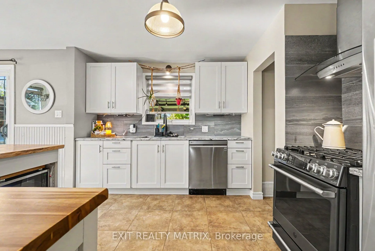
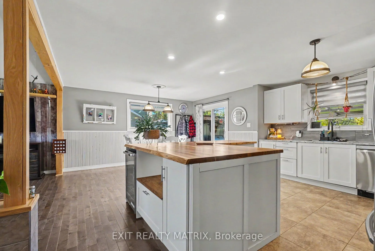
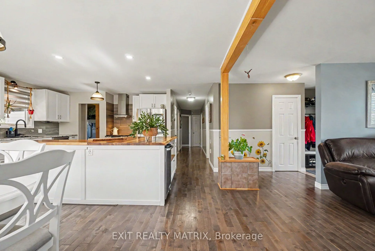
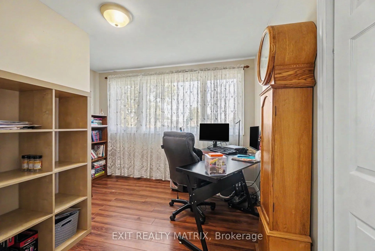
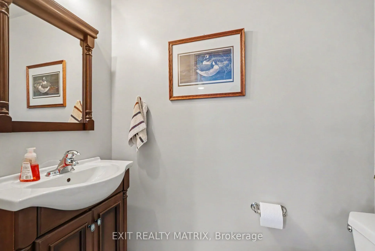
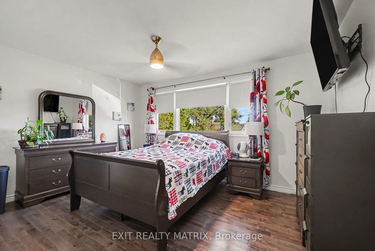
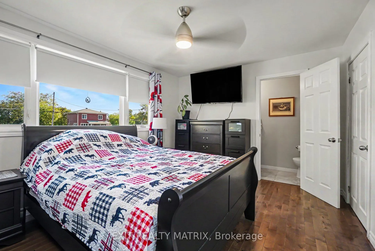
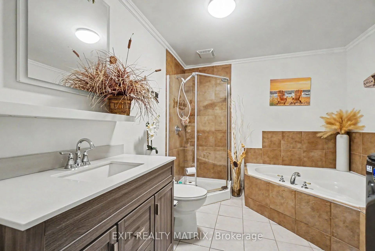
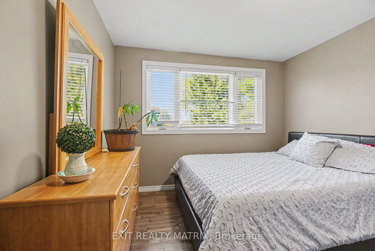
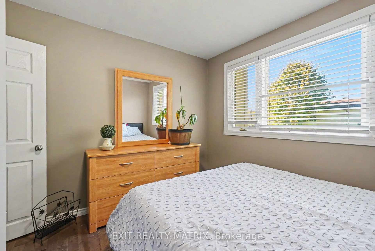
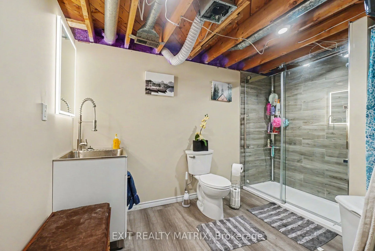
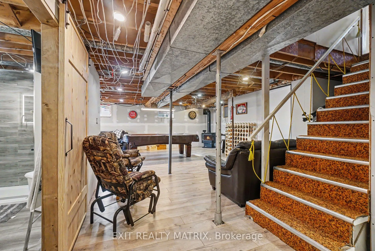
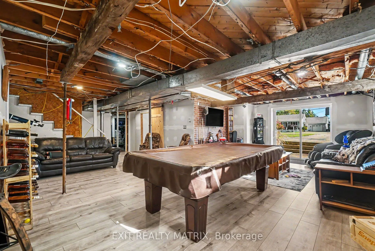
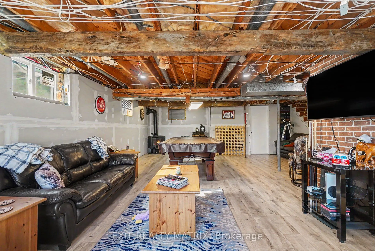
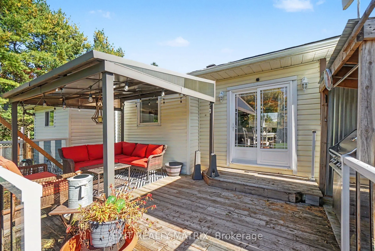
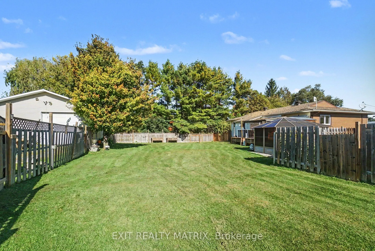
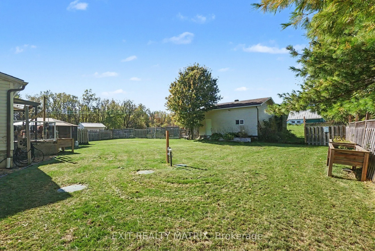
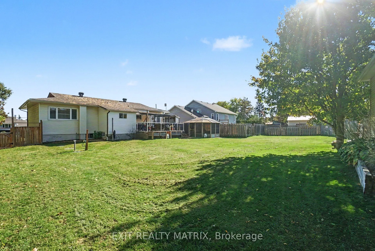
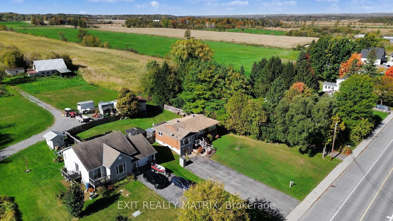
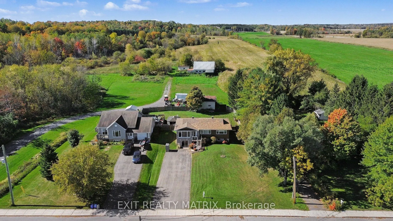
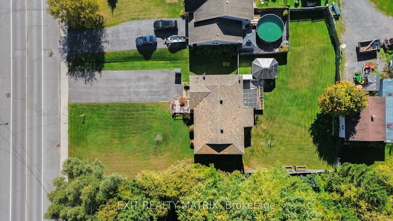
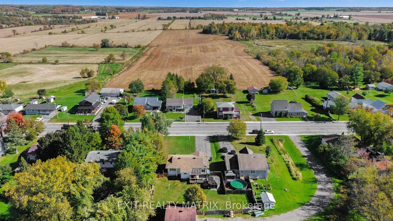
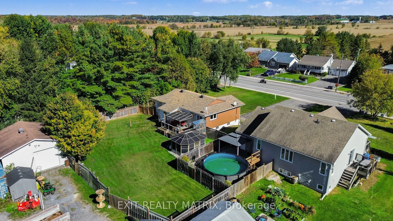
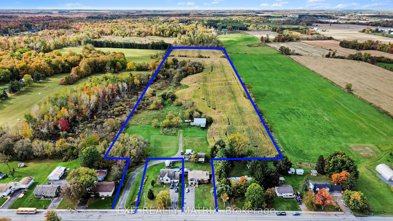
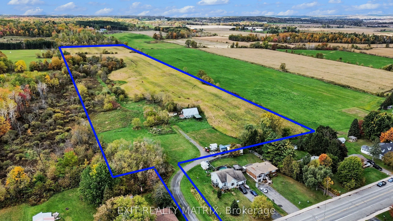
Nearly 25 acres with two separate access points and over 500 ft of frontage on Landry Rd, at the edge of Clarence Creek, with the possibility of developing the back acreage into a new residential subdivision (buyer to verify with the City). Currently zoned RU-1. Land on this scale, this close to tow...n, rarely comes up. Live here now and plan the next phase, or keep the whole parcel as a hobby farm or private country retreat. The 1964 stone bungalow has been renovated and is carpet-free, with hardwood across the open-concept living space and a natural gas fireplace for cold evenings. In the kitchen: a gas range, an oversized pantry, plenty of cabinetry and generous counter space for everyday cooking or a full table on holidays. Three bedrooms share the main floor. The primary has its own 2-pc ensuite. Downstairs, the walkout lower level opens to the yard and gives you a large entertainment area, a 3-pc bath and a flex room ready to be a 4th bedroom or home office, with lots of storage on top of that. Outside is where this property earns its price. Lower level could make for a great a secondary dwelling unit (SDU). An oversized detached garage and a barn handle vehicles and workshop projects, while two garden sheds take care of the rest. The deck and the hot tub under its own gazebo look out over open land and big skies. 20 parking spaces, there's room for trailers and equipment without crowding the drive. Mechanically it's set up well: central air, central vac, forced-air natural gas heat, a tankless water heater, municipal water and a septic system. A wine fridge and all window coverings are included. Daily life stays simple. You share the road with École élémentaire catholique Sainte-Félicité, the Clarence Creek arena and ball field are in the village, and Rockland's grocery stores and restaurants are a short drive away. For the commute, Colonial Rd and Frank Kenny Rd take you straight west toward Orléans and Ottawa. Country quiet today, with real upside tomorrow.
Full Property Details
Interior
Bedrooms
3
Bedrooms Plus
1
Total Bedrooms
4
Washrooms
2
Square Footage
1100-1500 sqft
Basement
Full,Partially Finished
Heating Source
Gas
Heating Fuel
Forced Air
Air Conditioning
Central Air
Family Room
Yes
Kitchens
1
Total Kitchens
1
Fireplace Features
Yes
Bedrooms
3
Bedrooms Plus
1
Total Bedrooms
4
Washrooms
2
Square Footage
1100-1500 sqft
Basement
Full,Partially Finished
Heating Source
Gas
Heating Fuel
Forced Air
Air Conditioning
Central Air
Family Room
Yes
Kitchens
1
Total Kitchens
1
Fireplace Features
Yes
Exterior
Depth
2118.06
Front
502.41
Acreage
10-24.99
Lot Size
502 x 2118.06 ft
Pool
Above Ground
Parking Spaces
16
Total Parking Spaces
20.00
Parking Description
Detached
Garage Spaces
4
Depth
2118.06
Front
502.41
Acreage
10-24.99
Lot Size
502 x 2118.06 ft
Pool
Above Ground
Parking Spaces
16
Total Parking Spaces
20.00
Parking Description
Detached
Garage Spaces
4
Building Description
Style
Bungalow
Home Type
House
Subtype
Detached
Property Orientation
West
Exterior Finish
Stone
Sewers
Septic
Water Supply
Municipal
Possession Date
No Data
Style
Bungalow
Home Type
House
Subtype
Detached
Property Orientation
West
Exterior Finish
Stone
Sewers
Septic
Water Supply
Municipal
Possession Date
No Data
Community
Community
Clarence/Rockland Township
Community
Clarence/Rockland Township
Taxes & Fees
Taxes
$6,325.27 /yr
Tax Year
2025
Occupancy
Owner
Taxes
$6,325.27 /yr
Tax Year
2025
Occupancy
Owner
Room Types
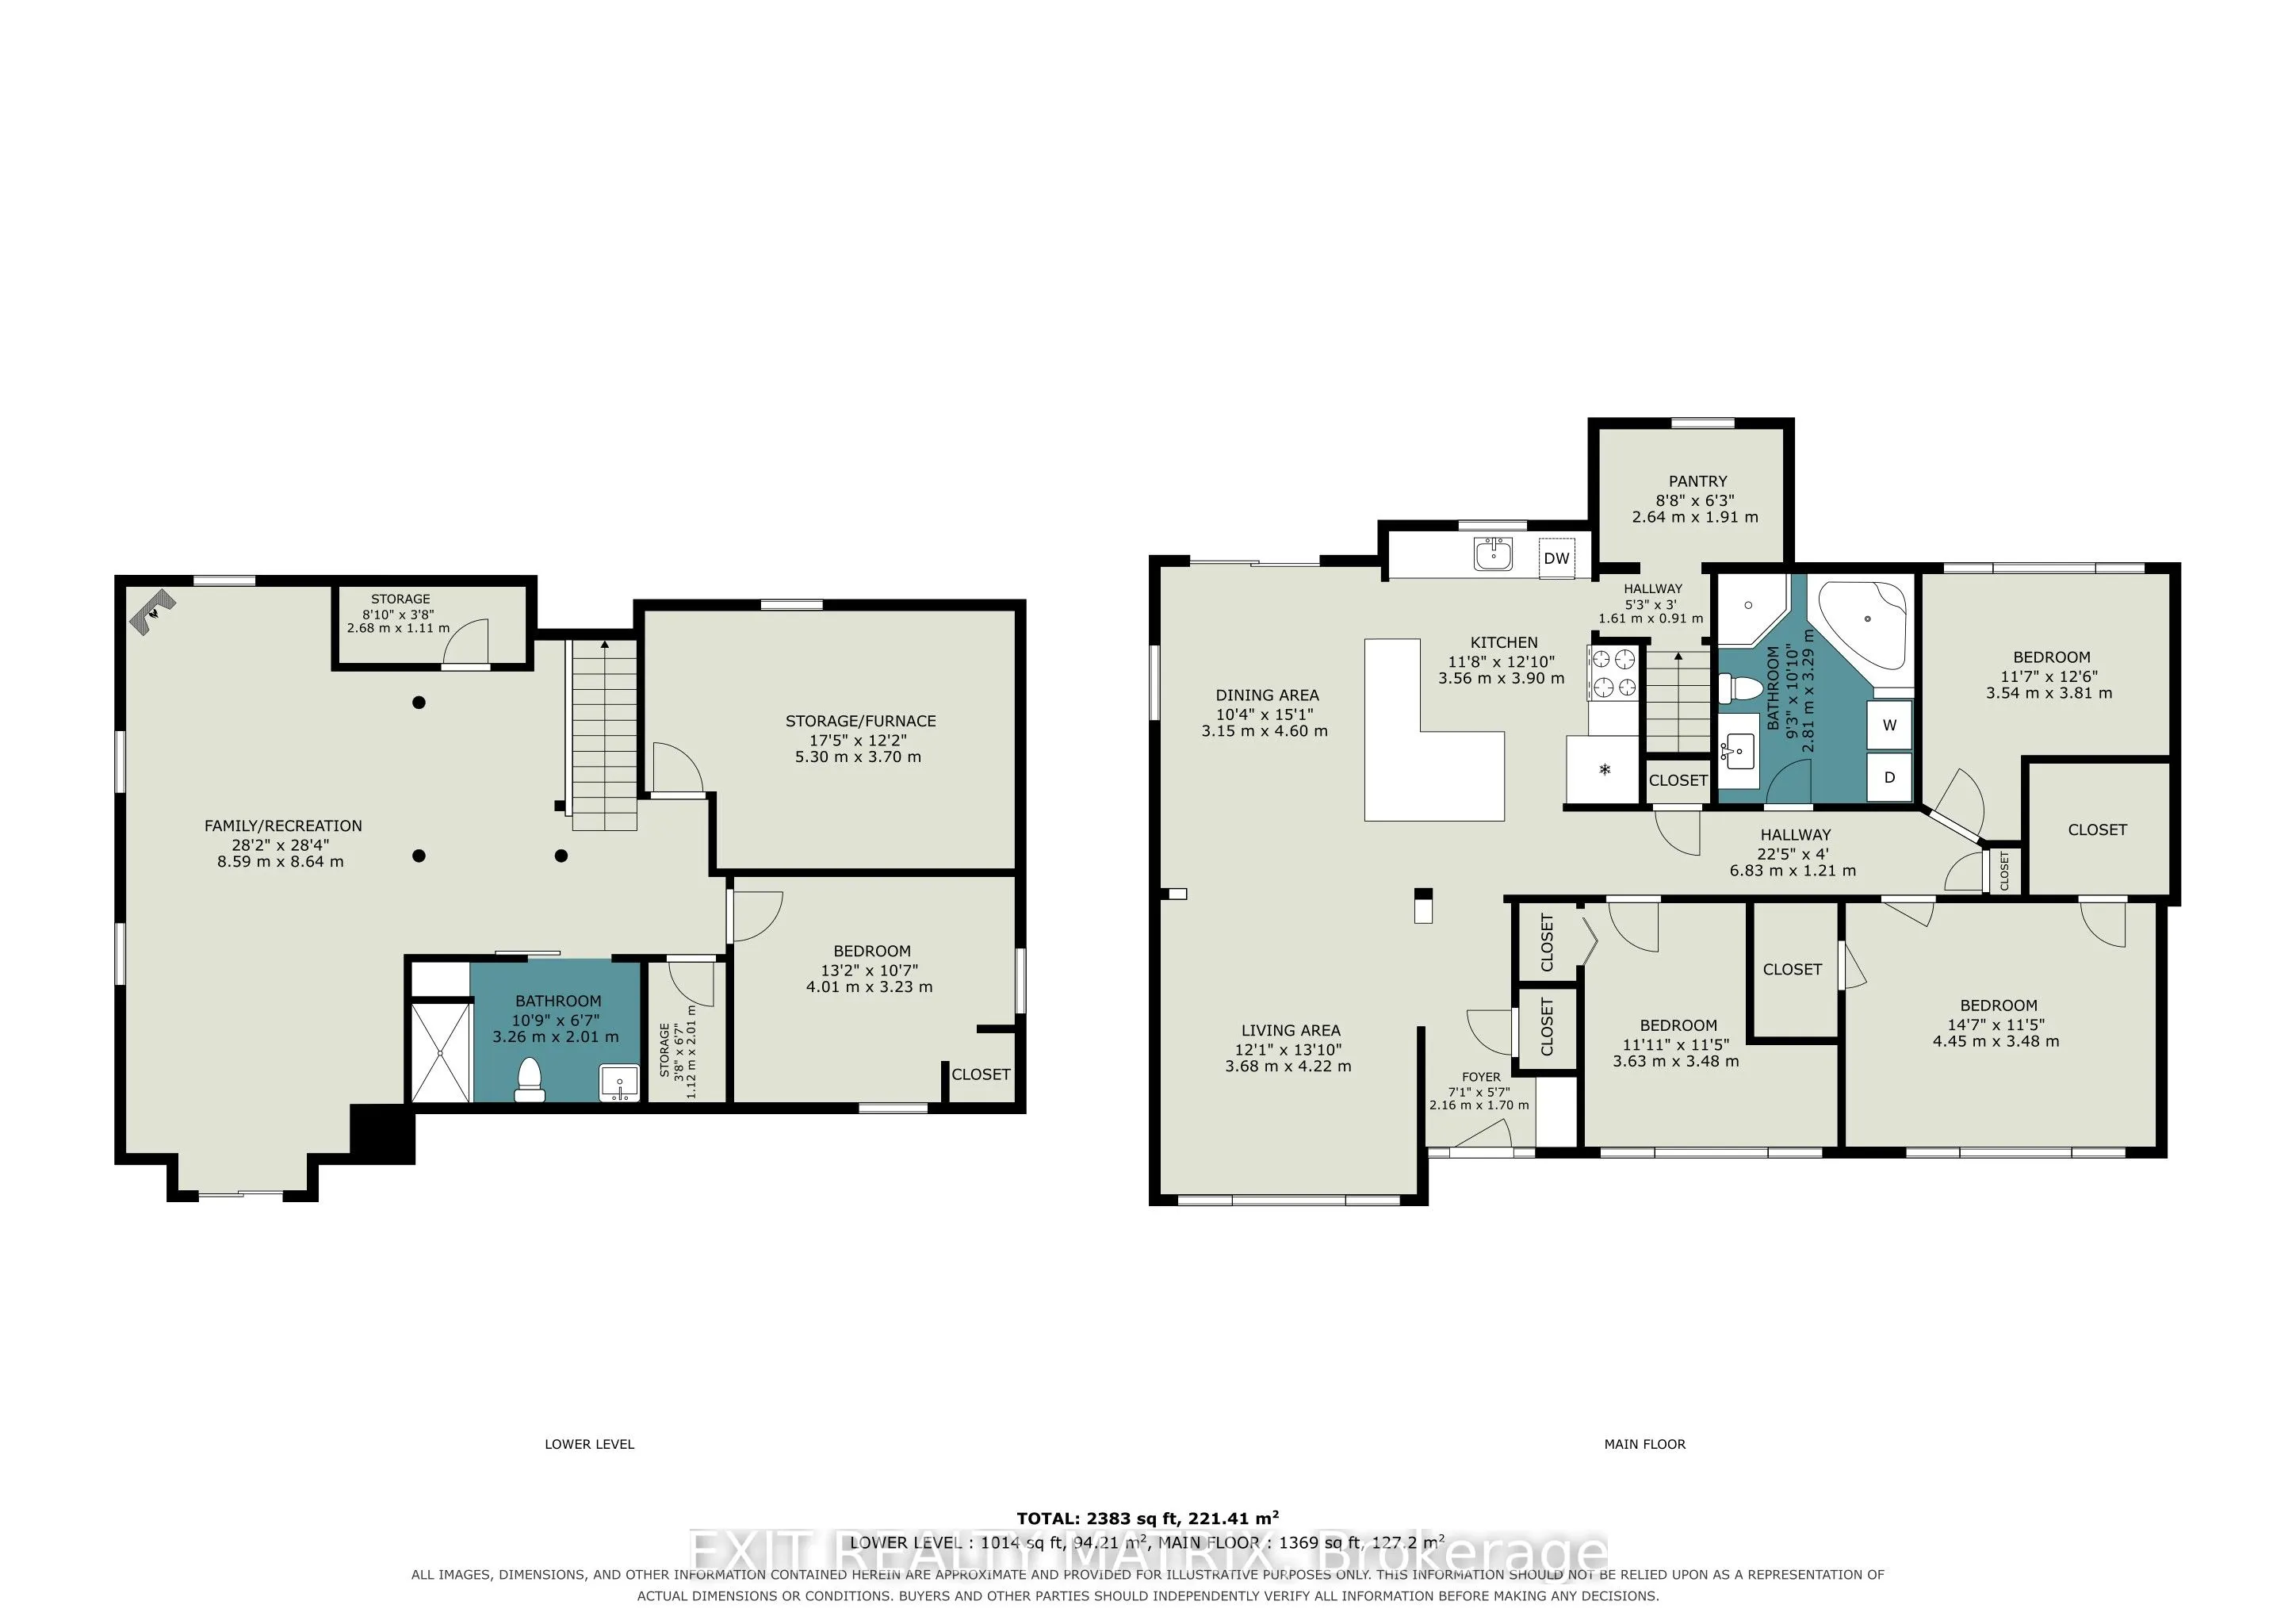
Bathroom
3 Pc Bath
Dimensions 10.7 x 6.59 feet
70.51 sqft
Bathroom
4 Pc Bath
Dimensions 10.79 x 9.22 feet
99.48 sqft
Bedroom
-
Dimensions 11.91 x 11.42 feet
136.01 sqft
Bedroom 2
-
Dimensions 14.6 x 11.42 feet
166.73 sqft
Bedroom 3
-
Dimensions 12.5 x 11.61 feet
145.12 sqft
Bedroom 4
-
Dimensions 13.16 x 10.6 feet
139.5 sqft
Dining Room
-
Dimensions 15.09 x 10.33 feet
155.88 sqft
Family Room
-
Dimensions 28.35 x 28.18 feet
798.9 sqft
Kitchen
-
Dimensions 12.8 x 11.68 feet
149.5 sqft
Living Room
-
Dimensions 13.85 x 12.07 feet
167.17 sqft
Similar Properties(No results)
Mortgage Calculator
Calculate your estimated monthly mortgage payment
Price
$795,000
$
%
%
Total cost of mortgage
$0
Monthly payment
By clicking Save, we will calculate your estimated mortgage for all properties using the saved values (down payment percentage, interest rate, and amortization).
The accuracy and applicability of this calculator are not guaranteed.