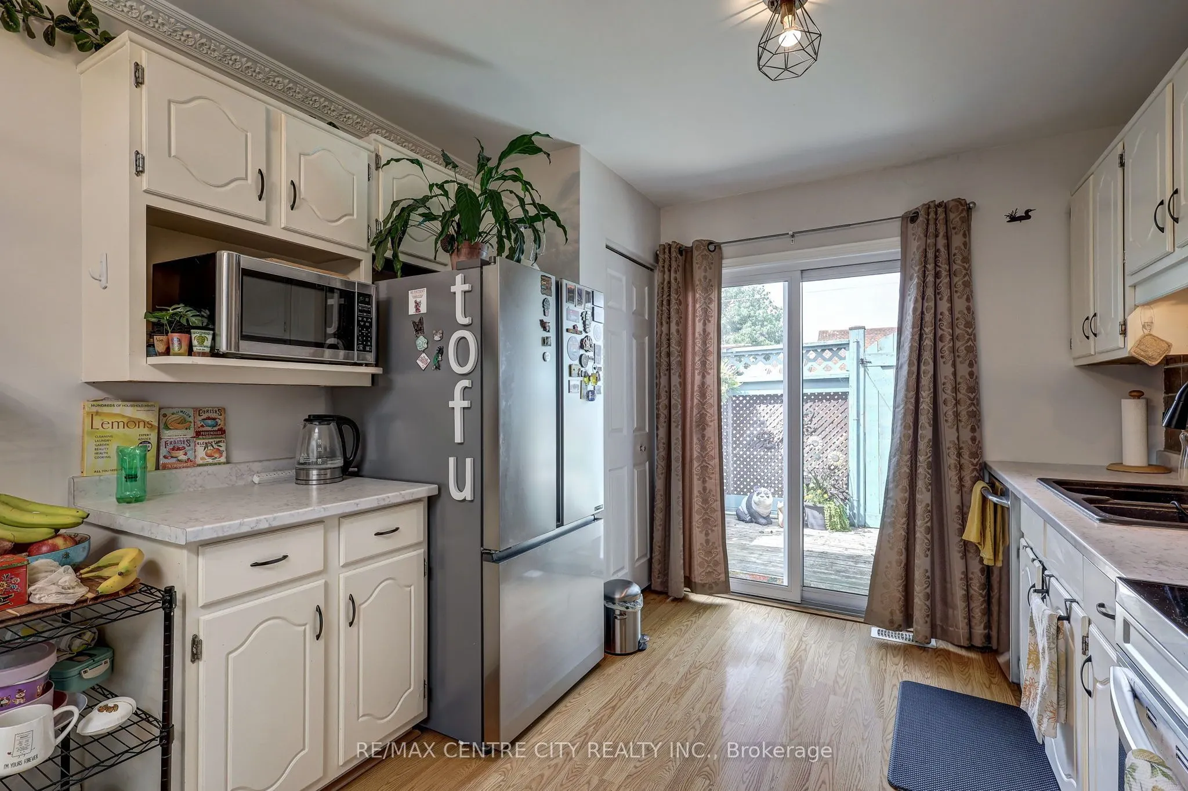
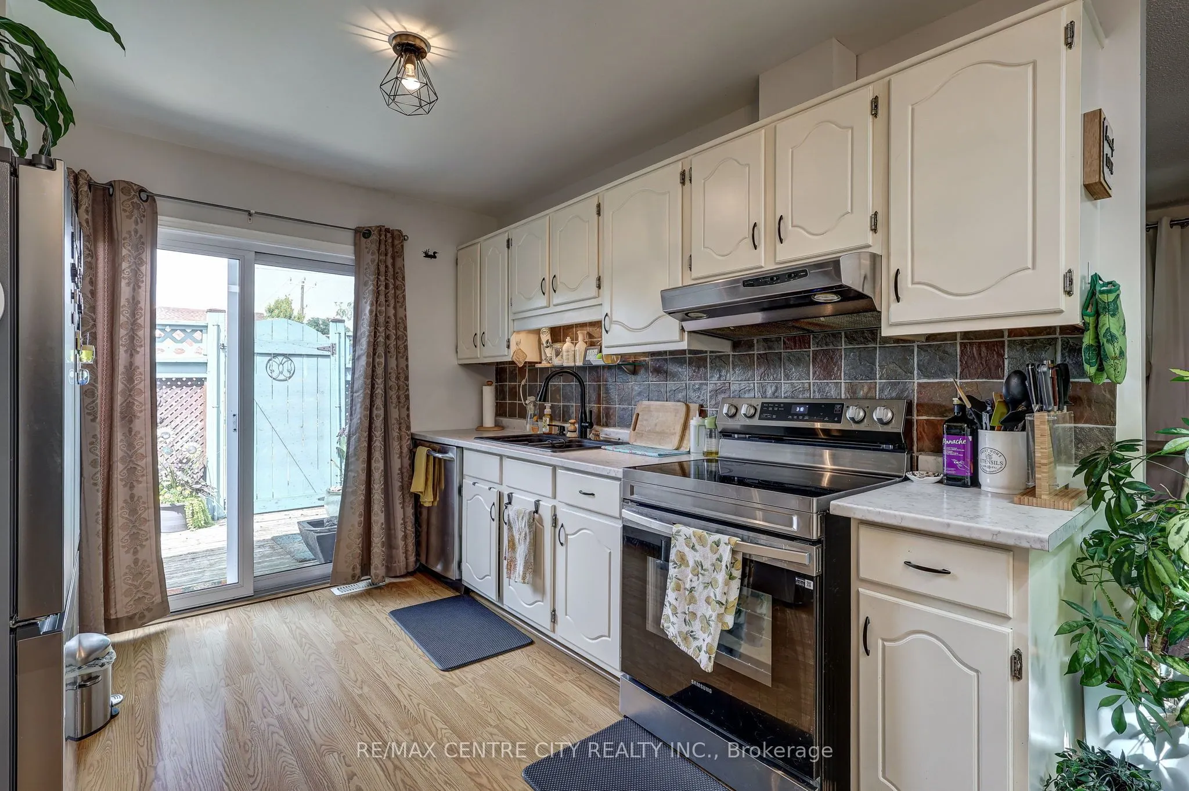
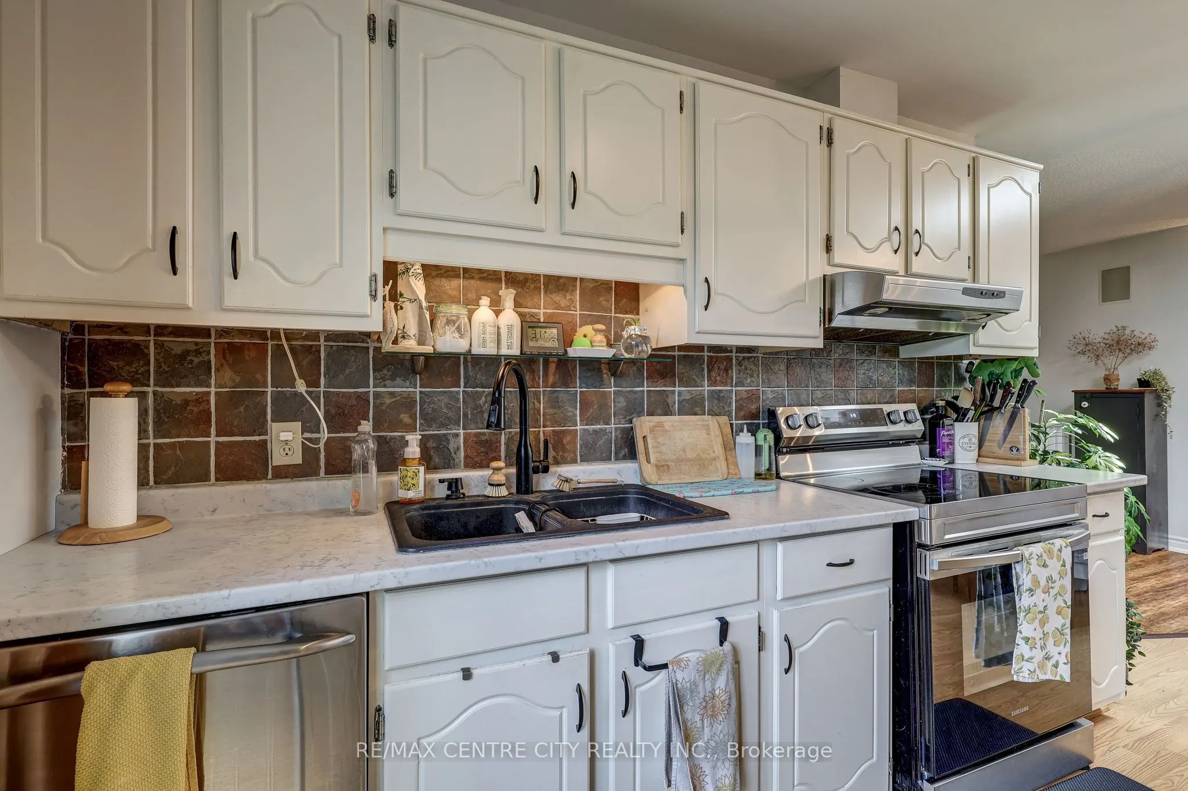
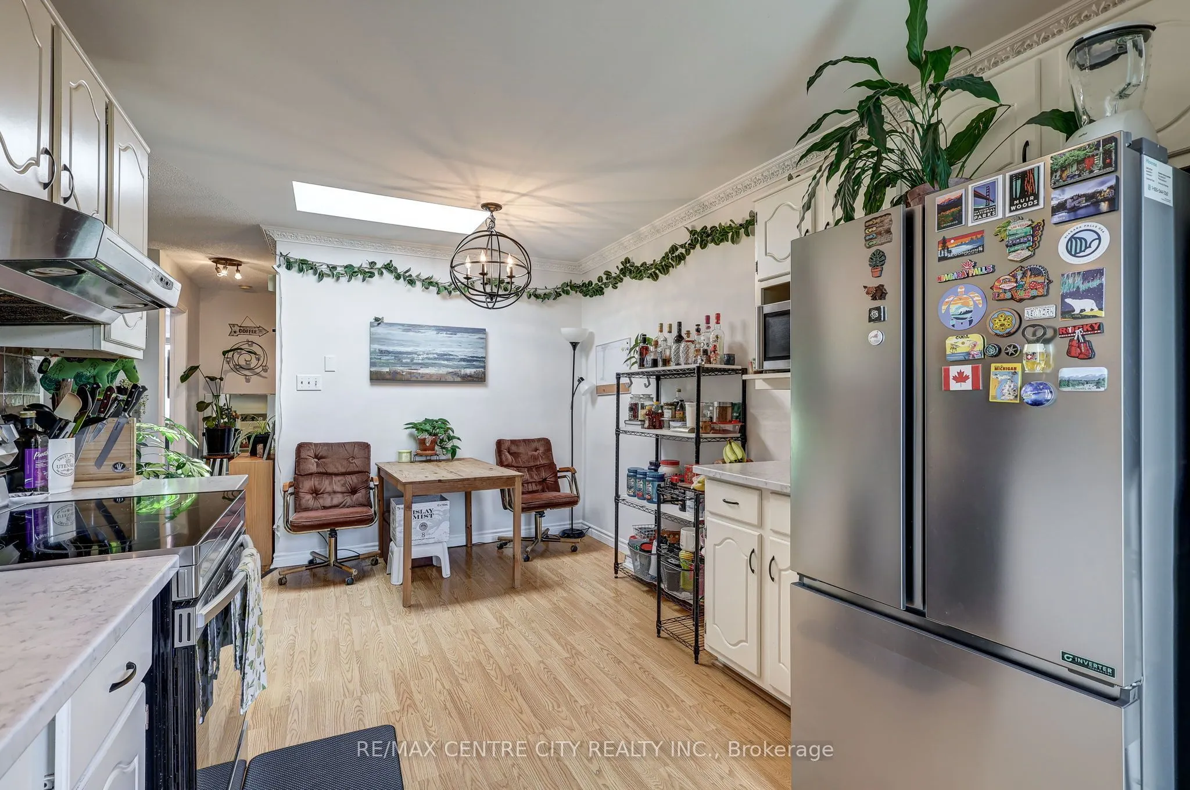
Sign In or Create a Free Account to see full details of this property
Key Facts
Key facts for 37 Fifth Avenue
Property Type
House, Bungalow-Raised
Parking
None 0 garage, 2 parking
MLS #
X13879226
Size
700-1100 sqft
Basement
Finished
Listed on
2026-10-08
Lot size
85 x 38.58
Tax
$2,962 /yr
Days on Market
5
Approximate Age
31-50
Maintenance Fee
-
Description
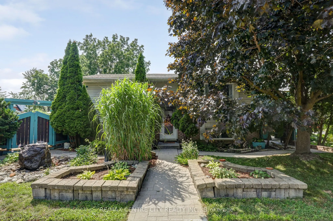
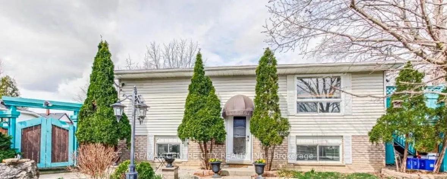
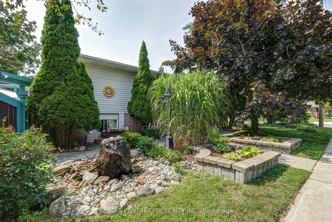
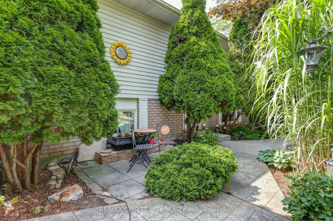
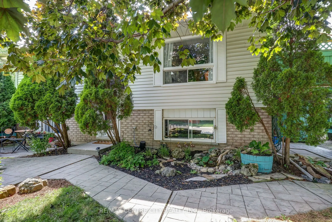
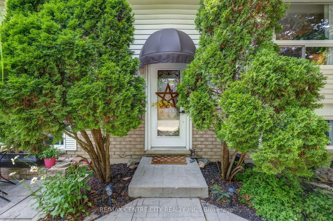
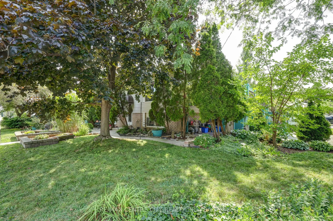
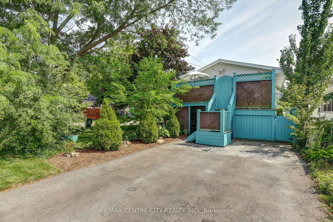
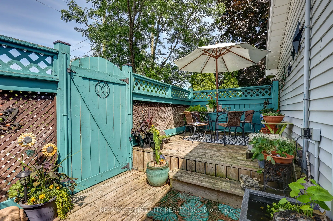
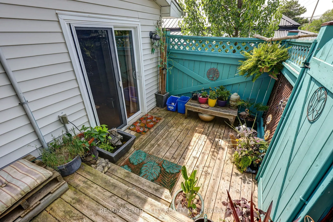
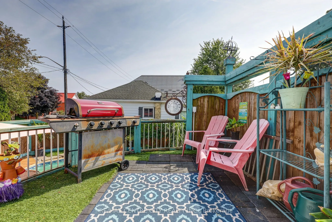
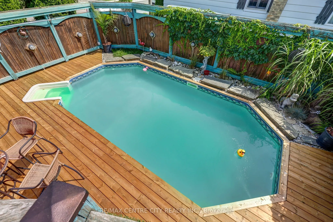
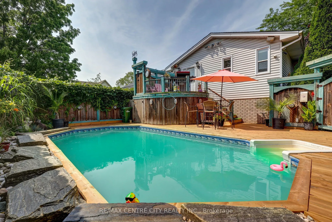
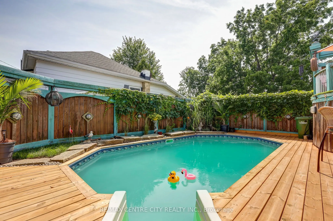
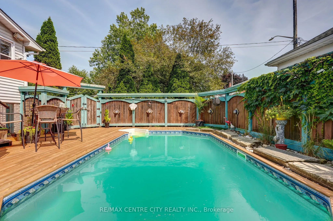
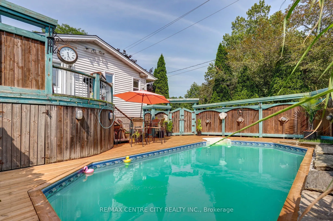
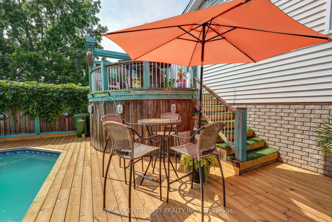
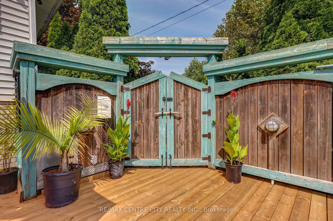
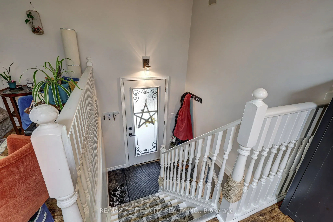
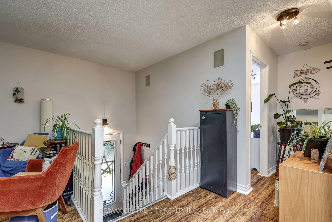
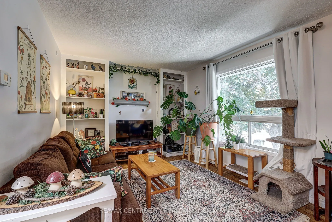
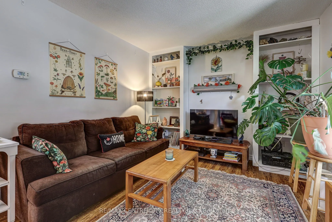
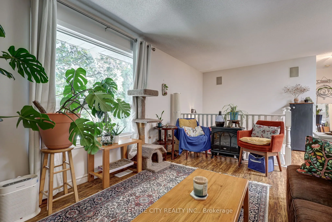
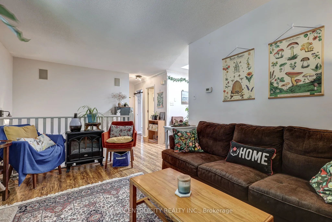
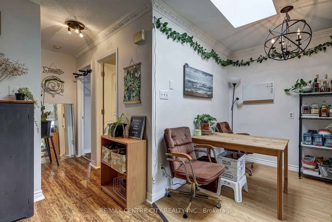
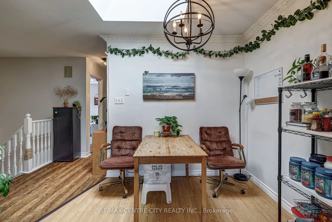
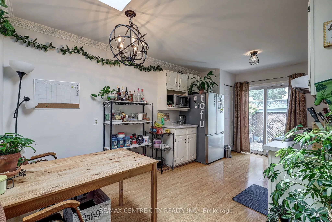
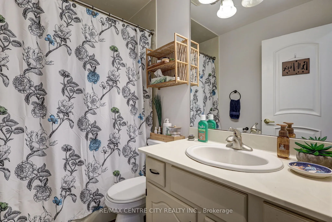
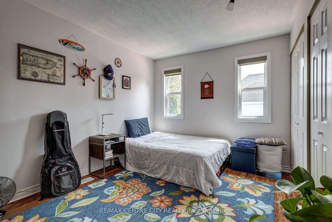
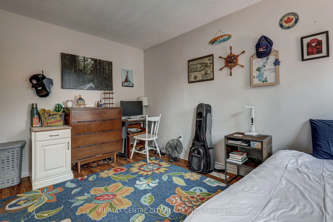
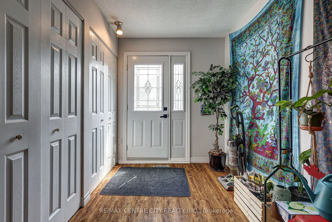
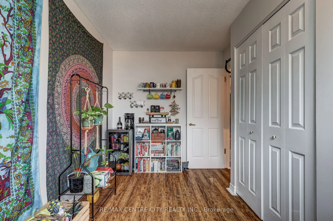
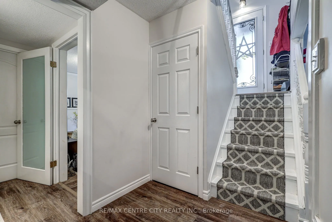
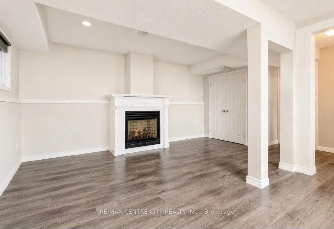
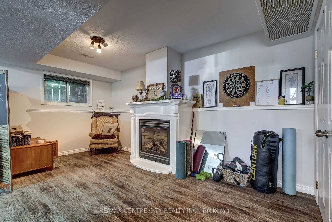
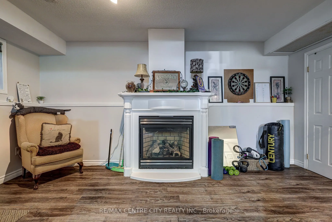
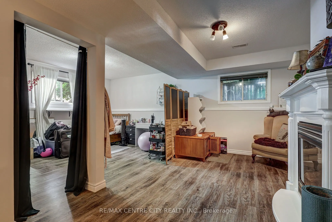
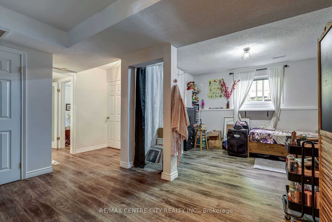
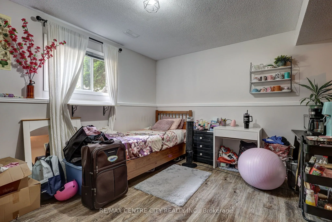
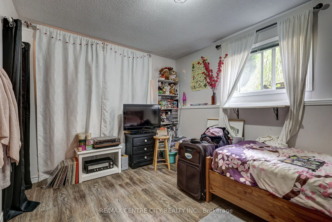
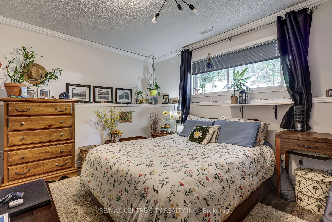
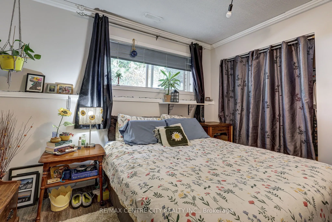
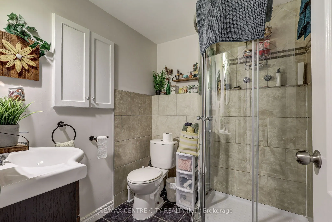
Welcome to this well-maintained 2+1 bedroom raised ranch. Perfectly situated on a beautifully landscaped lot featuring a private inground pool, which is ideal for relaxing and entertaining all summer long. The bright and inviting main level offers a functional layout, while the fully finished lower ...level expands your living space with one additional bedroom, a spacious rec-room complete with a cozy gas fireplace, and a convenient 3-piece bathroom, making it perfect for guests, teenagers, or extended family. Recent updates provide added peace of mind, including central air conditioning unit (2022) and shingles replaced in 2018. With its attractive curb appeal, generous living space, and backyard oasis, this home is ready for you to move in and enjoy.
Full Property Details
Interior
Bedrooms
2
Bedrooms Plus
1
Total Bedrooms
3
Washrooms
2
Square Footage
700-1100 sqft
Basement
Finished
Heating Source
Gas
Heating Fuel
Forced Air
Air Conditioning
Central Air
Family Room
No
Kitchens
1
Total Kitchens
1
Fireplace Features
Yes
Bedrooms
2
Bedrooms Plus
1
Total Bedrooms
3
Washrooms
2
Square Footage
700-1100 sqft
Basement
Finished
Heating Source
Gas
Heating Fuel
Forced Air
Air Conditioning
Central Air
Family Room
No
Kitchens
1
Total Kitchens
1
Fireplace Features
Yes
Exterior
Depth
38.58
Front
85.0
Driveway
Private
Lot Size
85 x 38.58 ft
Pool
Inground
Parking Spaces
2
Total Parking Spaces
2.00
Parking Description
None
Garage Spaces
0
Depth
38.58
Front
85.0
Driveway
Private
Lot Size
85 x 38.58 ft
Pool
Inground
Parking Spaces
2
Total Parking Spaces
2.00
Parking Description
None
Garage Spaces
0
Building Description
Style
Bungalow-Raised
Home Type
House
Subtype
Detached
Year Built
31-50
Property Orientation
West
Exterior Finish
Brick,Vinyl Siding
Sewers
Sewer
Water Supply
Municipal
Possession Date
No Data
Style
Bungalow-Raised
Home Type
House
Subtype
Detached
Year Built
31-50
Property Orientation
West
Exterior Finish
Brick,Vinyl Siding
Sewers
Sewer
Water Supply
Municipal
Possession Date
No Data
Community
Community
St. Thomas
Community
St. Thomas
Taxes & Fees
Taxes
$2,962 /yr
Tax Year
2025
Occupancy
Tenant
Taxes
$2,962 /yr
Tax Year
2025
Occupancy
Tenant
Room Types
Bathroom
-
Dimensions 5.18 x 7.87 feet
40.77 sqft
Bathroom
-
Dimensions 5.81 x 6.66 feet
38.69 sqft
Bedroom
-
Dimensions 14.17 x 10.14 feet
143.68 sqft
Bedroom 2
-
Dimensions 12.11 x 7.87 feet
95.31 sqft
Bedroom 3
-
Dimensions 14.01 x 9.97 feet
139.68 sqft
Dining Room
-
Dimensions 6.63 x 10.93 feet
72.47 sqft
Foyer
-
Dimensions 5.64 x 3.54 feet
19.97 sqft
Kitchen
-
Dimensions 10.17 x 10.6 feet
107.8 sqft
Living Room
-
Dimensions 14.83 x 10.53 feet
156.16 sqft
Recreation
-
Dimensions 19.98 x 21.39 feet
427.37 sqft
Utility Room
-
Dimensions 8.33 x 10.66 feet
88.8 sqft
Similar Properties(No results)
Mortgage Calculator
Calculate your estimated monthly mortgage payment
Price
$475,000
$
%
%
Total cost of mortgage
$0
Monthly payment
By clicking Save, we will calculate your estimated mortgage for all properties using the saved values (down payment percentage, interest rate, and amortization).
The accuracy and applicability of this calculator are not guaranteed.