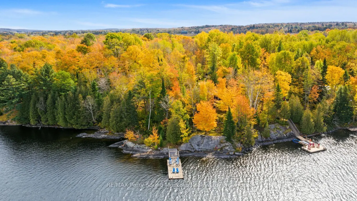
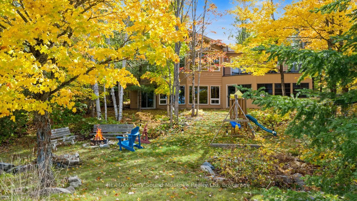
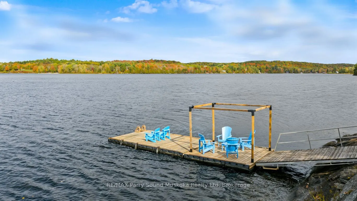
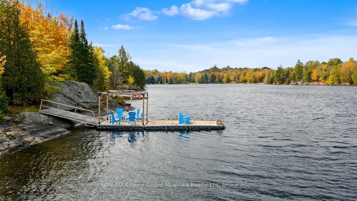
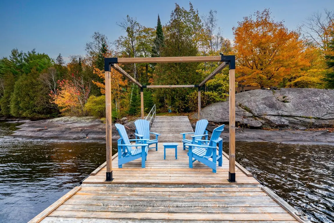
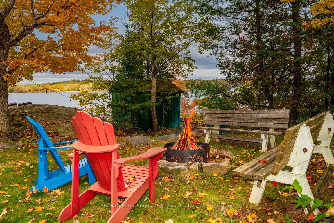
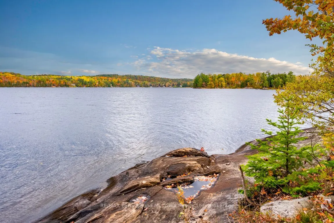
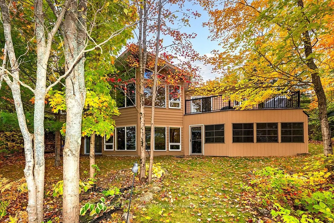
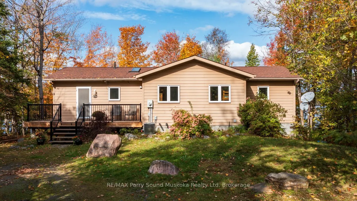
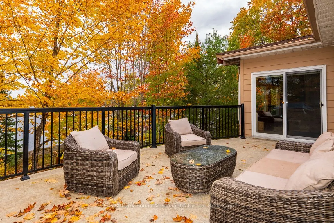
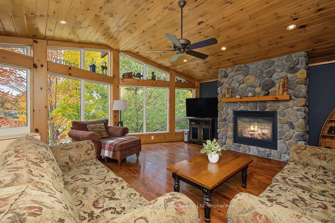
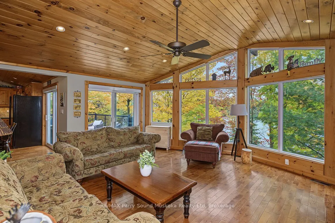
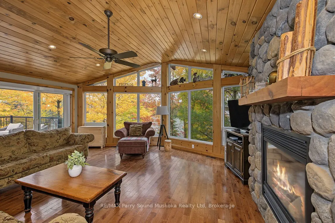
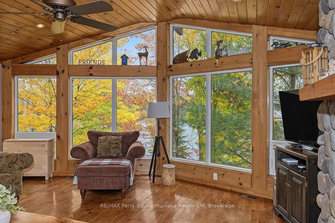
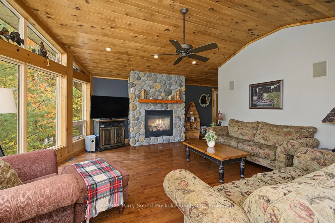
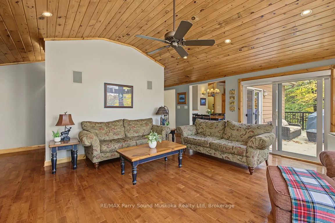
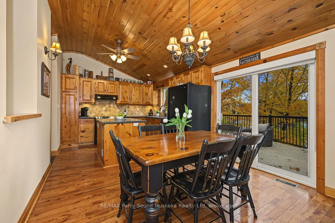
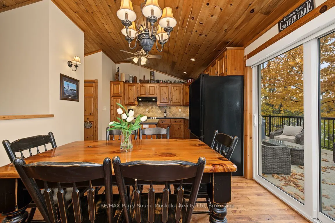
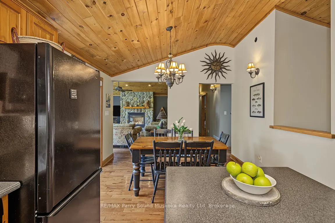
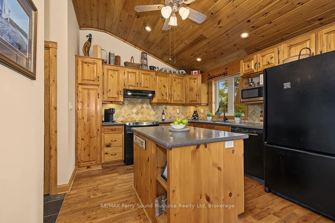
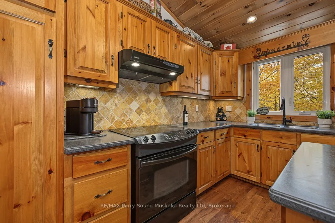
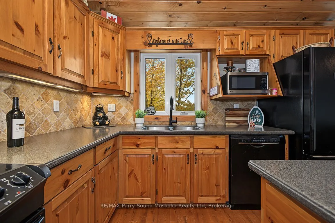
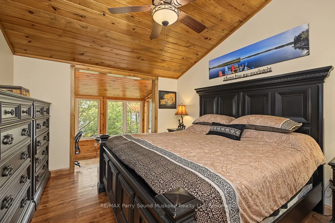
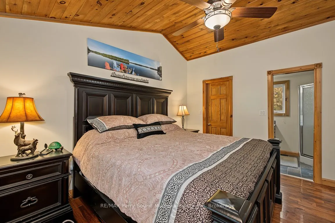
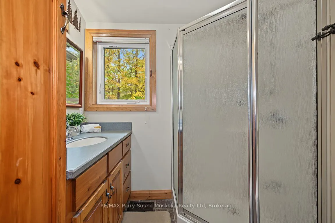
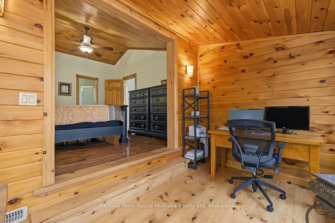
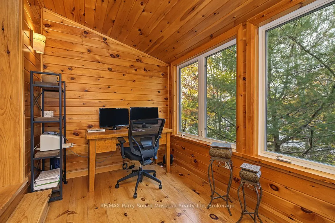
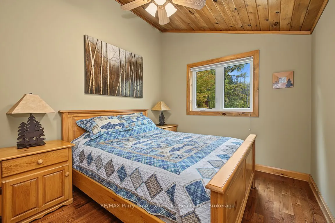
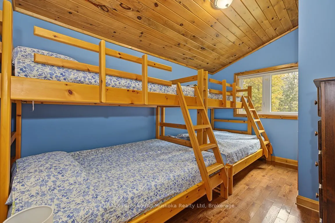
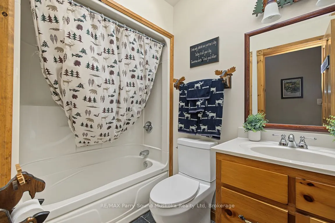
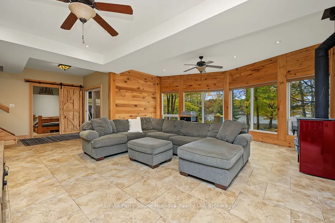
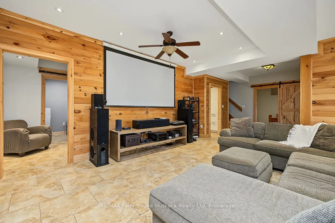
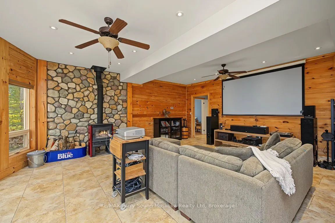
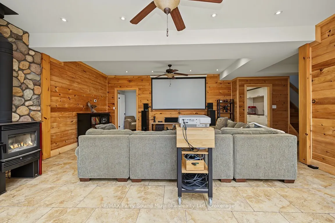
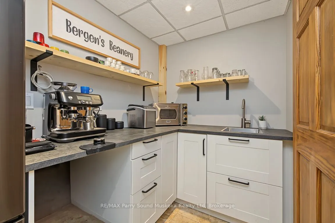
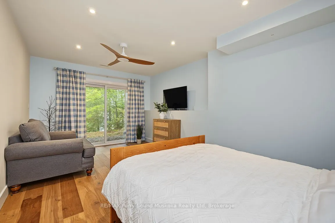
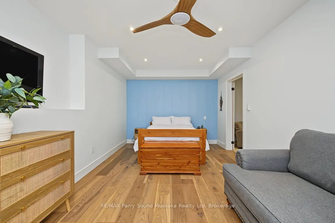
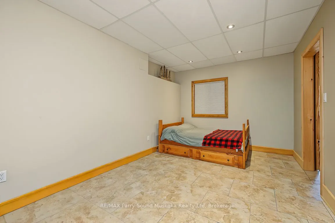
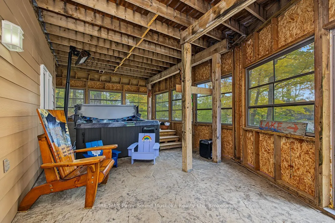
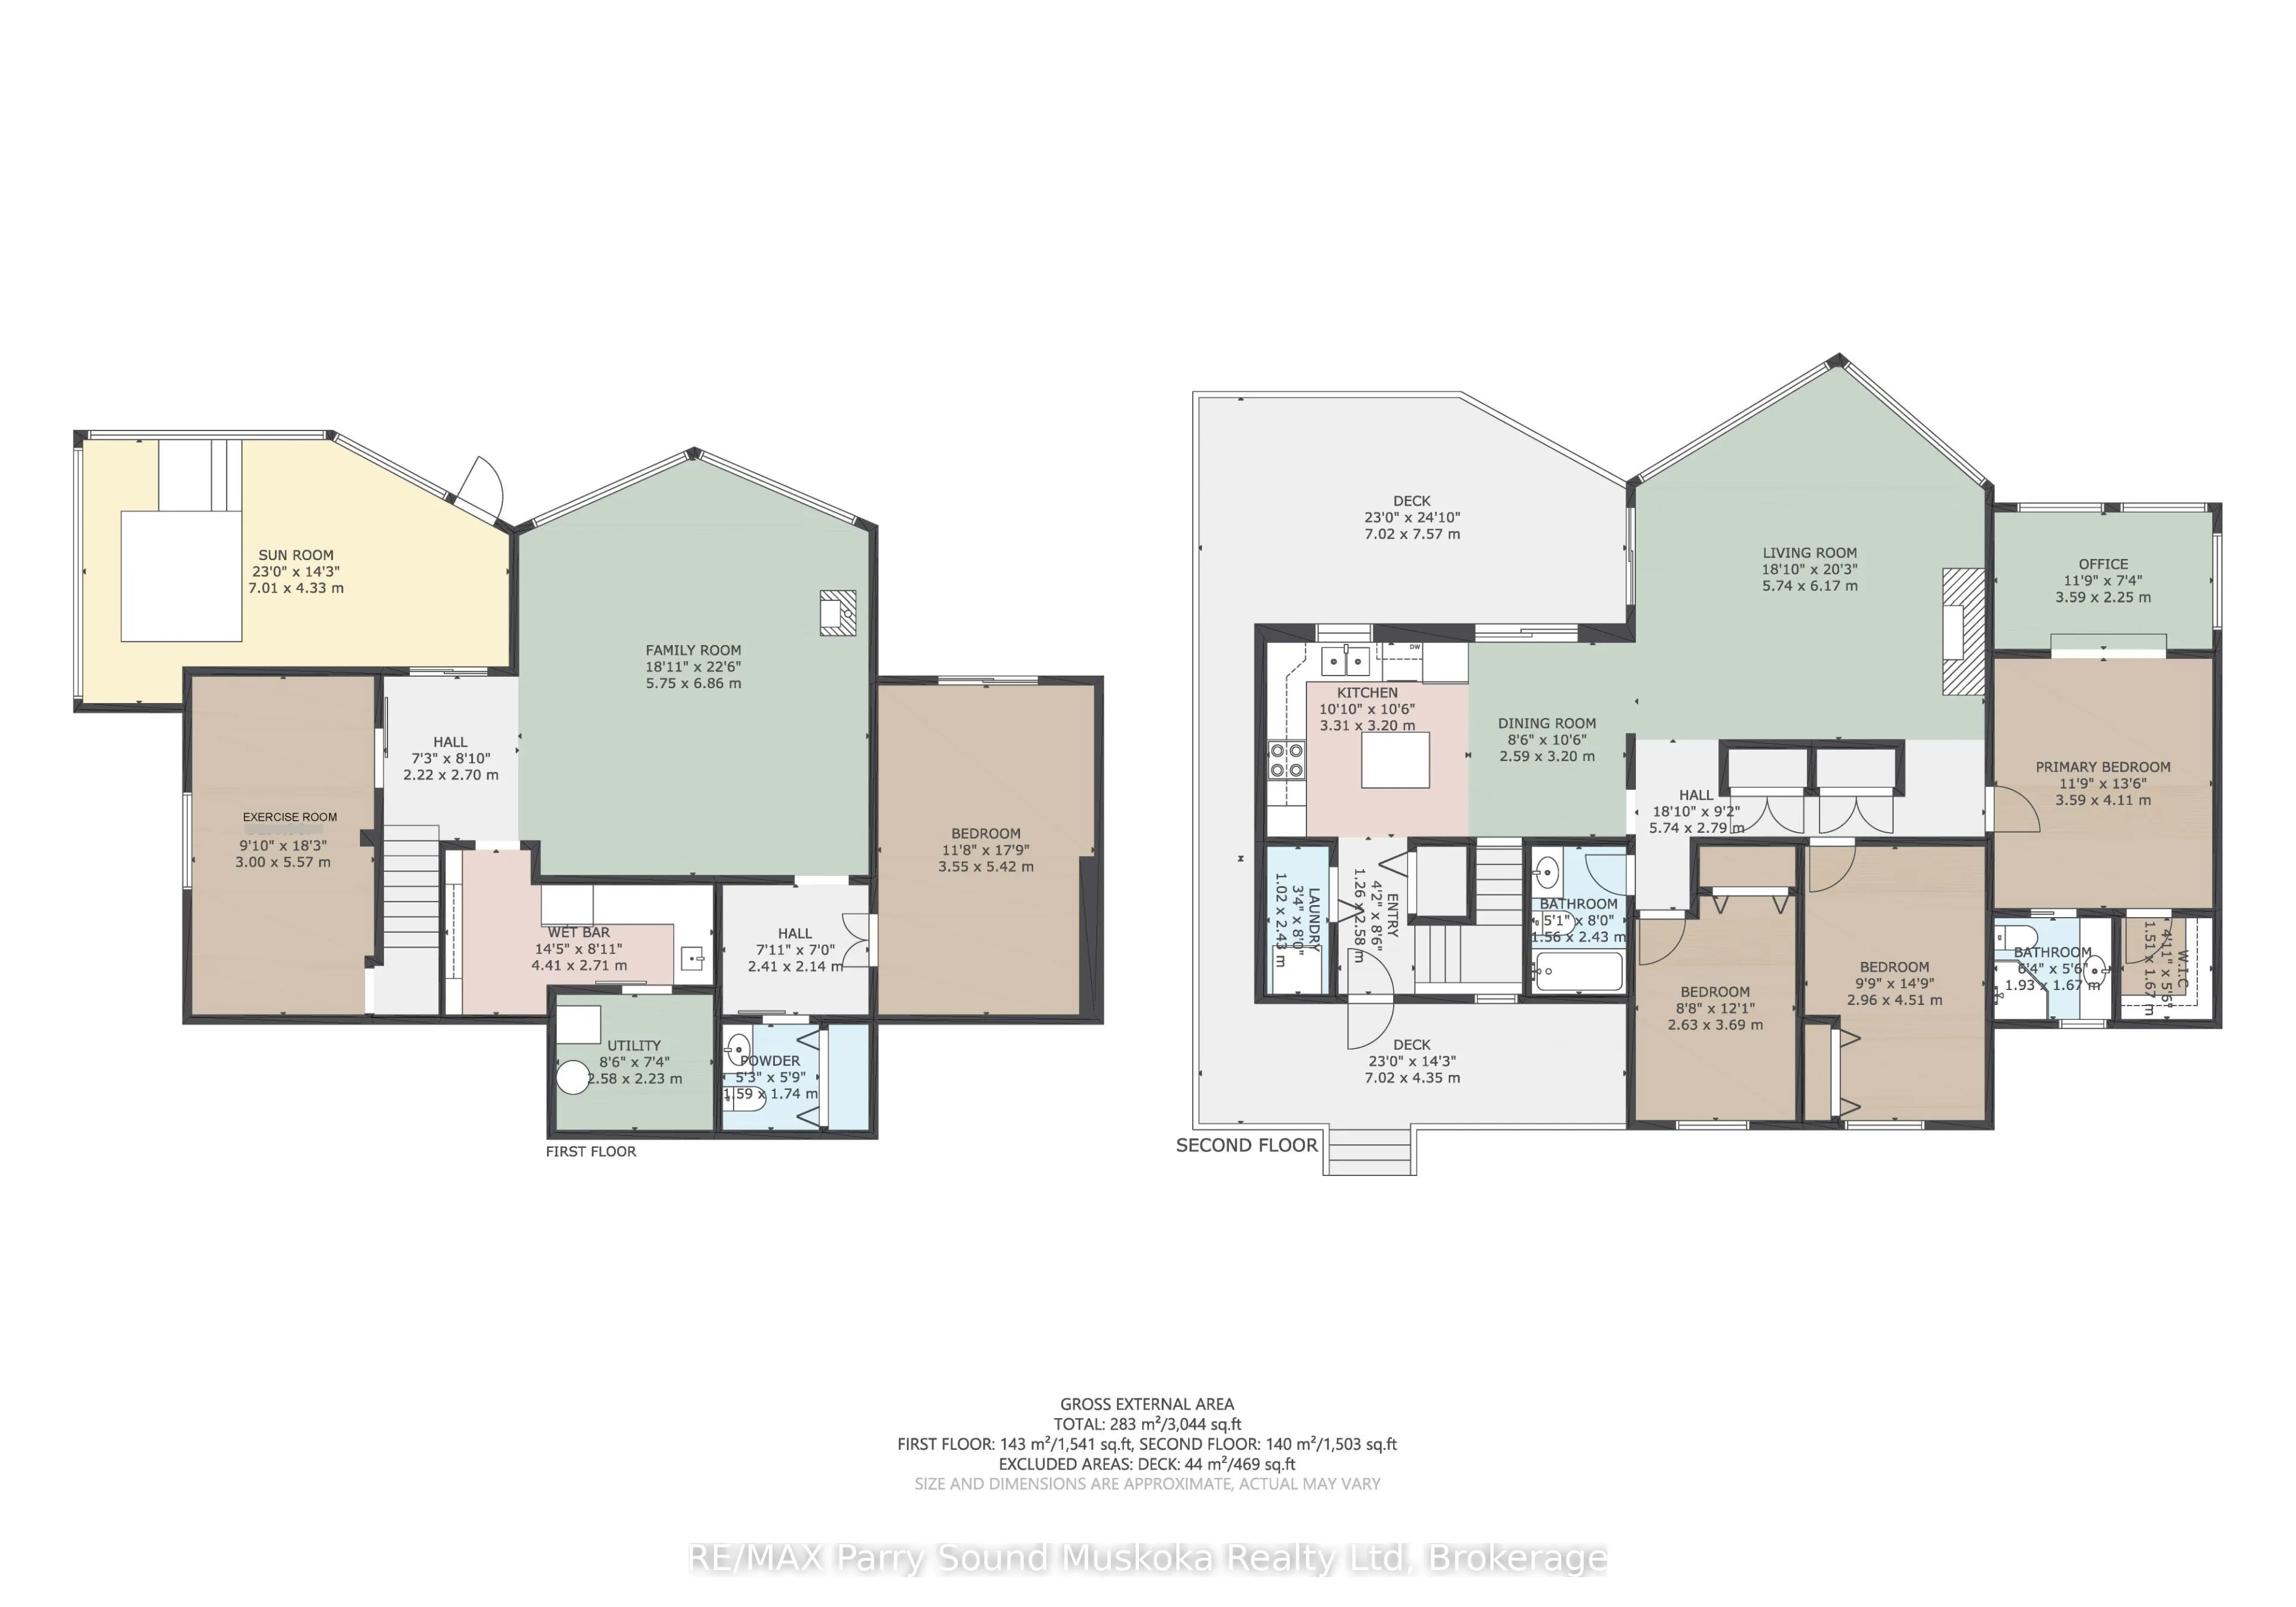
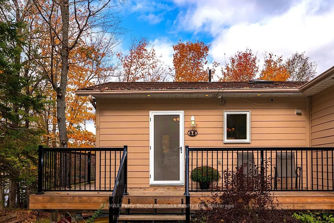
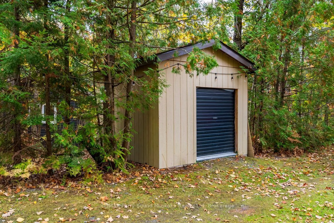
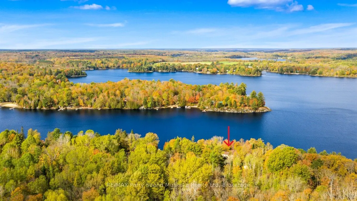
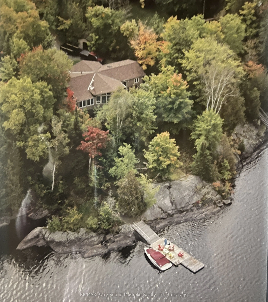
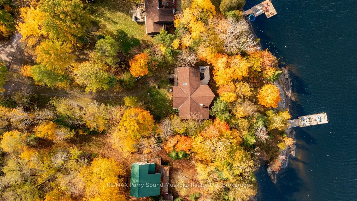
CUSTOM-BUILT STAR LAKE VICEROY! PRIME WEST EXPOSURE & SPECTACULAR SUNSETS! First time offered by the original owners, this impressive 4-season lake house offers over 2,600 sq. ft. finished with 3+1 bedrooms & 2.5 baths. Captivating vaulted pine ceilings enhance the main level, while the inviting liv...ing room features a dramatic wall of windows framing beautiful lake & woodland views, gas fireplace and walkout to a spacious lakeside deck. The principal suite enjoys a 3-pc ensuite, walk-in closet & private den overlooking the lake. The finished walkout lower level is ideal for family & guests, featuring a bright family/media room with newer wood stove, Guest bedroom, Workout room, Kitchenette with built-in cabinetry, wet bar/fridge & coffee bar. Walk out to the enclosed sunroom with hot tub for year-round relaxation. Luxurious in-floor radiant heat on lower level, forced air furnace & central air provide exceptional comfort. Sound proof insulation between all rooms. SPECTACULAR PRIVATE LOT with classic natural granite shoreline, deep water for excellent swimming & glorious WESTERN SUNSETS! Offered TURNKEY and ready to enjoy-simply bring your suitcase and start making memories on beautiful Star Lake!
Full Property Details
Interior
Bedrooms
3
Bedrooms Plus
1
Total Bedrooms
4
Washrooms
3
Square Footage
1500-2000 sqft
Basement
Finished with Walk-Out,Full
Heating Source
Propane
Heating Fuel
Forced Air
Air Conditioning
Central Air
Family Room
Yes
Kitchens
1
Kitchens Plus
1
Total Kitchens
2
Fireplace Features
Yes
Bedrooms
3
Bedrooms Plus
1
Total Bedrooms
4
Washrooms
3
Square Footage
1500-2000 sqft
Basement
Finished with Walk-Out,Full
Heating Source
Propane
Heating Fuel
Forced Air
Air Conditioning
Central Air
Family Room
Yes
Kitchens
1
Kitchens Plus
1
Total Kitchens
2
Fireplace Features
Yes
Exterior
Depth
250.77
Front
115.0
Driveway
Private
Lot Size
115 x 250.77 ft
Pool
None
Waterfront
Direct
Parking Spaces
6
Total Parking Spaces
6.00
Parking Description
None
Garage Spaces
0
Depth
250.77
Front
115.0
Driveway
Private
Lot Size
115 x 250.77 ft
Pool
None
Waterfront
Direct
Parking Spaces
6
Total Parking Spaces
6.00
Parking Description
None
Garage Spaces
0
Building Description
Style
Bungalow
Home Type
House
Subtype
Detached
Property Orientation
North
Exterior Finish
Hardboard
Sewers
Septic
Water Supply
Other
Possession Date
No Data
Style
Bungalow
Home Type
House
Subtype
Detached
Property Orientation
North
Exterior Finish
Hardboard
Sewers
Septic
Water Supply
Other
Possession Date
No Data
Community
Community
Seguin
Community
Seguin
Taxes & Fees
Taxes
$2,758 /yr
Tax Year
2026
Occupancy
Owner
Taxes
$2,758 /yr
Tax Year
2026
Occupancy
Owner
Room Types
Bathroom
3 Pc Ensuite
Dimensions 6.33 x 5.48 feet
34.69 sqft
Bathroom
4 Pc Bath
Dimensions 7.97 x 5.12 feet
40.81 sqft
Bedroom 2
-
Dimensions 14.8 x 9.71 feet
143.71 sqft
Bedroom 3
-
Dimensions 12.11 x 8.63 feet
104.51 sqft
Dining Room
W/O To Deck
Dimensions 10.5 x 8.5 feet
89.25 sqft
Family Room
Fireplace
Dimensions 22.51 x 18.86 feet
424.54 sqft
Foyer
-
Dimensions 8.46 x 4.13 feet
34.94 sqft
Kitchen
-
Dimensions 10.86 x 10.5 feet
114.03 sqft
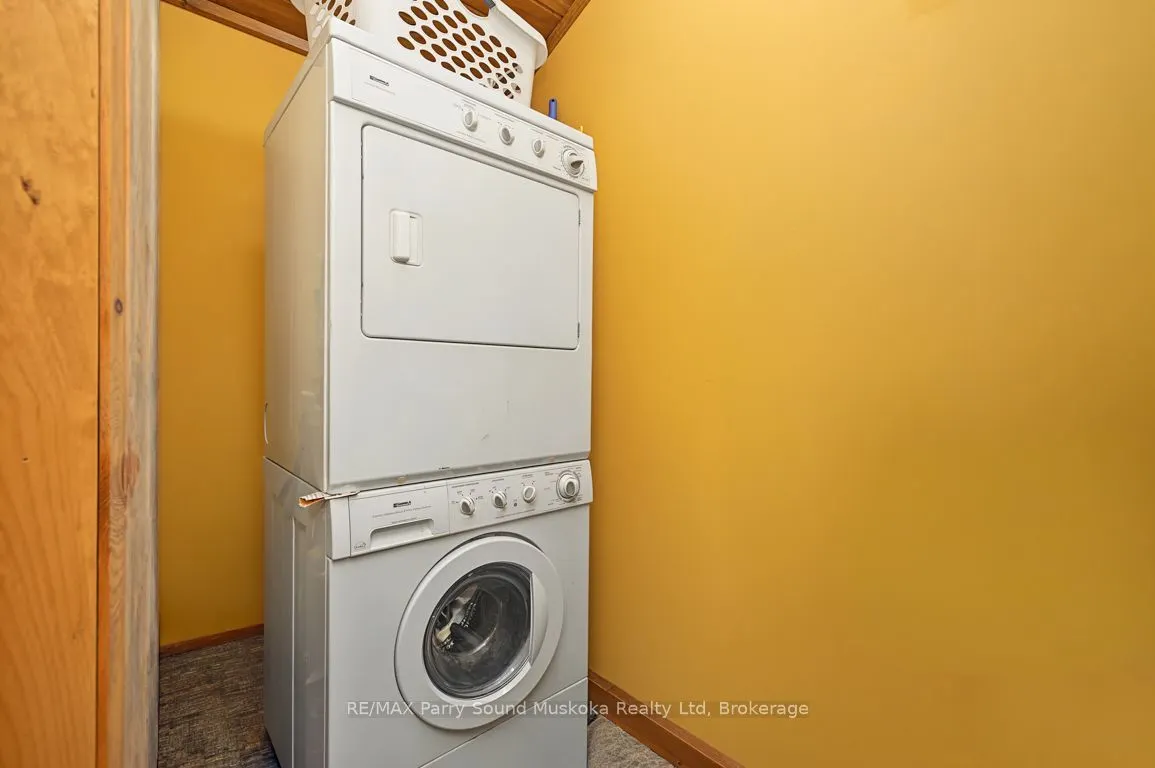
Laundry
-
Dimensions 7.97 x 3.35 feet
26.7 sqft
Living Room
Fireplace, W/O To Deck, Vaulted Ceiling(s)
Dimensions 20.25 x 5.12 feet
103.68 sqft
Office
-
Dimensions 11.78 x 7.38 feet
86.94 sqft
Primary Bedroom
Ensuite Bath, Walk-In Closet(s)
Dimensions 13.48 x 11.78 feet
158.79 sqft
Similar Properties(No results)
Mortgage Calculator
Calculate your estimated monthly mortgage payment
Price
$1,199,000
$
%
%
Total cost of mortgage
$0
Monthly payment
By clicking Save, we will calculate your estimated mortgage for all properties using the saved values (down payment percentage, interest rate, and amortization).
The accuracy and applicability of this calculator are not guaranteed.