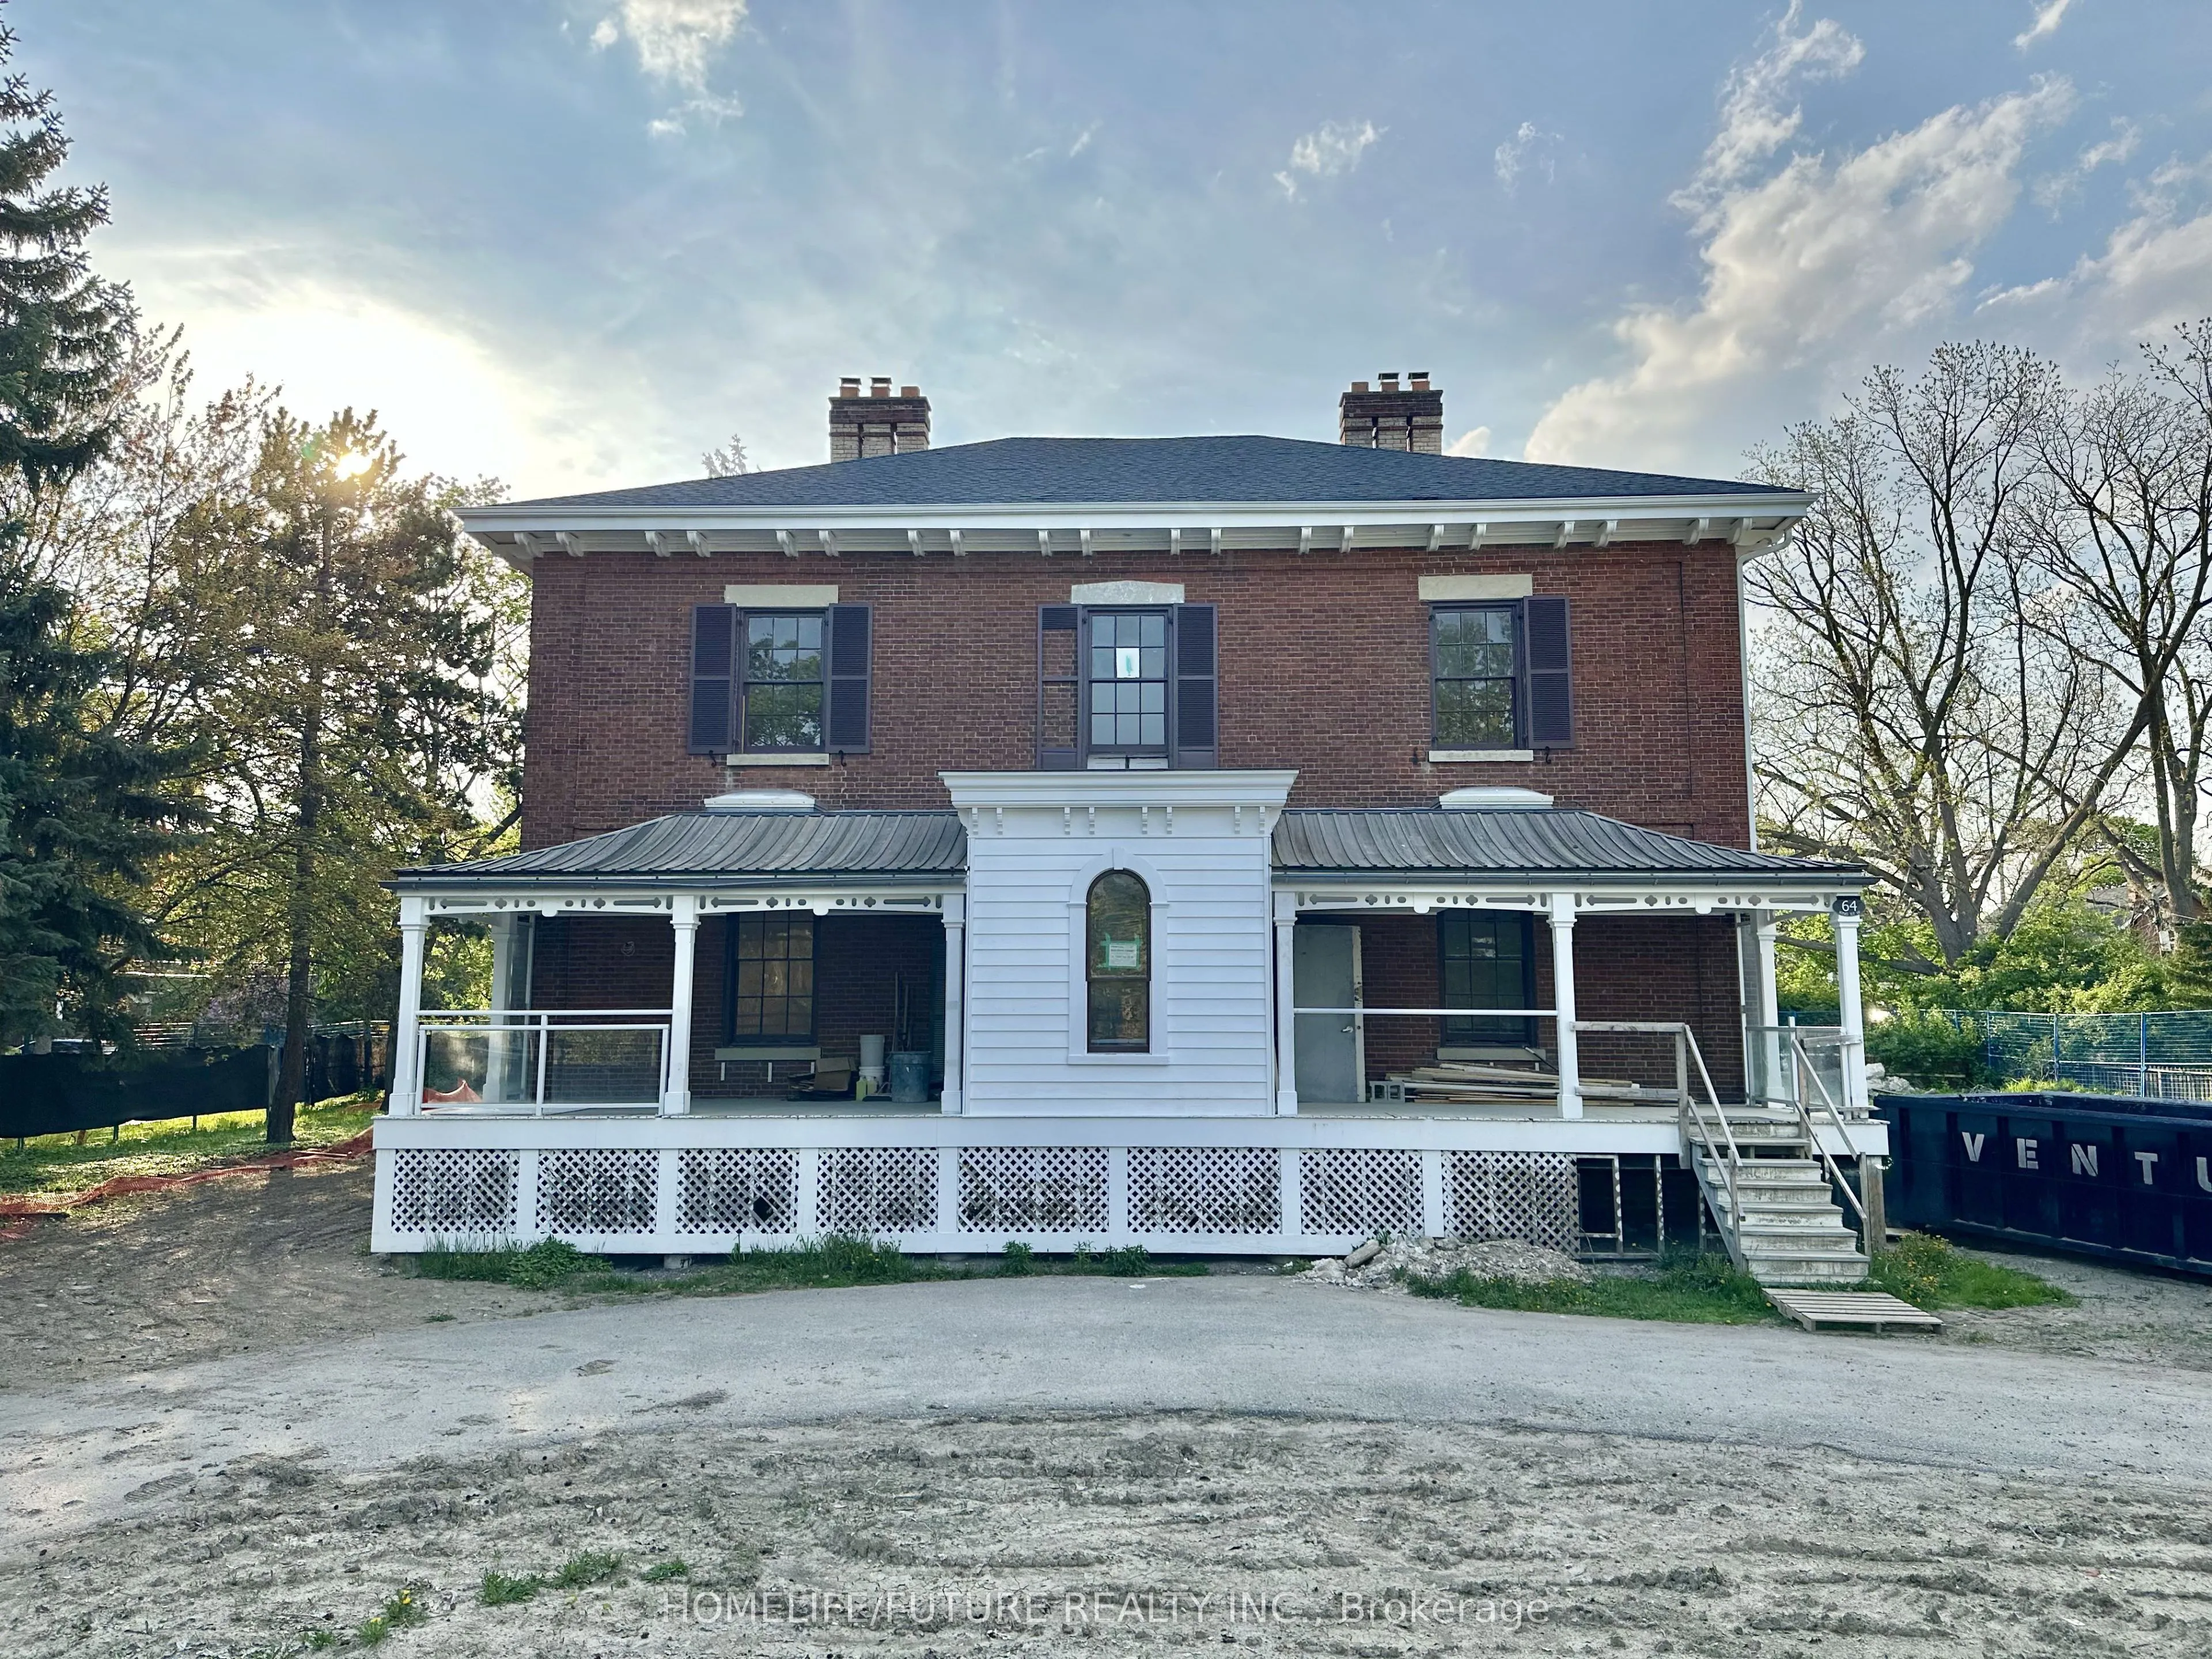
Sign In or Create a Free Account to see full details of this property
Key Facts
Key facts for 64 King Street
Property Type
Apartment, 2-Storey
Parking
None 0 garage, 8 parking
MLS #
W13884756
Size
5000 + sqft
Basement
Unfinished
Listed on
2026-10-10
Lot size
106 x 160.59
Tax
$8,950 /yr
Days on Market
3
Approximate Age
-
Maintenance Fee
-
Description
**Development Opportunity - Attention Builders & Investors!** Rare opportunity to acquire a generously sized 106' x 160' lot in a highly desirable neighbourhood with strong market demand. Building permit approved, allowing you to move forward with your development plans without unnecessary delays. T...he approved design is for a 4-unit apartment development with a potential gross liveable area of approximately 7,770.2 sq. ft. **Approved Unit Layout:** - 3 units, each featuring 2 full bathrooms, kitchen, and living area - 1 unit featuring 3 bedrooms, 1.5 bathrooms, kitchen, and living area This property presents an exceptional opportunity for builders, developers, and investors seeking a project with approved permits, substantial buildable area, and strong income potential. Ideal for new construction, redevelopment, or long-term investment in a sought-after location. **Key Highlights:** - 106' x 160' Lot - Building Permit Approved - 4-Unit Apartment Development - Potential Gross Liveable Area: 7,770.2 Sq. Ft. - Excellent Development & Investment Potential - Prime, High-Demand Location An excellent opportunity to bring an approved development project to life and capitalize on strong demand in the area.
Full Property Details
Interior
Bedrooms
12
Bedrooms Plus
4
Total Bedrooms
16
Washrooms
10
Square Footage
5000 + sqft
Basement
Unfinished
Heating Source
Gas
Heating Fuel
Radiant
Air Conditioning
Window Unit(s)
Family Room
Yes
Kitchens
4
Total Kitchens
4
Fireplace Features
Yes
Bedrooms
12
Bedrooms Plus
4
Total Bedrooms
16
Washrooms
10
Square Footage
5000 + sqft
Basement
Unfinished
Heating Source
Gas
Heating Fuel
Radiant
Air Conditioning
Window Unit(s)
Family Room
Yes
Kitchens
4
Total Kitchens
4
Fireplace Features
Yes
Exterior
Depth
160.59
Front
106.1
Driveway
Private
Lot Size
106 x 160.59 ft
Pool
None
Parking Spaces
8
Total Parking Spaces
8.00
Parking Description
None
Garage Spaces
0
Depth
160.59
Front
106.1
Driveway
Private
Lot Size
106 x 160.59 ft
Pool
None
Parking Spaces
8
Total Parking Spaces
8.00
Parking Description
None
Garage Spaces
0
Building Description
Style
2-Storey
Home Type
Apartment
Subtype
Fourplex
Property Orientation
North
Exterior Finish
Brick
Sewers
Sewer
Water Supply
Municipal
Possession Date
11/1/2026
Style
2-Storey
Home Type
Apartment
Subtype
Fourplex
Property Orientation
North
Exterior Finish
Brick
Sewers
Sewer
Water Supply
Municipal
Possession Date
11/1/2026
Community
Community
Weston
Community
Weston
Taxes & Fees
Taxes
$8,950 /yr
Tax Year
2025
Occupancy
Vacant
Taxes
$8,950 /yr
Tax Year
2025
Occupancy
Vacant
Similar Properties(No results)
Mortgage Calculator
Calculate your estimated monthly mortgage payment
Price
$1,649,900
$
%
%
Total cost of mortgage
$0
Monthly payment
By clicking Save, we will calculate your estimated mortgage for all properties using the saved values (down payment percentage, interest rate, and amortization).
The accuracy and applicability of this calculator are not guaranteed.