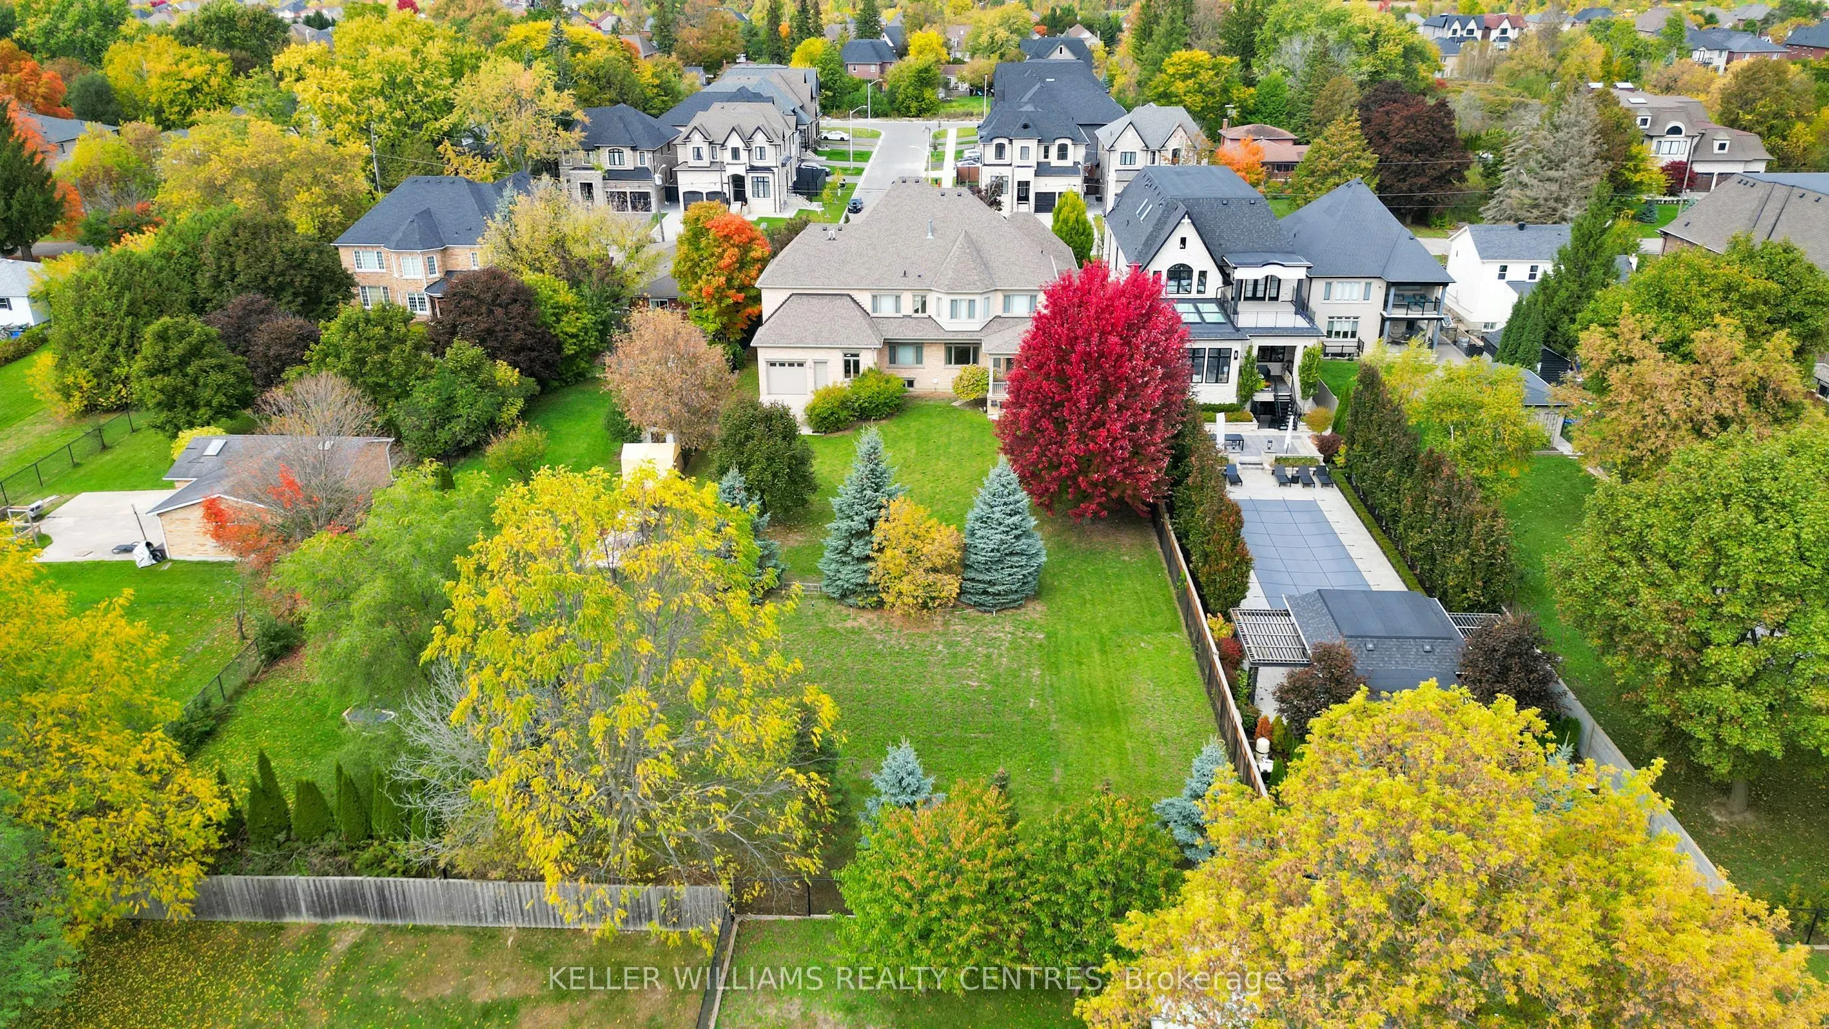
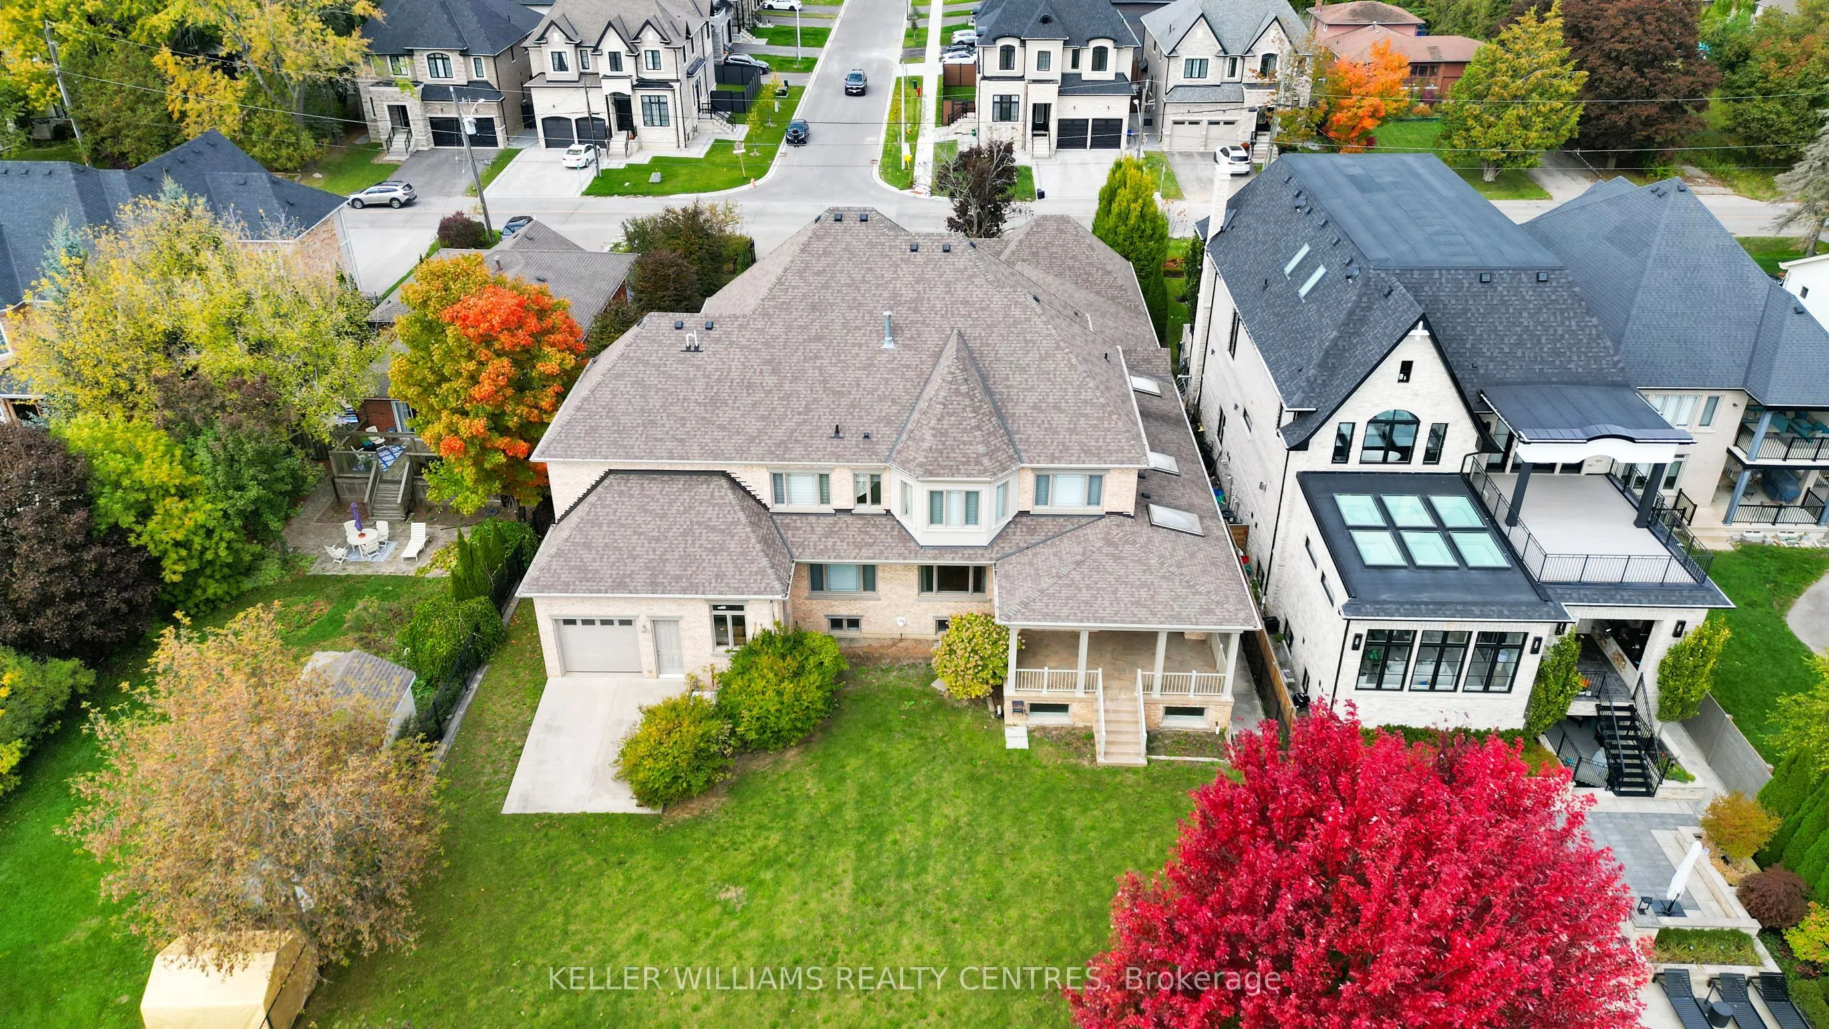
Sign In or Create a Free Account to see full details of this property
Key Facts
Key facts for 33 Maple Grove Avenue
Property Type
House, 2-Storey
Parking
Attached 5 garage, 7 parking
MLS #
N13847634
Size
5000 + sqft
Basement
Finished
Listed on
2026-10-01
Lot size
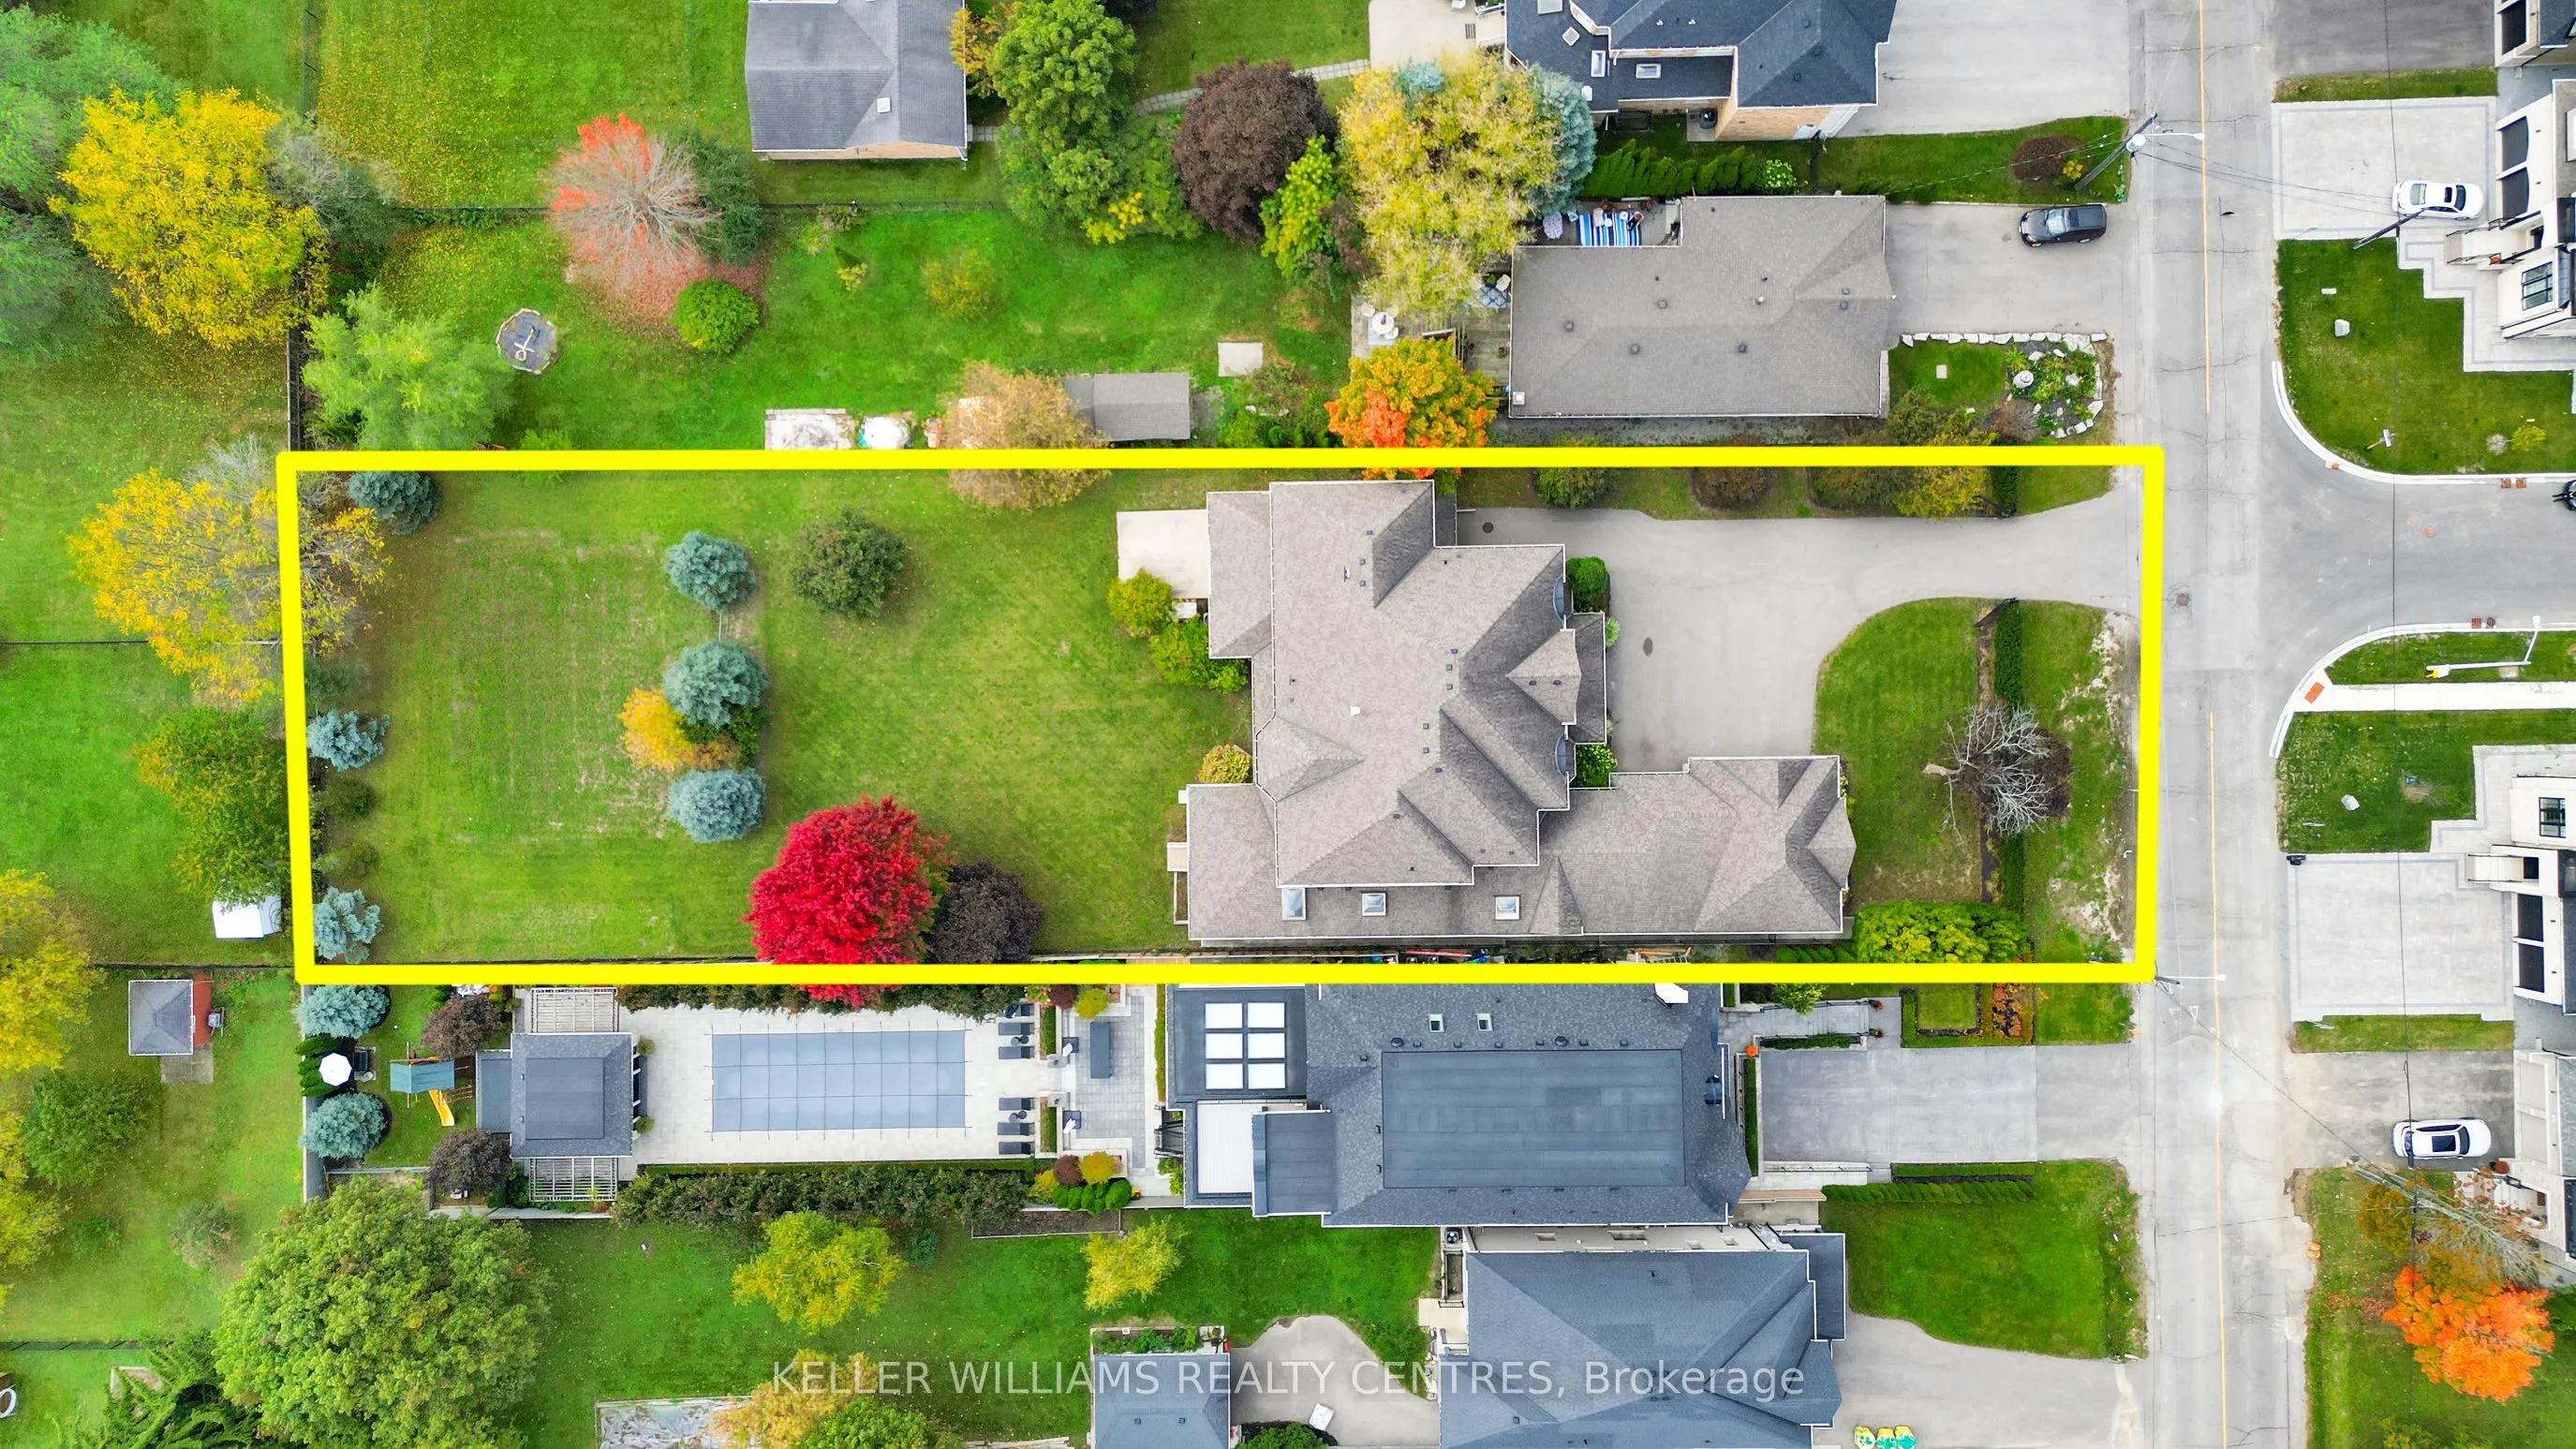
93 x 315.58
Tax
$22,346.15 /yr
Days on Market
12
Approximate Age
6-15
Maintenance Fee
-
Description
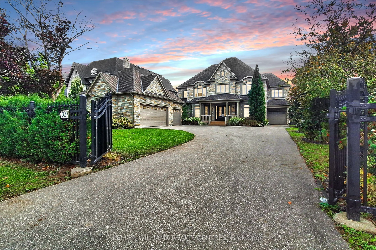
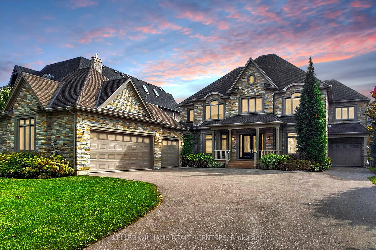
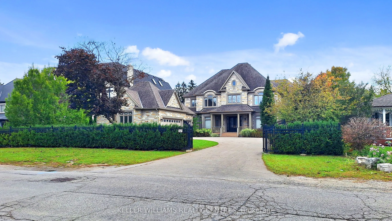
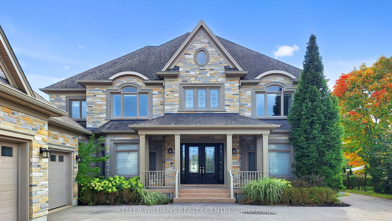
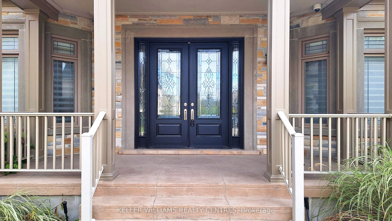
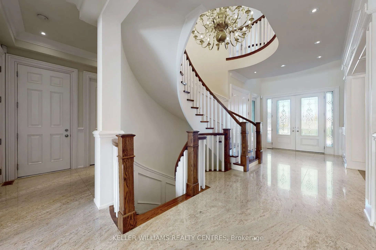
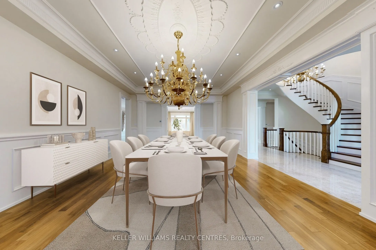
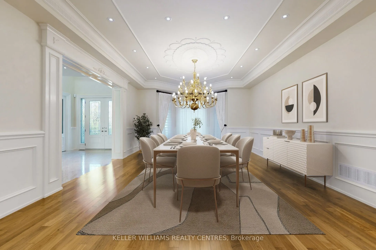
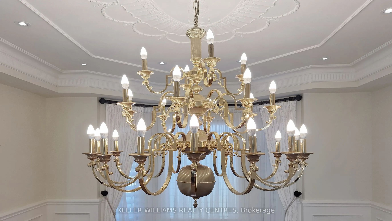
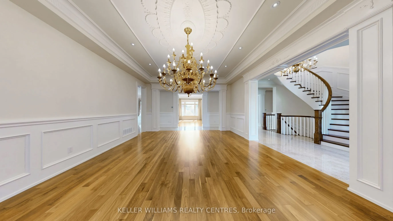
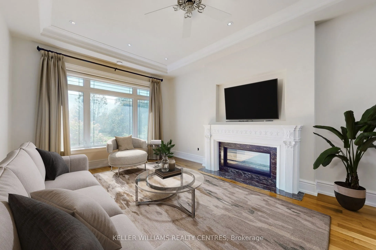
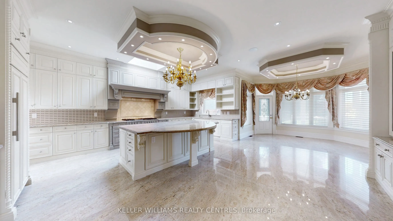
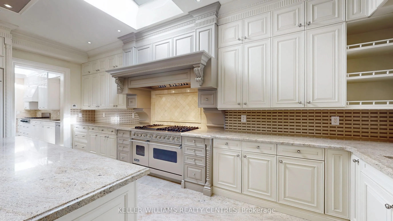
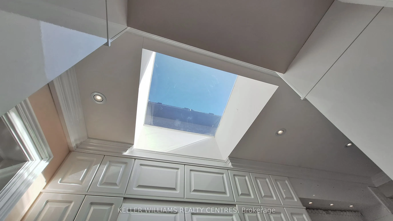
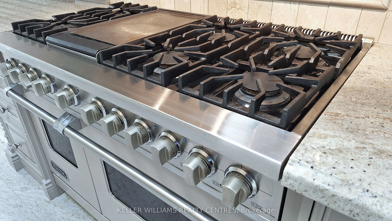
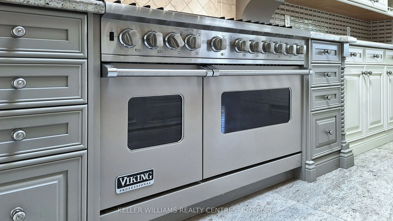
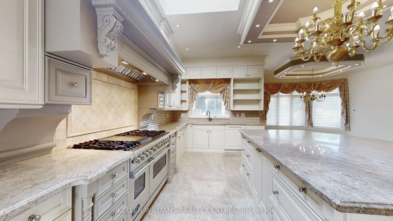
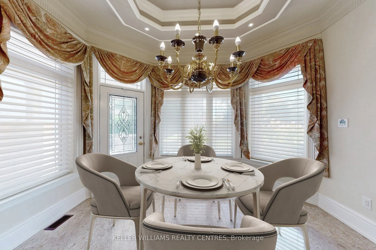
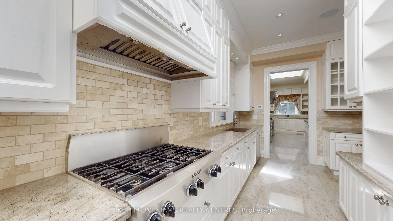
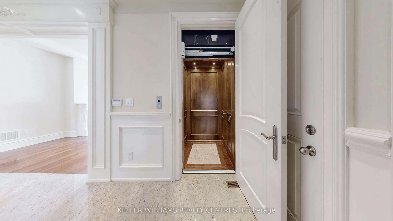
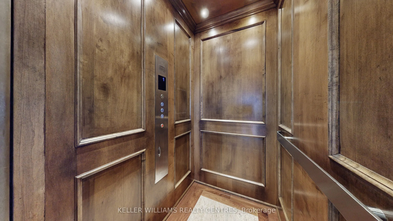
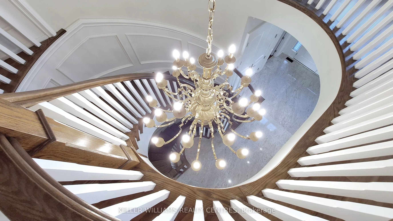
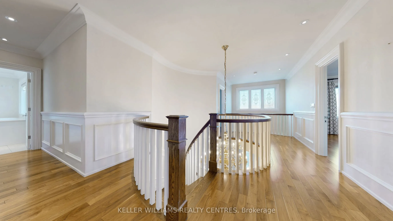
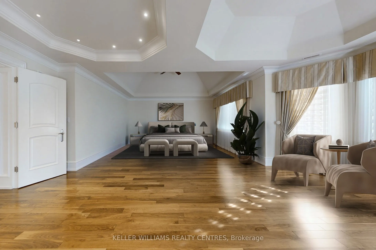
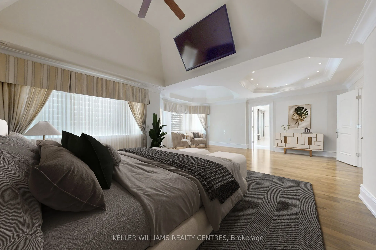
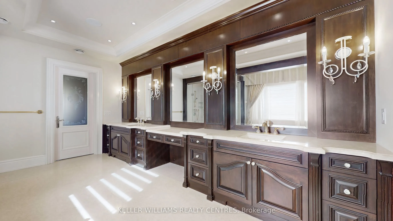
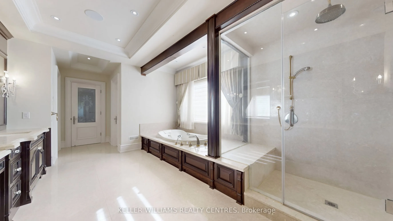
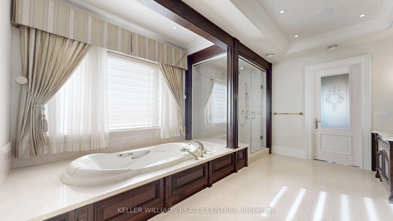
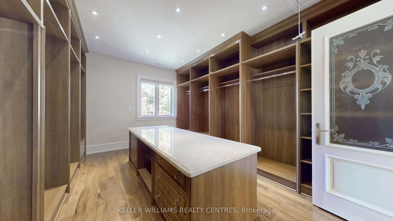
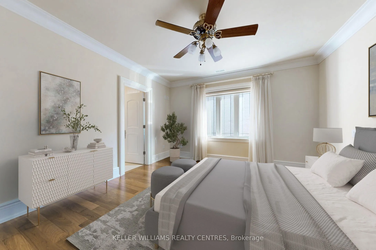
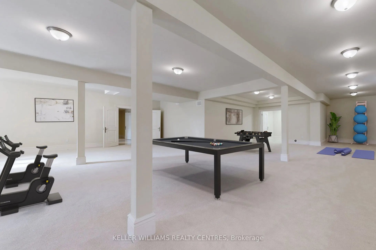
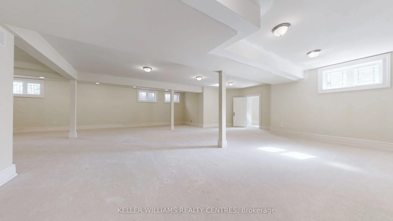
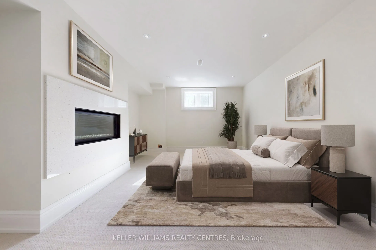
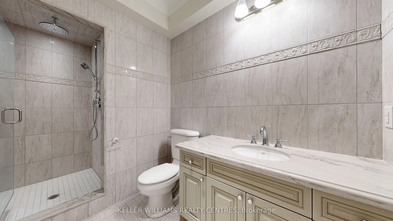
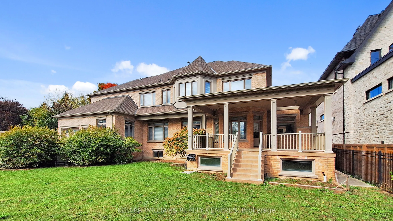
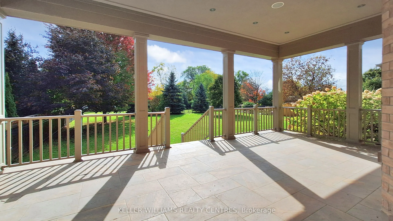
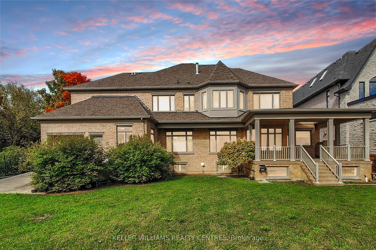
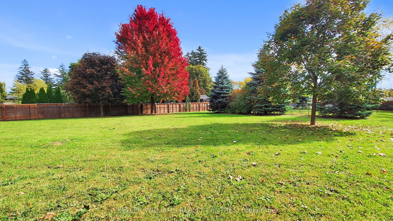
Spectacular custom-built Home on Richmond Hill's coveted Maple Grove Avenue on 0.67 Acres in Oak Ridges, showcasing uncompromising craftsmanship and luxury throughout. Approximately 9,000 sqft of exquisitely finished living space, custom Granite Slabs and 5 Car Garage. Step through the light-filled ...Foyer with Granite flooring into a Residence defined by exceptional Millwork, 10-ft ceilings on the Main Floor, Skylights and Gold-plated Chandeliers. The elegant formal Dining Room sets the stage for grand entertaining, while a Cambridge Elevator conveniently services all three levels. The Gourmet Kitchen is a Chef's Dream, boasting a large Centre Island, top of the line Appliances, a Viking Gas Stove, Granite Countertops and a spacious Breakfast Area, walking out to your covered Porch. A secondary Caterer's Kitchen includes a professional-grade walk-in Freezer. The sweeping spiral Oak Staircase leads to the upper Level with its 9ft Ceilings, where the grand Primary Suite impresses with a walk-in closet and a 6-piece Ensuite. The other 3 Bedrooms also each have their own walk-in Closets and Ensuites and the Laundry is conveniently located on the 2nd Floor. The Basement features additional 3000+ sqft of Living Space including a 3-piece bath and Fireplace. This Property truly must be experienced in person to appreciate its Scale, Design and Luxury.
Full Property Details
Interior
Bedrooms
4
Bedrooms Plus
1
Total Bedrooms
5
Washrooms
6
Square Footage
5000 + sqft
Basement
Finished
Heating Source
Gas
Heating Fuel
Forced Air
Air Conditioning
Central Air
Family Room
Yes
Kitchens
2
Total Kitchens
2
Fireplace Features
Yes
Bedrooms
4
Bedrooms Plus
1
Total Bedrooms
5
Washrooms
6
Square Footage
5000 + sqft
Basement
Finished
Heating Source
Gas
Heating Fuel
Forced Air
Air Conditioning
Central Air
Family Room
Yes
Kitchens
2
Total Kitchens
2
Fireplace Features
Yes
Exterior
Depth
315.58
Front
92.88
Driveway
Private
Lot Size
93 x 315.58 ft
Pool
None
Parking Spaces
7
Total Parking Spaces
12.00
Parking Description
Attached
Garage Spaces
5
Zoning
Yonge St / King Rd
Depth
315.58
Front
92.88
Driveway
Private
Lot Size
93 x 315.58 ft
Pool
None
Parking Spaces
7
Total Parking Spaces
12.00
Parking Description
Attached
Garage Spaces
5
Zoning
Yonge St / King Rd
Building Description
Style
2-Storey
Home Type
House
Subtype
Detached
Year Built
6-15
Property Orientation
South
Exterior Finish
Brick,Stone
Sewers
Sewer
Water Supply
Municipal
Possession Date
No Data
Style
2-Storey
Home Type
House
Subtype
Detached
Year Built
6-15
Property Orientation
South
Exterior Finish
Brick,Stone
Sewers
Sewer
Water Supply
Municipal
Possession Date
No Data
Community
Community
Oak Ridges
Community
Oak Ridges
Taxes & Fees
Taxes
$22,346.15 /yr
Tax Year
2025
Occupancy
Vacant
Taxes
$22,346.15 /yr
Tax Year
2025
Occupancy
Vacant
Room Types
Bedroom 2
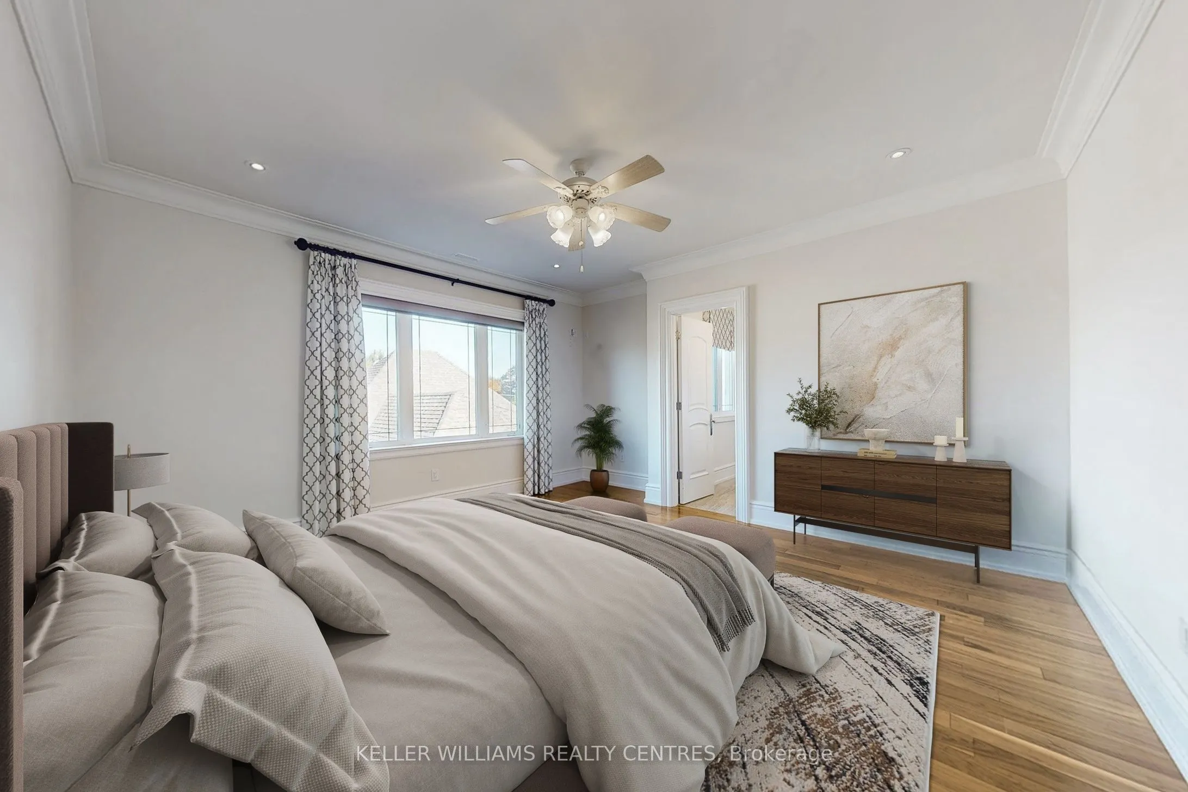
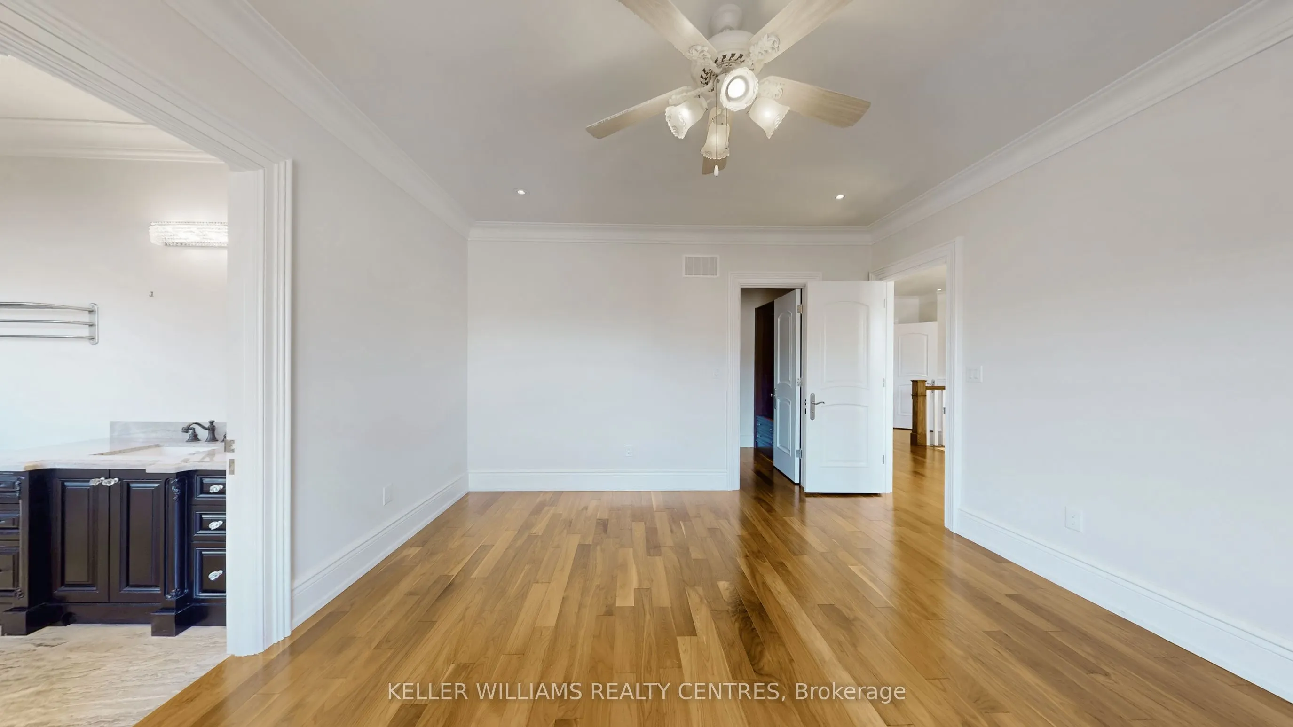
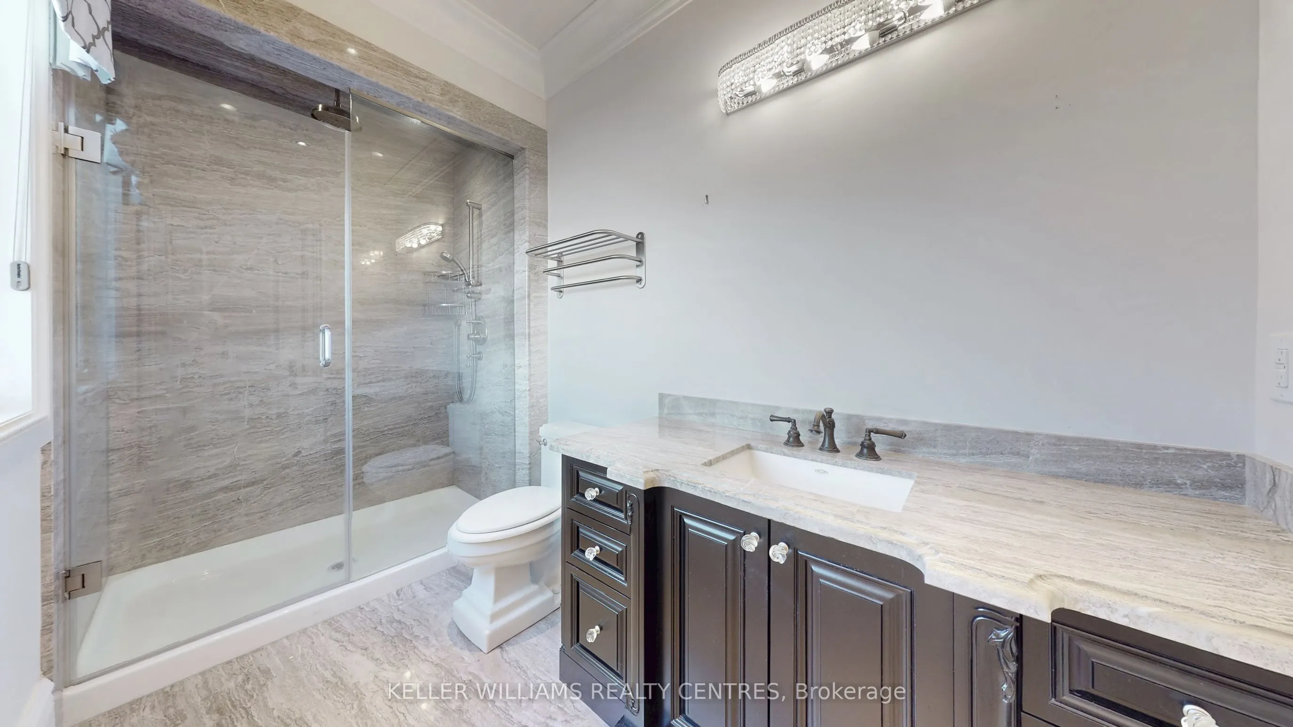
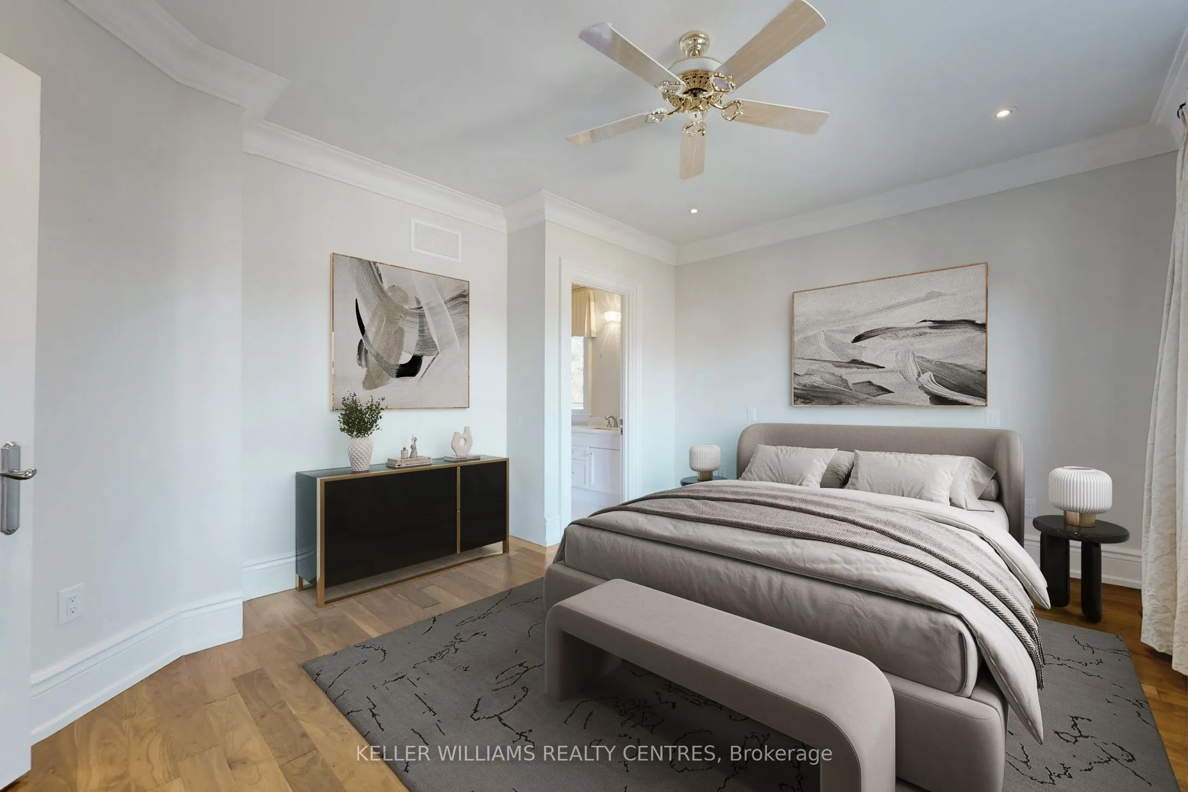
Hardwood Floor, Walk-In Closet(s), 3 Pc Ensuite
Dimensions 15.42 x 13.58 feet
209.4 sqft
Bedroom 3
Hardwood Floor, Walk-In Closet(s), 3 Pc Ensuite
Dimensions 15.39 x 13.91 feet
214.07 sqft
Bedroom 4
Hardwood Floor, Walk-In Closet(s), 4 Pc Ensuite
Dimensions 13.71 x 12.93 feet
177.27 sqft
Dining Room
Hardwood Floor, Bay Window, Crown Moulding
Dimensions 21.42 x 16.31 feet
349.36 sqft
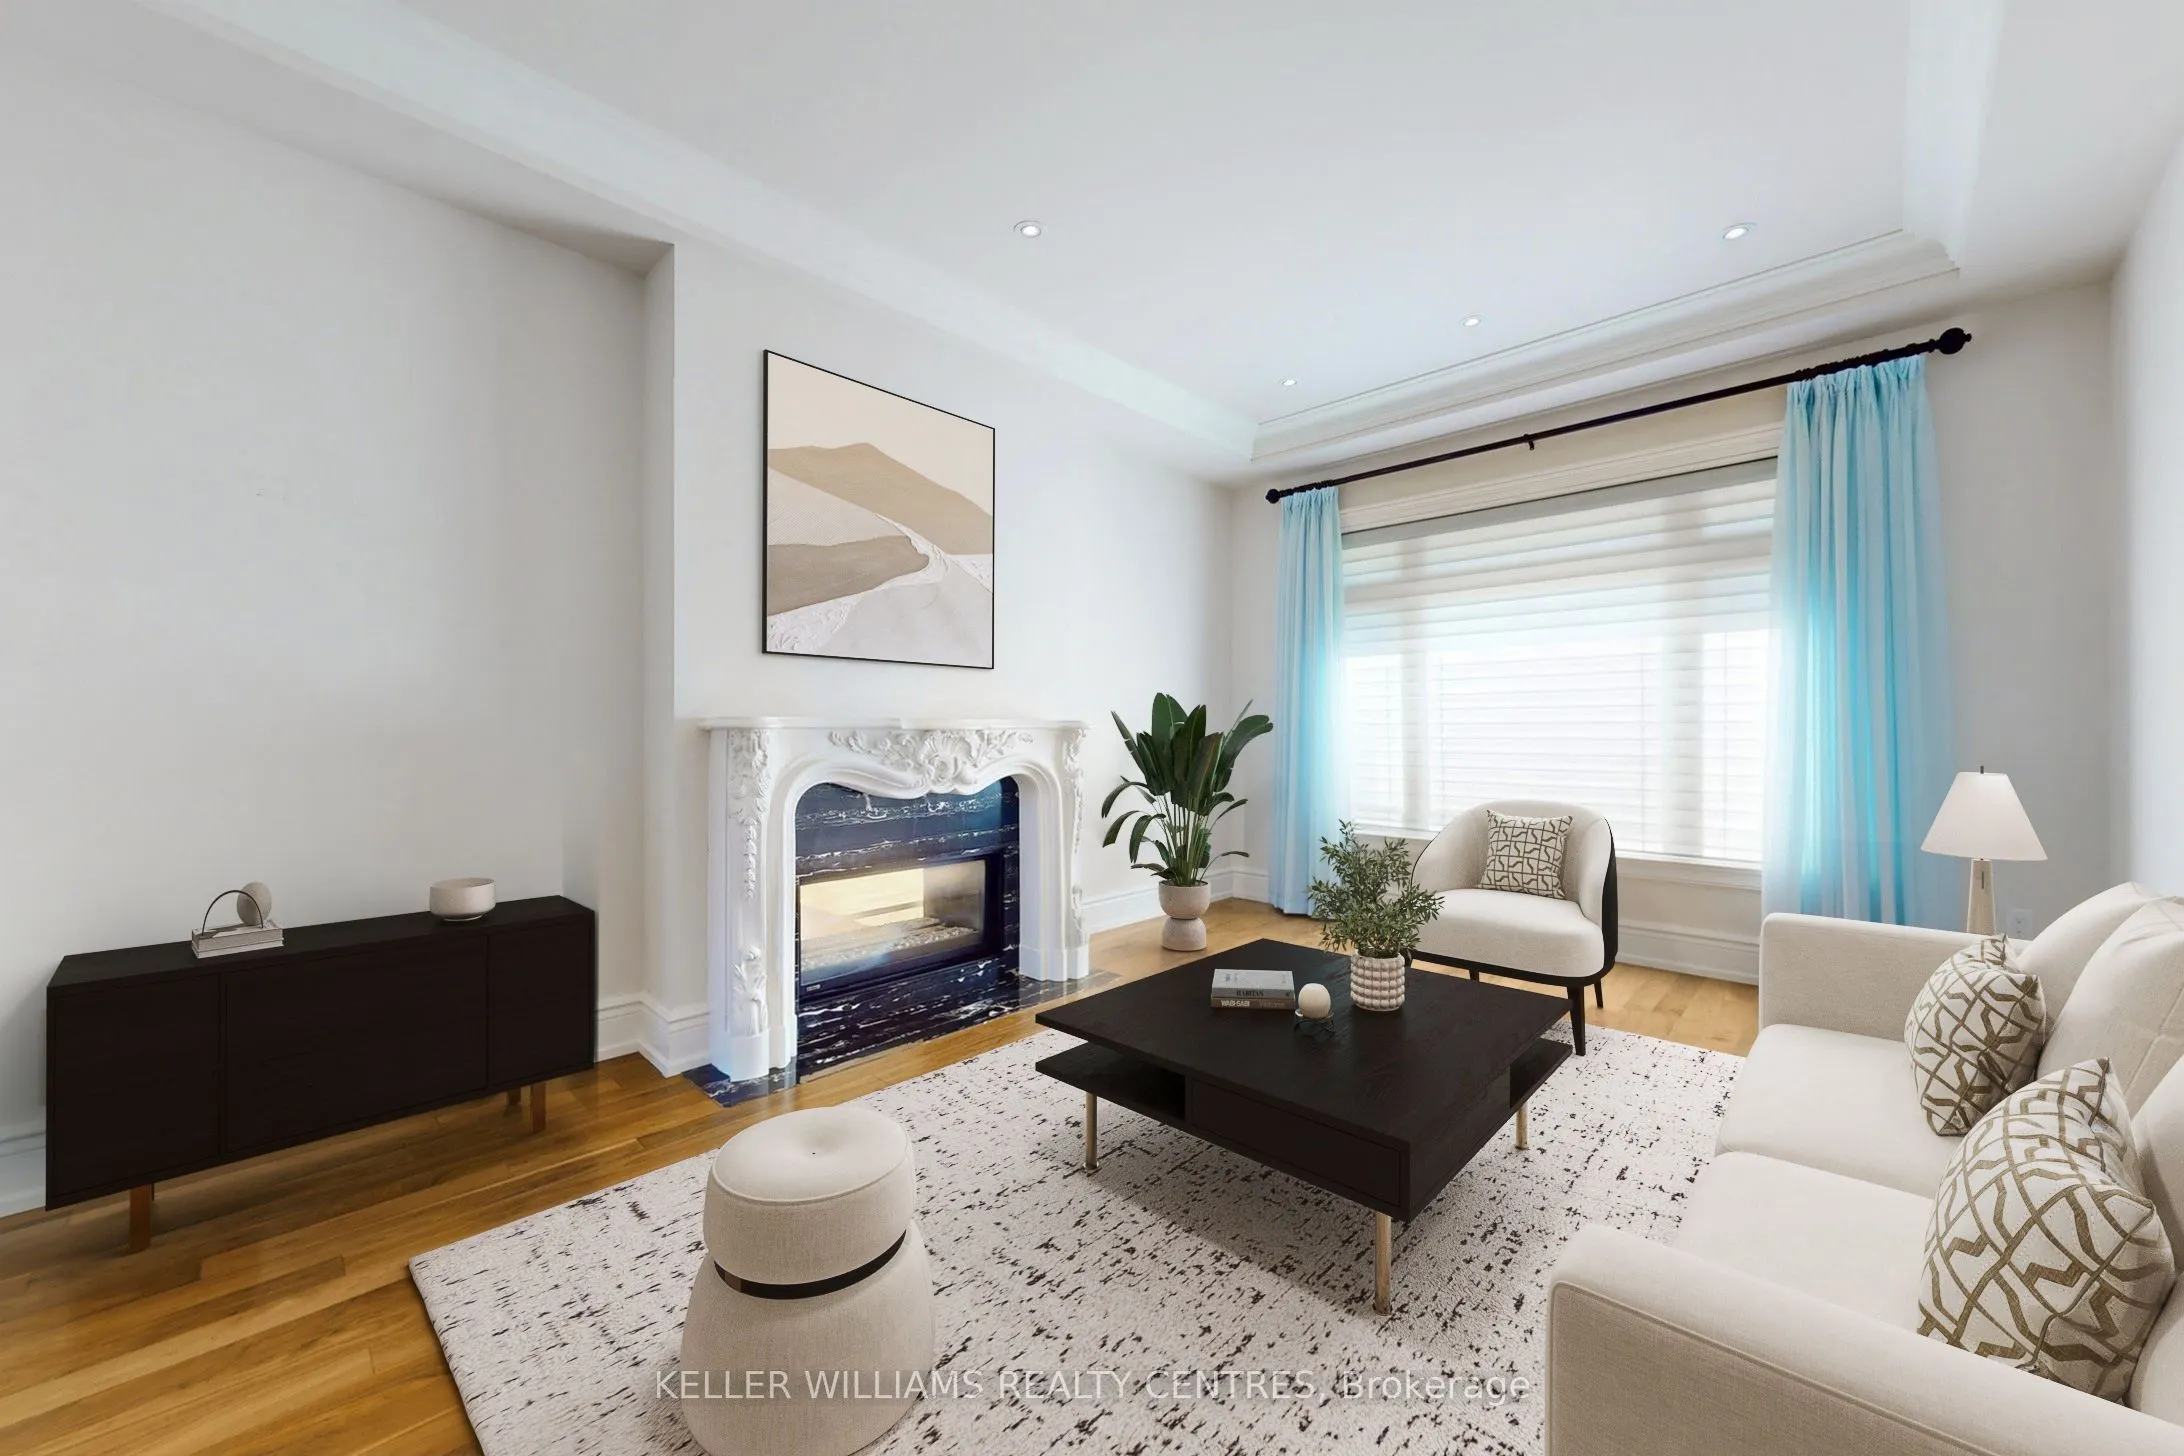
Family Room
Hardwood Floor, 2 Way Fireplace, Overlooks Backyard
Dimensions 18.7 x 12.83 feet
239.92 sqft
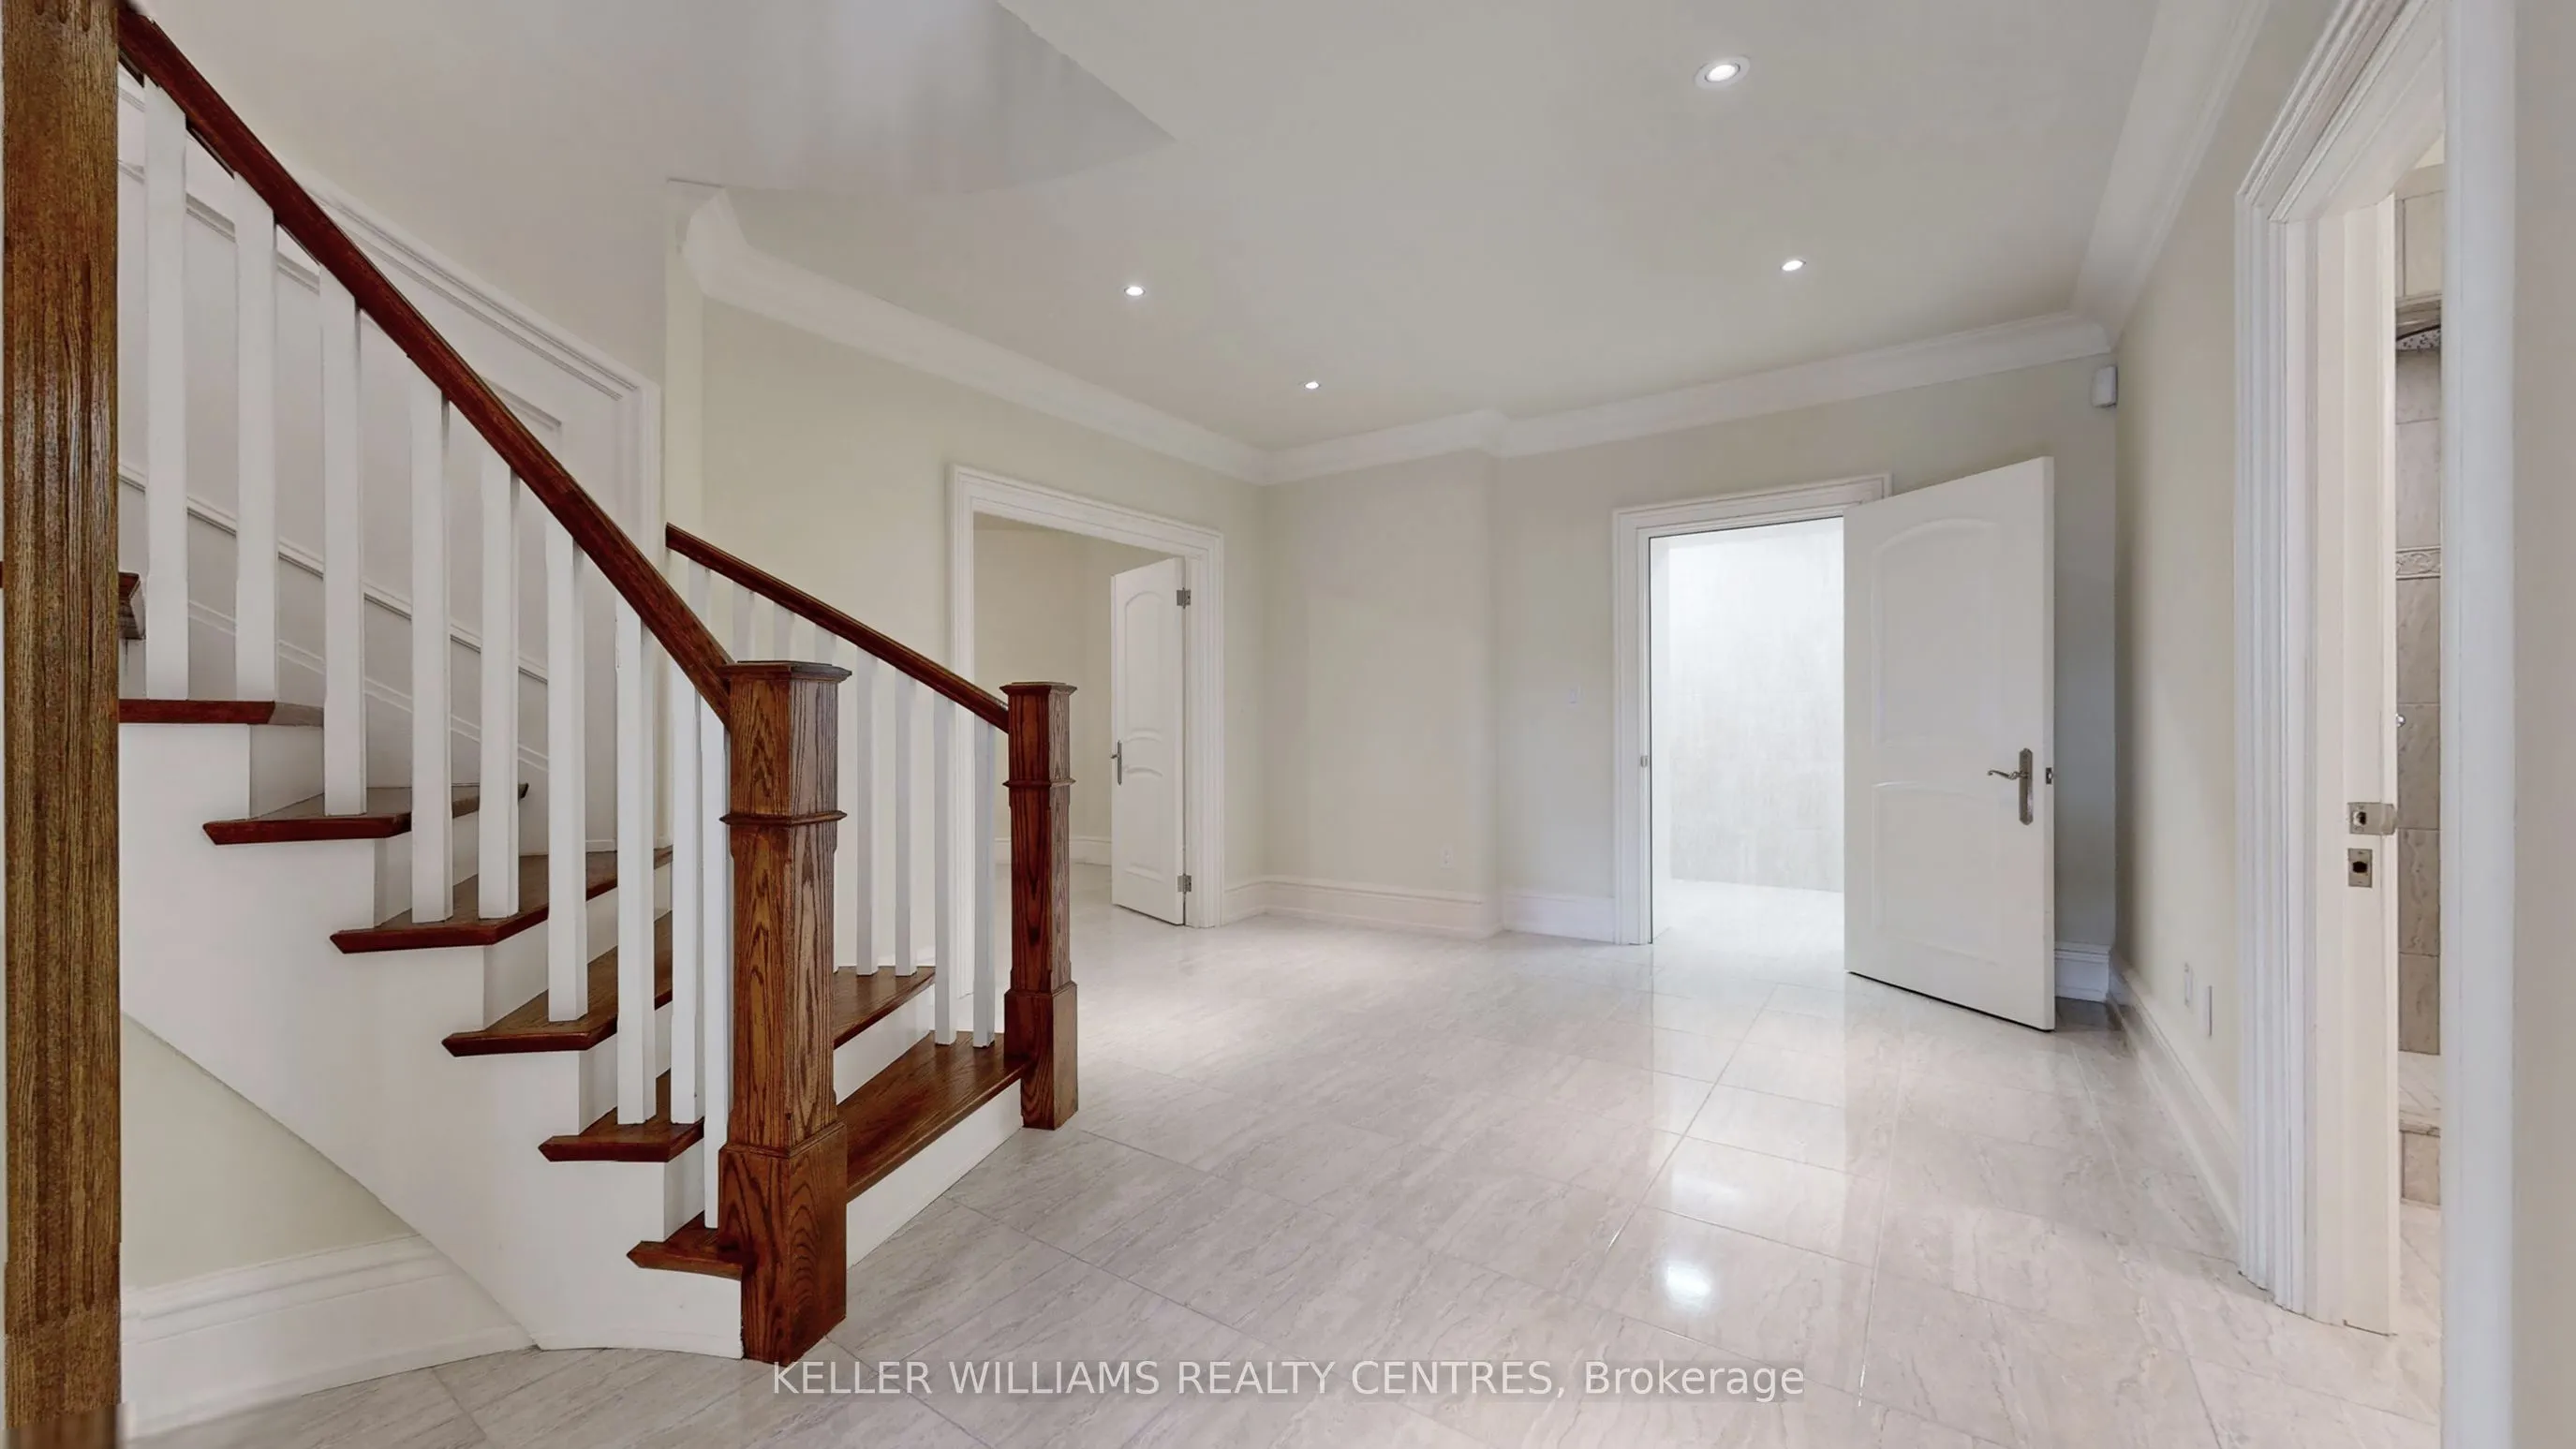
Foyer
Granite Floor, Wainscoting, Pot Lights
Dimensions 27.72 x 9.32 feet
258.35 sqft
Kitchen
Granite Floor, Granite Counters, Pot Lights
Dimensions 16.01 x 13.12 feet
210.05 sqft
Kitchen
Centre Island, Skylight, Breakfast Area
Dimensions 21.26 x 20.73 feet
440.72 sqft
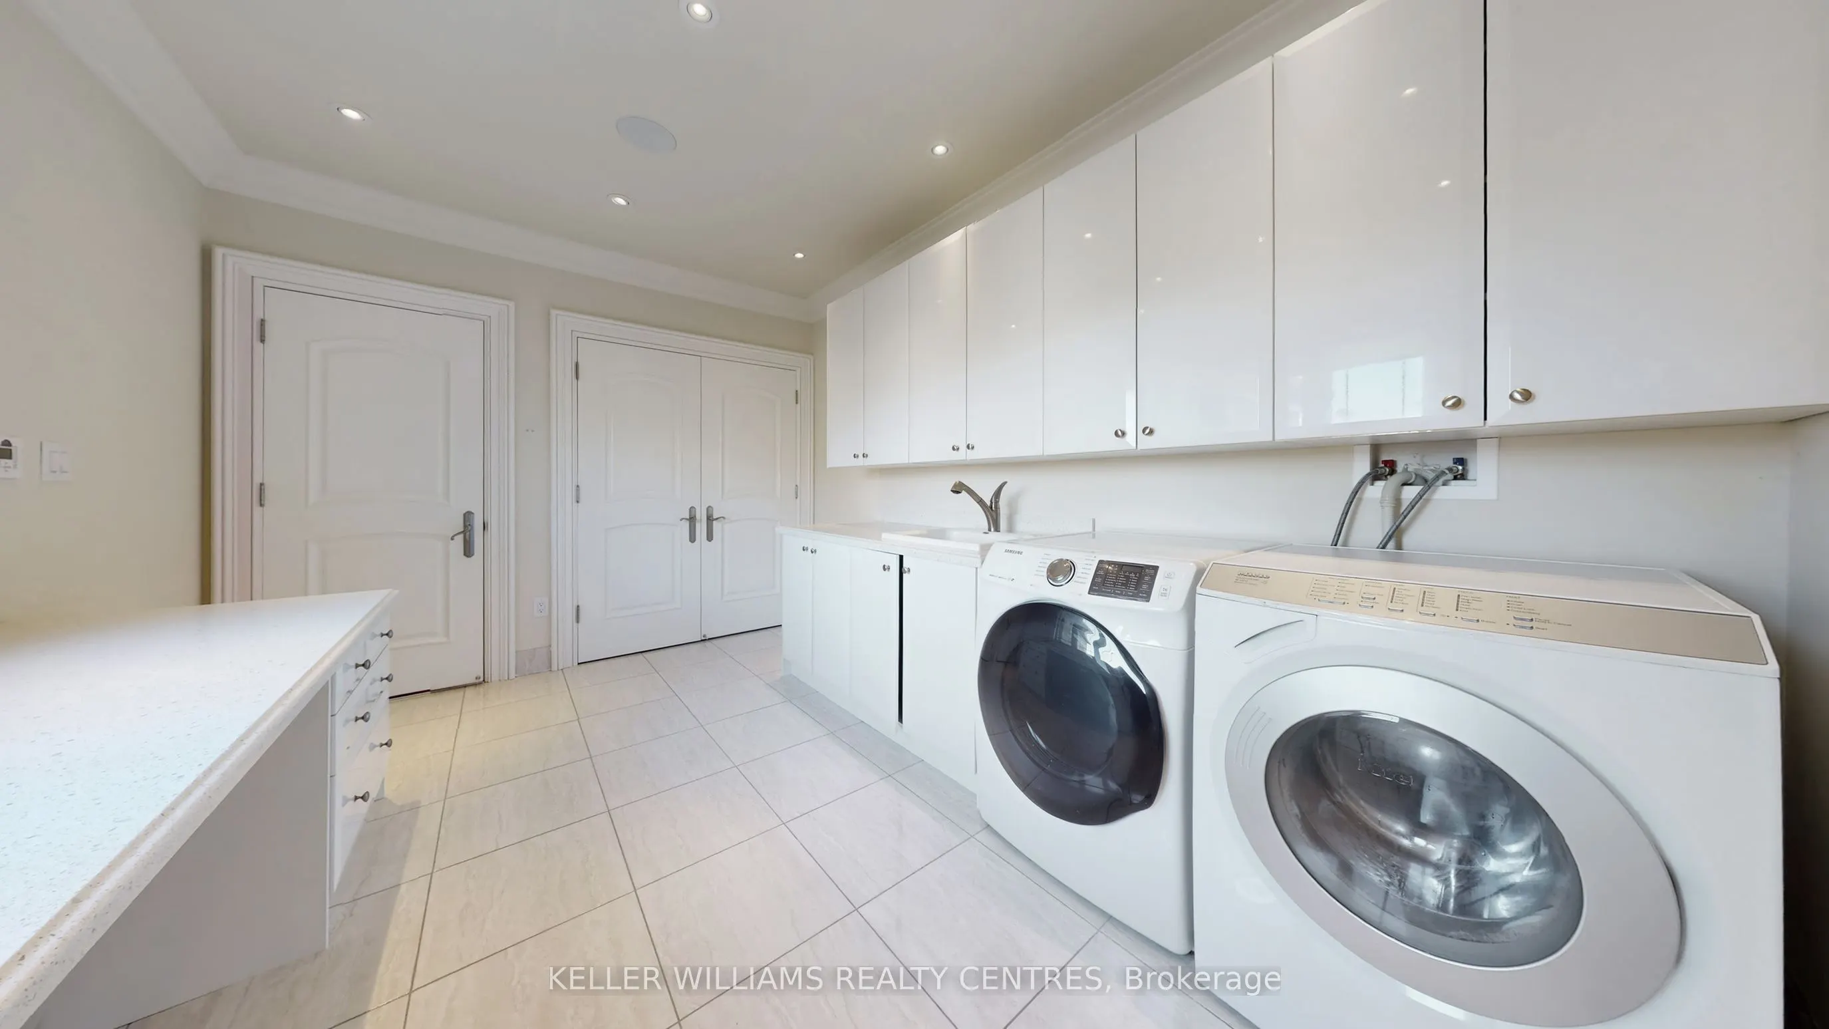
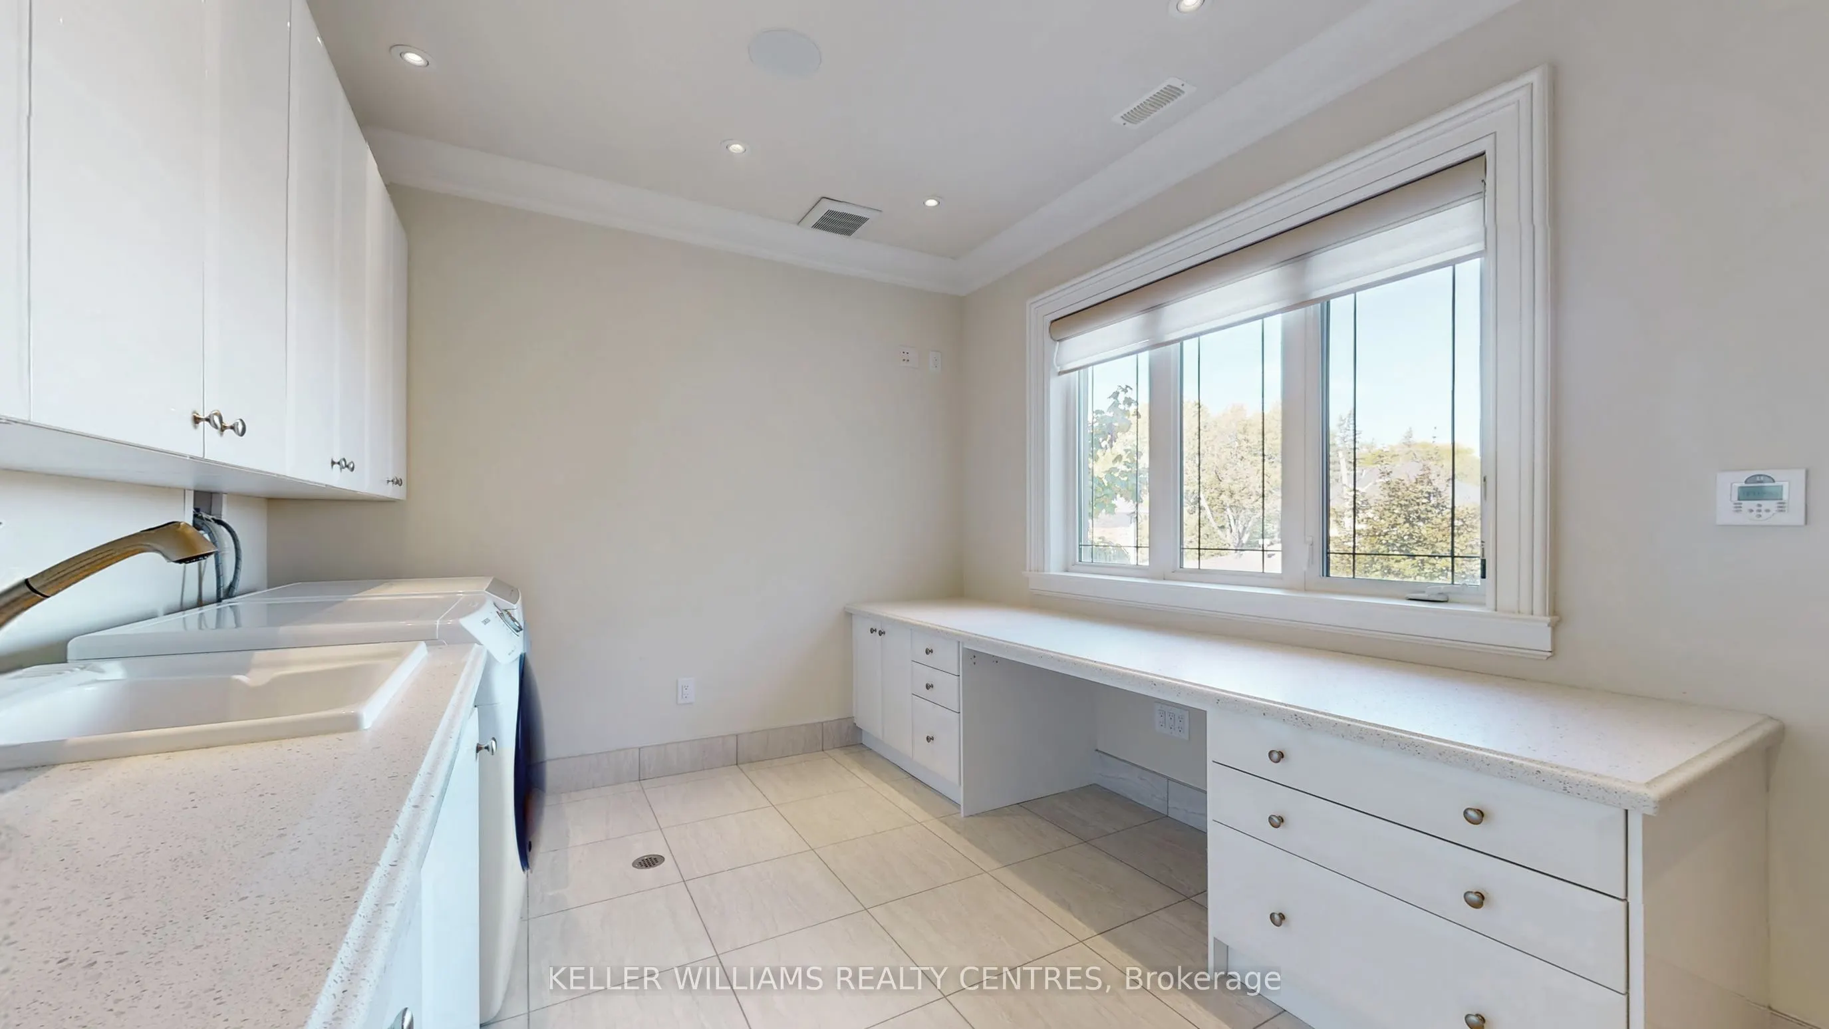
Laundry
Tile Floor, Laundry Sink, Quartz Counter
Dimensions 13.85 x 10.27 feet
142.24 sqft
Living Room
Hardwood Floor, 2 Way Fireplace, French Doors
Dimensions 18.7 x 12.66 feet
236.74 sqft
Office
Hardwood Floor, Gas Fireplace, Crown Moulding
Dimensions 18.54 x 12.3 feet
228.04 sqft
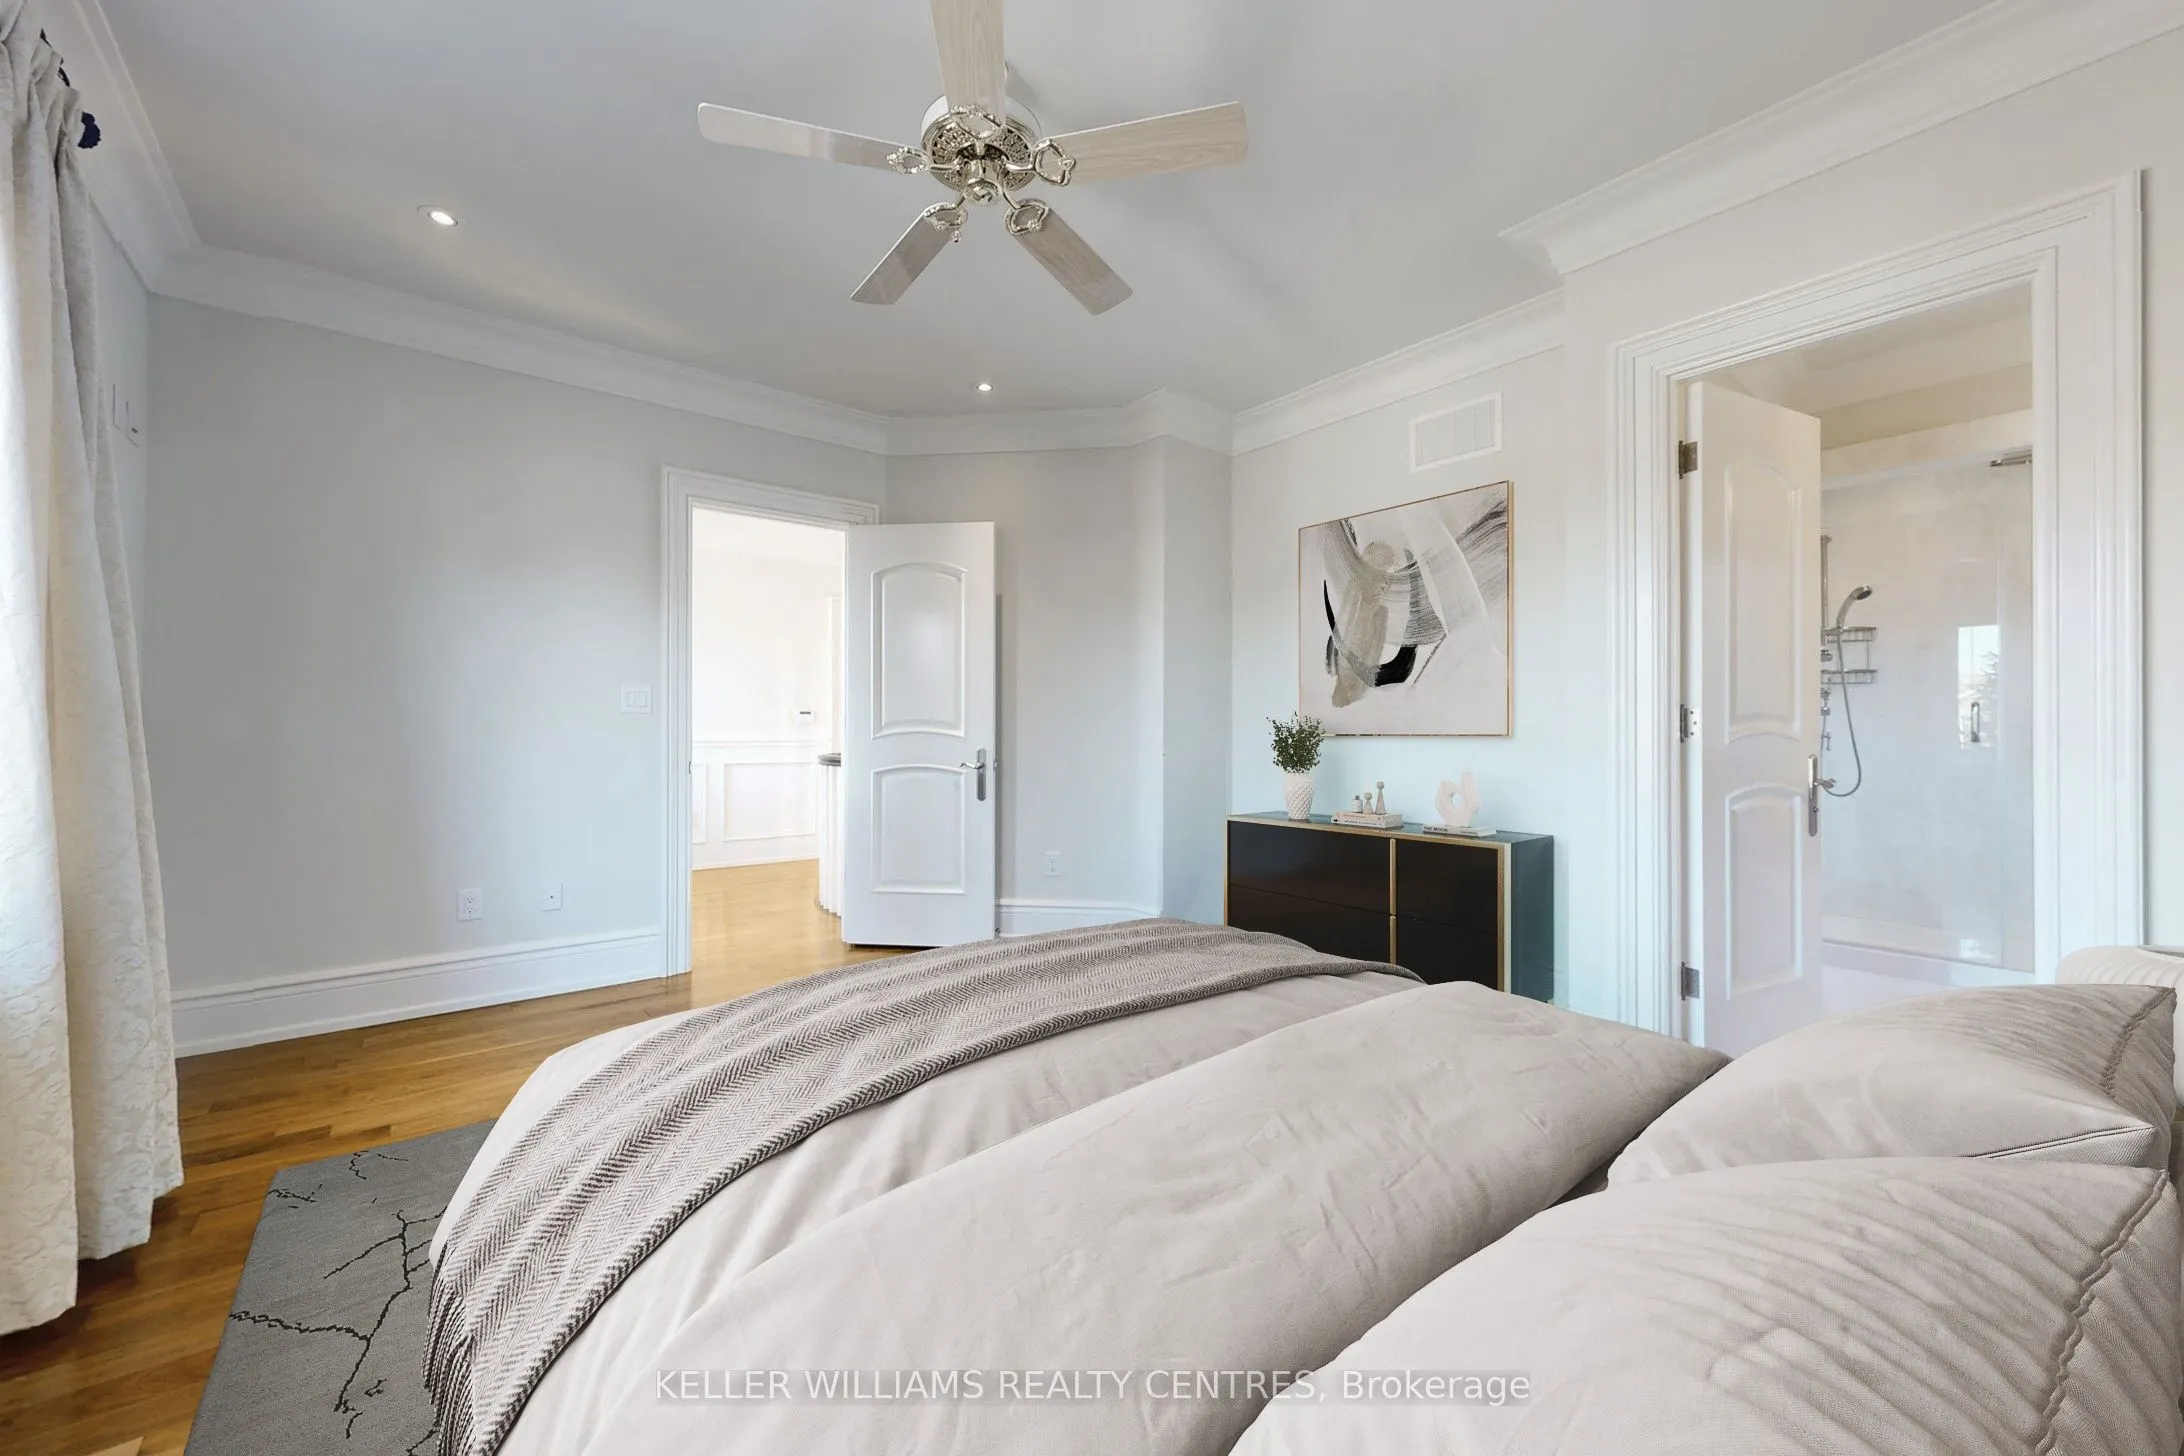
Primary Bedroom
Hardwood Floor, Vaulted Ceiling(s), 6 Pc Ensuite
Dimensions 26.15 x 15.85 feet
414.48 sqft
Similar Properties(No results)
Mortgage Calculator
Calculate your estimated monthly mortgage payment
Price
$3,999,000
$
%
%
Total cost of mortgage
$0
Monthly payment
By clicking Save, we will calculate your estimated mortgage for all properties using the saved values (down payment percentage, interest rate, and amortization).
The accuracy and applicability of this calculator are not guaranteed.