Sign In or Create a Free Account to see full details of this property
Key Facts
Key facts for 70 Kilkenny Trail
Property Type
House, 2-Storey
Parking
Attached 3 garage, 18 parking
MLS #
N13809144
Size
2500-3000 sqft
Basement
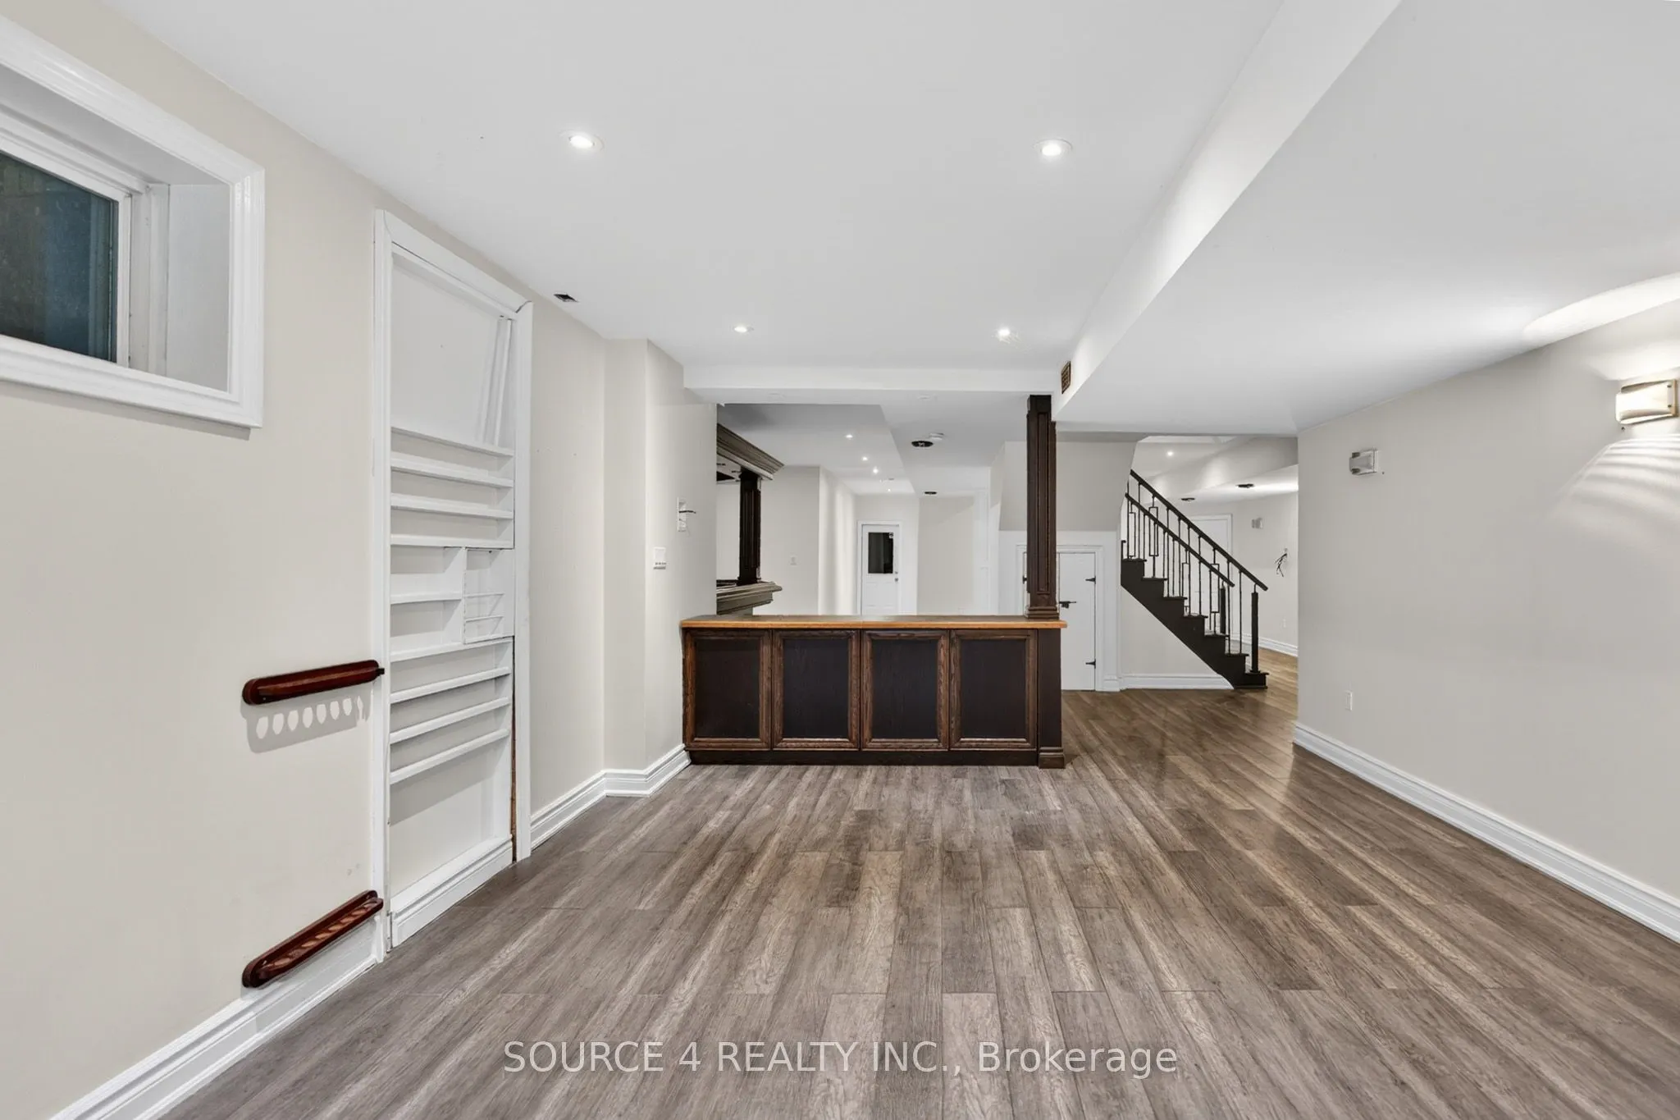
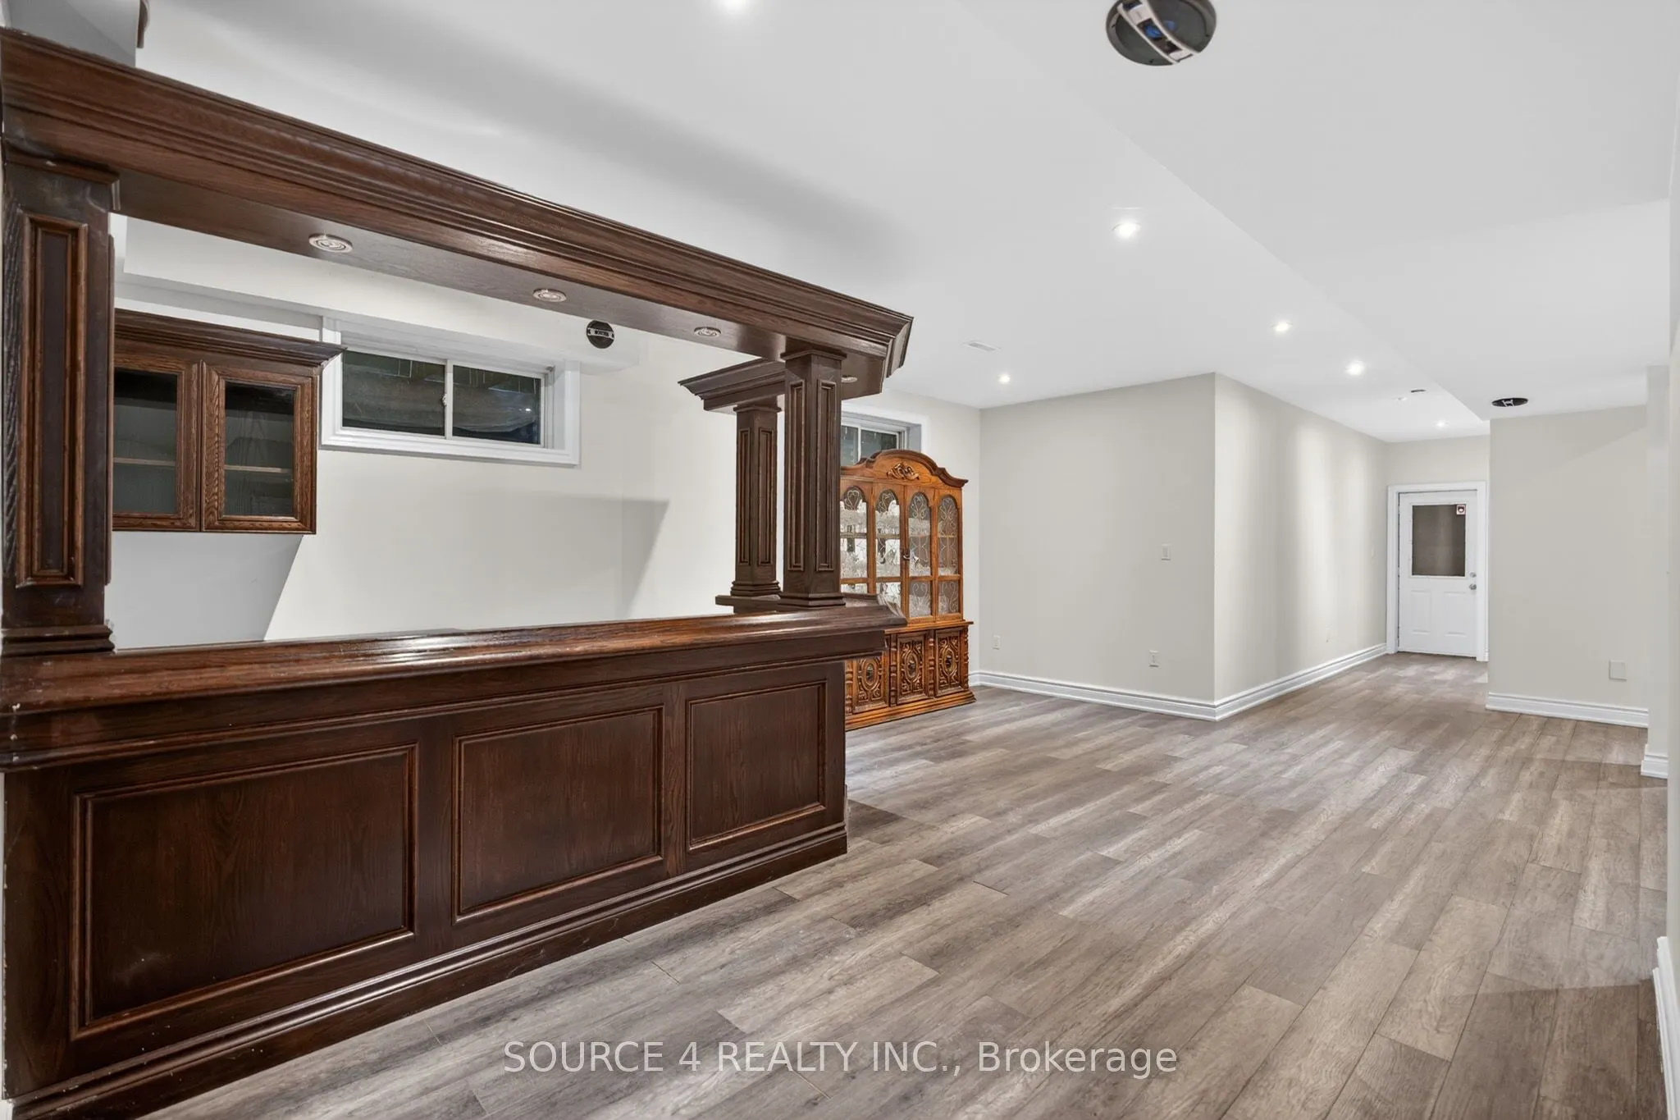
Finished,Separate Entrance,Walk-Out
Listed on
2026-09-21
Lot size
196 x 517.0
Tax
$11,796 /yr
Days on Market
22
Approximate Age
-
Maintenance Fee
-
Description
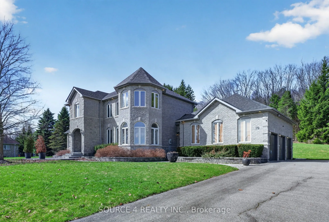
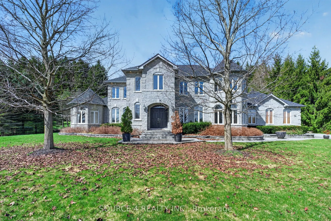
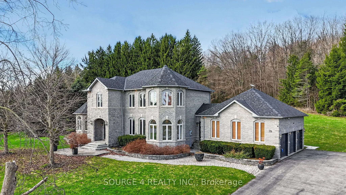
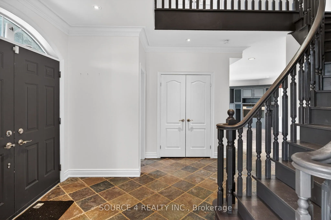
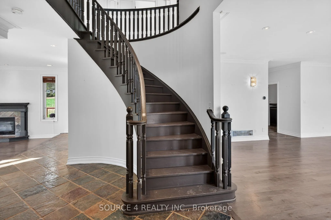
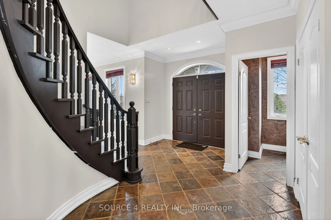
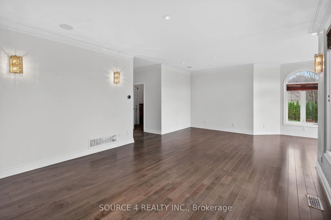
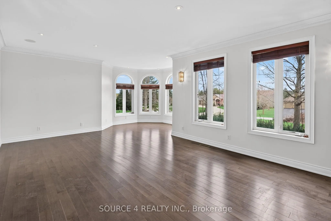
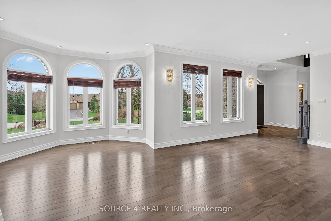
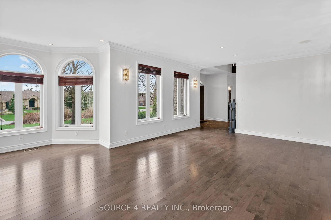
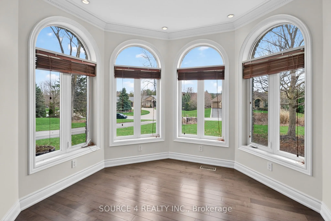
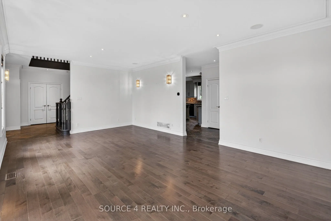
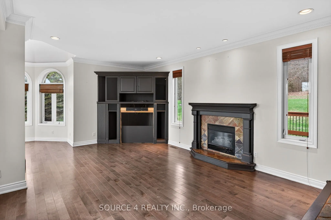
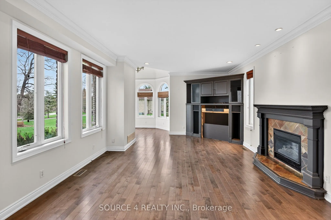
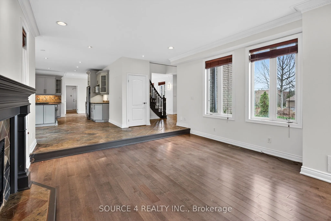
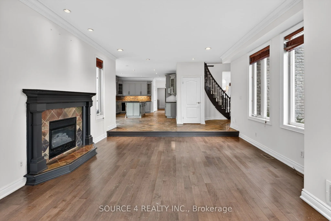
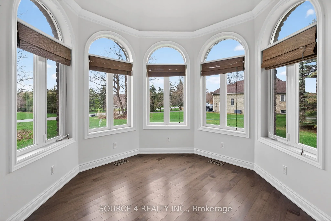
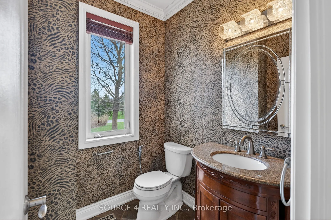
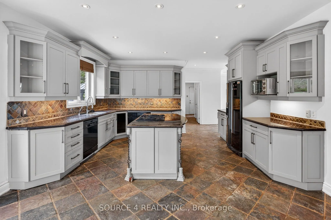
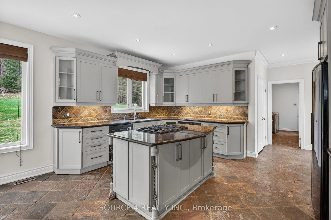
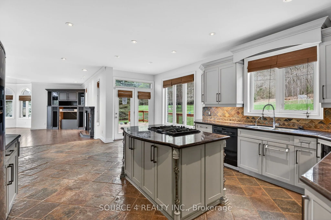
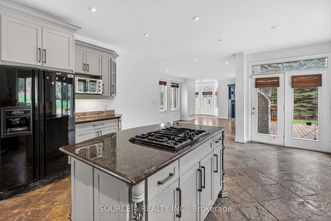
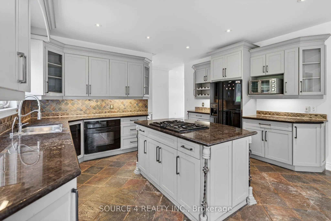
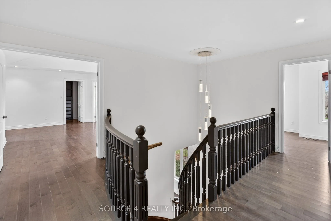
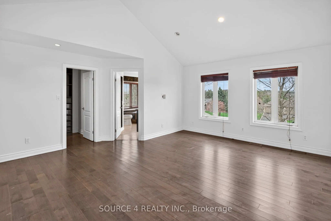
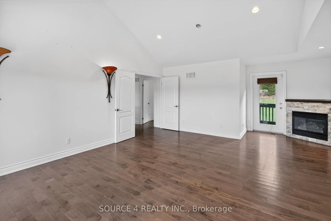
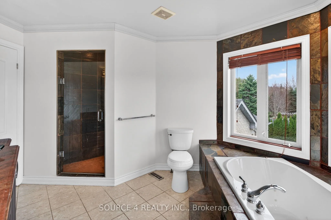
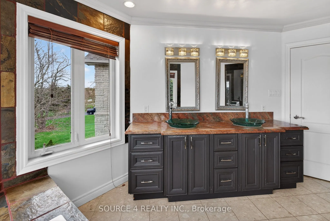
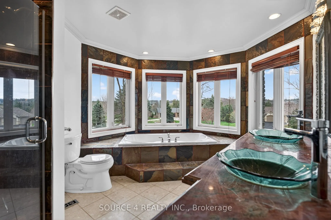
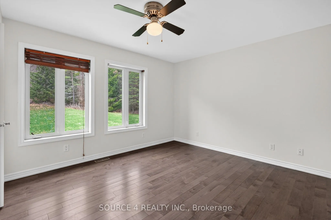
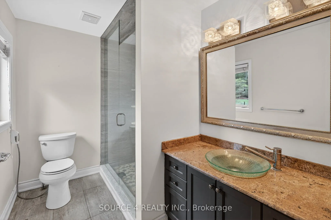
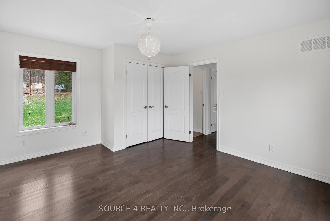
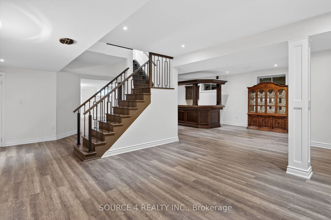
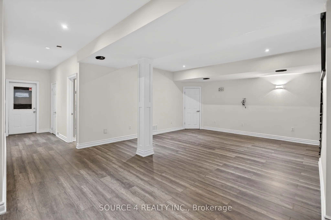
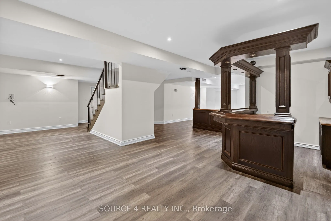
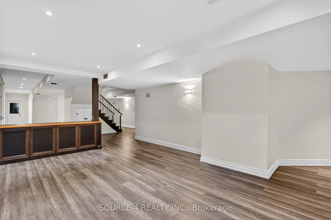
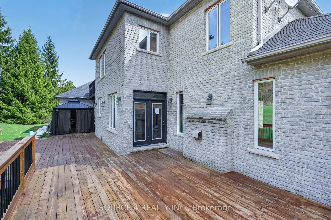
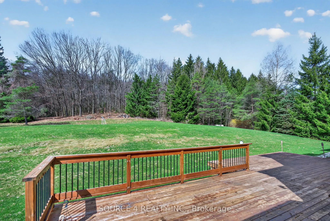
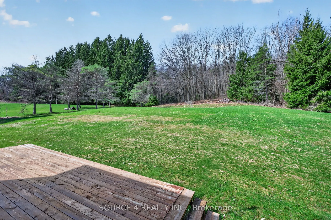
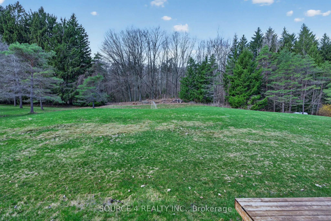
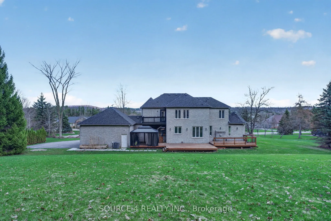
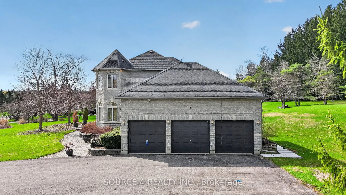
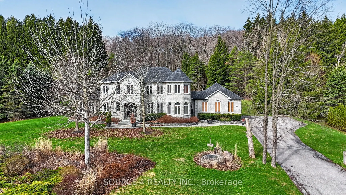
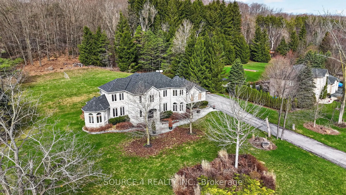
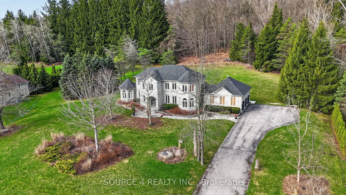
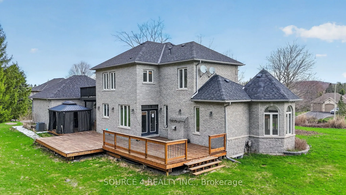
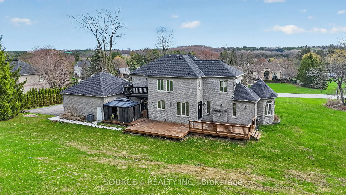
This Custom-Built, 4 Bedroom, 4-Bathroom Estate Features Over 4,500 sq. ft. Of Refined Living Space Sitting On A 2.5 Acre Lot In Rural Bradford. Beautifully Finished With Stone Exterior And Meticulously Landscaped Grounds, This Home Offers The Perfect Combination Of Indoor And Outdoor Living, With A...n Elegant Design And Natural Setting All Year-Round. The Main Floor Features A Functional Layout Compete With Custom Kitchen And Large Principal Rooms, Perfect For Large Family Gatherings And Entertaining. The Second Floor Includes 4 Spacious Bedrooms, With Stunning Primary Suite Featuring Vaulted Ceilings, Oversized Walk-In Closet With Organizers And Luxurious Ensuite Complete With Soaker Tub. The Basement Offers Additional Entertaining Space, Complete With Wet Bar And Lounge. Walk-Out Onto Wood Deck And Backyard With Mature Trees Surrounded By Nature. Shirt Drive To Bradford, Simcoe County And HWY
Full Property Details
Interior
Bedrooms
4
Total Bedrooms
4
Washrooms
4
Square Footage
2500-3000 sqft
Basement
Finished,Separate Entrance,Walk-Out
Heating Source
Propane
Heating Fuel
Forced Air
Air Conditioning
Central Air
Family Room
Yes
Kitchens
1
Total Kitchens
1
Fireplace Features
Yes
Bedrooms
4
Total Bedrooms
4
Washrooms
4
Square Footage
2500-3000 sqft
Basement
Finished,Separate Entrance,Walk-Out
Heating Source
Propane
Heating Fuel
Forced Air
Air Conditioning
Central Air
Family Room
Yes
Kitchens
1
Total Kitchens
1
Fireplace Features
Yes
Exterior
Depth
517.0
Front
195.73
Driveway
Private
Lot Size
196 x 517.0 ft
Pool
None
Parking Spaces
18
Total Parking Spaces
21.00
Parking Description
Attached
Garage Spaces
3
Depth
517.0
Front
195.73
Driveway
Private
Lot Size
196 x 517.0 ft
Pool
None
Parking Spaces
18
Total Parking Spaces
21.00
Parking Description
Attached
Garage Spaces
3
Building Description
Style
2-Storey
Home Type
House
Subtype
Detached
Property Orientation
West
Exterior Finish
Brick
Sewers
Septic
Water Supply
Well
Possession Date
No Data
Style
2-Storey
Home Type
House
Subtype
Detached
Property Orientation
West
Exterior Finish
Brick
Sewers
Septic
Water Supply
Well
Possession Date
No Data
Community
Community
Rural Bradford West Gwillimbury
Community
Rural Bradford West Gwillimbury
Taxes & Fees
Taxes
$11,796 /yr
Tax Year
2026
Occupancy
Vacant
Taxes
$11,796 /yr
Tax Year
2026
Occupancy
Vacant
Similar Properties(No results)
Mortgage Calculator
Calculate your estimated monthly mortgage payment
Price
$1,749,900
$
%
%
Total cost of mortgage
$0
Monthly payment
By clicking Save, we will calculate your estimated mortgage for all properties using the saved values (down payment percentage, interest rate, and amortization).
The accuracy and applicability of this calculator are not guaranteed.