Sign In or Create a Free Account to see full details of this property
Key Facts
Key facts for 130 Wraggs Road
Property Type
House, 2-Storey
Parking
Built-In 2 garage, 4 parking
MLS #
N13155358
Size
3000-3500 sqft
Basement
Unfinished
Listed on
2026-05-21
Lot size
44 x 101.78
Tax
$7,628.95 /yr
Days on Market
145
Approximate Age
-
Maintenance Fee
-
Description
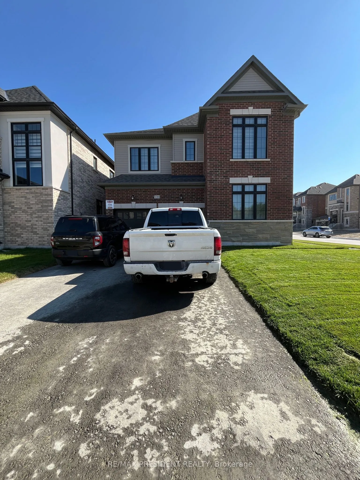
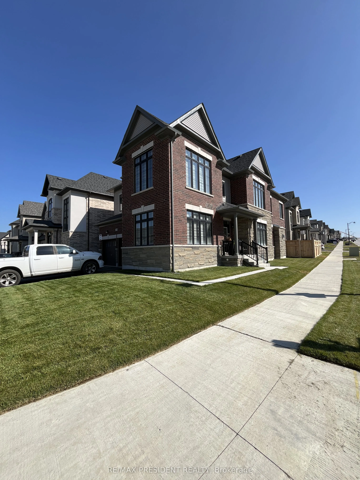
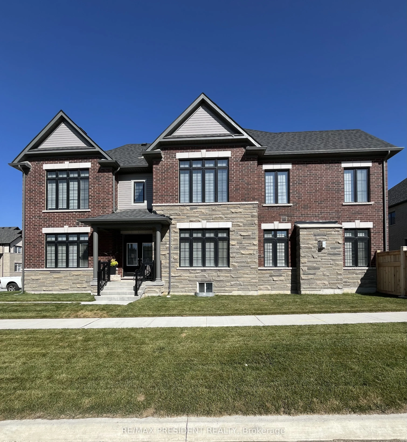
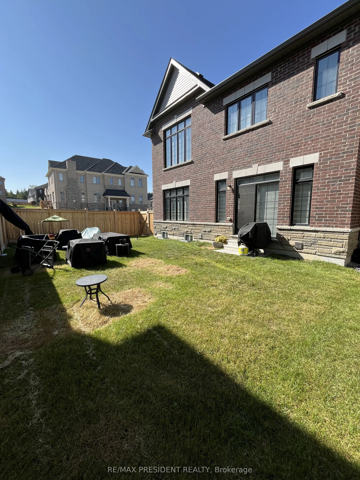
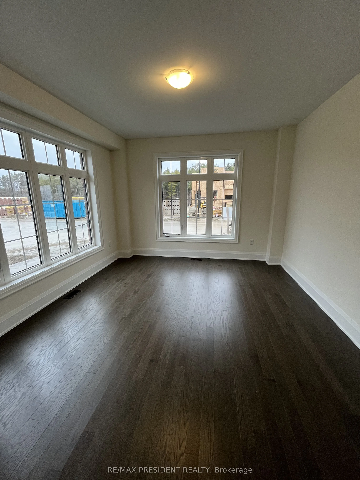
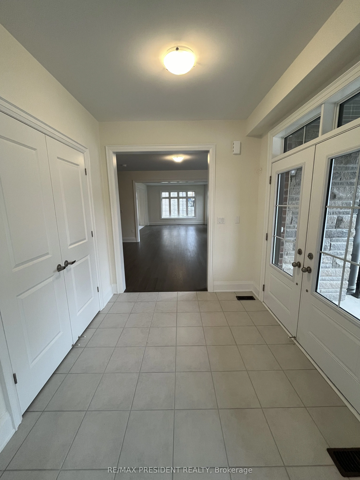
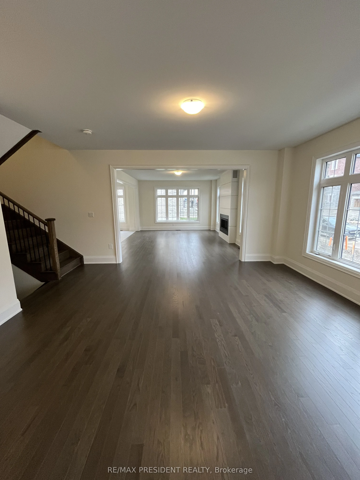
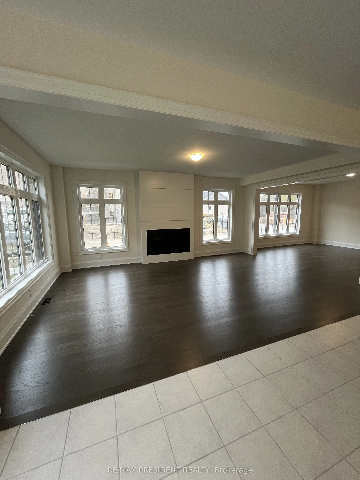
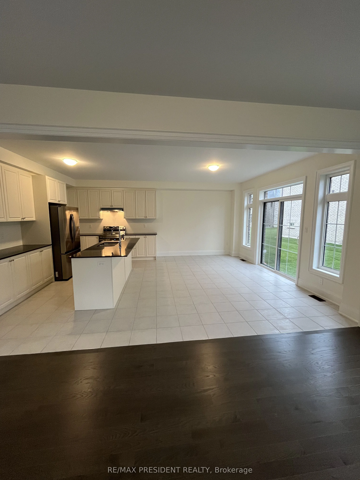
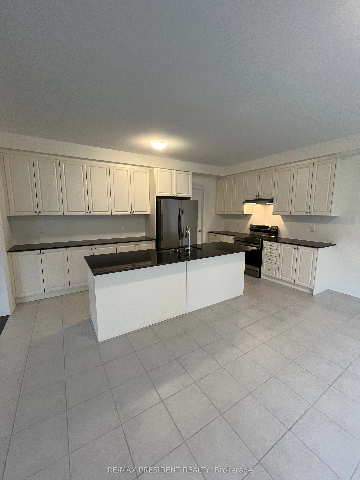
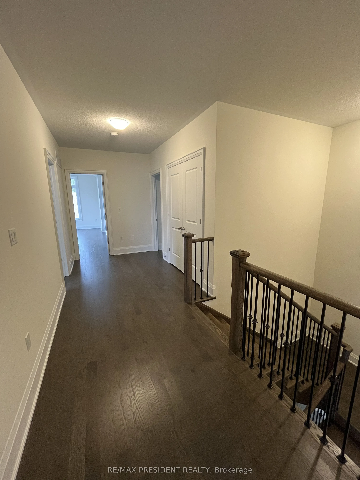
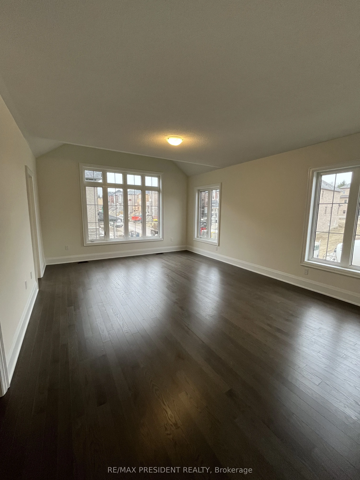
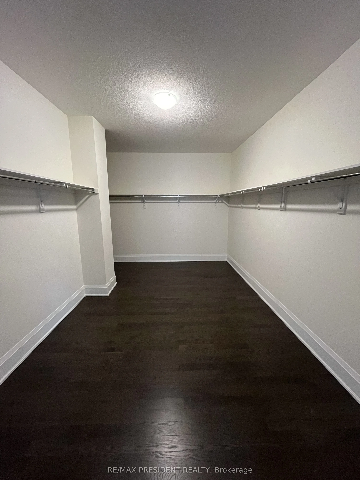
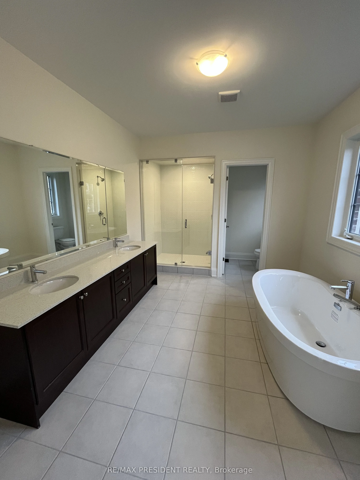
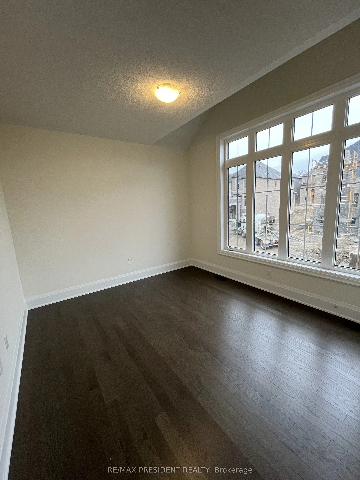
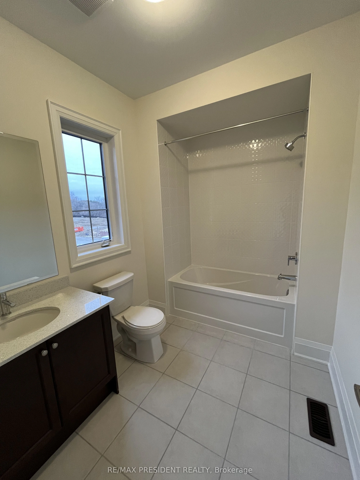
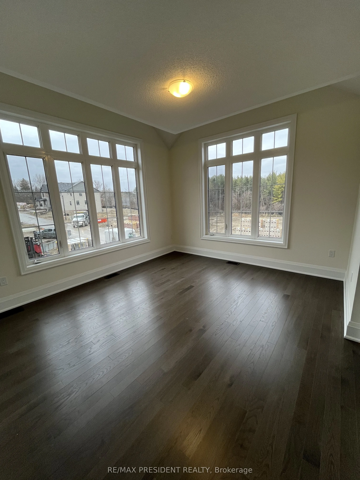
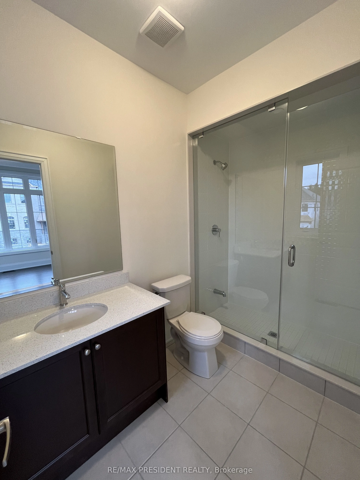
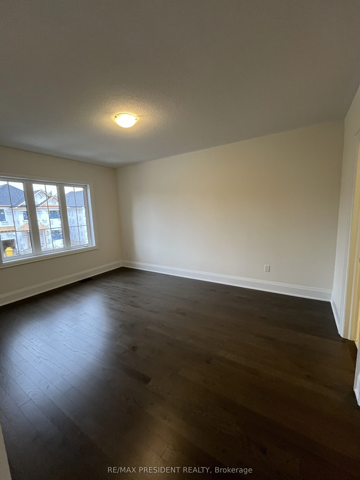
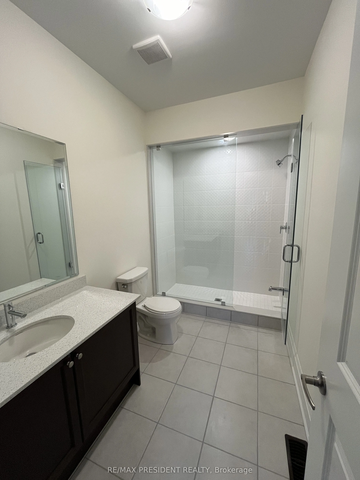
Introducing an exceptional detached residence offering approximately 3,500 sq. ft. of refined living space. No sidewalk in front of the driveway. Situated on a premium corner lot, this sun-filled home features four generously sized bedrooms, each complete with a private ensuite bathroom. Designed wi...th comfort and style in mind, the home boasts 9-foot ceilings on both the main and second floor, complemented by elegant hardwood flooring throughout completely carpet-free. The inviting family room is anchored by a cozy fireplace, while the expansive kitchen includes a center island, walk-in pantry, and a bright breakfast area perfect for everyday dining and entertaining. Parking is abundant, with a double-car garage and a driveway accommodating up to four additional vehicles. Ideally located for convenient access to Highway 400 and the Bradford GO Station, the property is also approximately 10 minutes from a variety of amenities, including Walmart, Food Basics, Sobeys, The Home Depot, and the local Community Centre. The unfinished basement provides a blank canvas for future customization to suit your lifestyle needs. This beautiful home is move-in ready and awaiting its next chapter, make it yours today. Photos were taken when property was vacant.
Full Property Details
Interior
Bedrooms
4
Total Bedrooms
4
Washrooms
5
Square Footage
3000-3500 sqft
Basement
Unfinished
Heating Source
Gas
Heating Fuel
Forced Air
Air Conditioning
Central Air
Family Room
Yes
Kitchens
1
Total Kitchens
1
Fireplace Features
Yes
Bedrooms
4
Total Bedrooms
4
Washrooms
5
Square Footage
3000-3500 sqft
Basement
Unfinished
Heating Source
Gas
Heating Fuel
Forced Air
Air Conditioning
Central Air
Family Room
Yes
Kitchens
1
Total Kitchens
1
Fireplace Features
Yes
Exterior
Depth
101.78
Front
43.58
Driveway
Available
Lot Size
44 x 101.78 ft
Pool
None
Parking Spaces
4
Total Parking Spaces
6.00
Parking Description
Built-In
Garage Spaces
2
Depth
101.78
Front
43.58
Driveway
Available
Lot Size
44 x 101.78 ft
Pool
None
Parking Spaces
4
Total Parking Spaces
6.00
Parking Description
Built-In
Garage Spaces
2
Building Description
Style
2-Storey
Home Type
House
Subtype
Detached
Property Orientation
East
Exterior Finish
Brick,Stone
Sewers
Sewer
Water Supply
Municipal
Possession Date
No Data
Style
2-Storey
Home Type
House
Subtype
Detached
Property Orientation
East
Exterior Finish
Brick,Stone
Sewers
Sewer
Water Supply
Municipal
Possession Date
No Data
Community
Community
Bond Head
Community
Bond Head
Taxes & Fees
Taxes
$7,628.95 /yr
Tax Year
2025
Occupancy
Tenant
Taxes
$7,628.95 /yr
Tax Year
2025
Occupancy
Tenant
Room Types
Bedroom 2
3 Pc Ensuite, Large Window, Hardwood Floor
Dimensions 10.99 x 12.07 feet
132.65 sqft
Bedroom 3
3 Pc Ensuite, Walk-In Closet(s), Hardwood Floor
Dimensions 12.83 x 13.98 feet
179.36 sqft
Bedroom 4
3 Pc Ensuite, Walk-In Closet(s), Hardwood Floor
Dimensions 11.98 x 15.98 feet
191.44 sqft
Dining Room
Hardwood Floor
Dimensions 16.47 x 14.4 feet
237.17 sqft
Family Room
Hardwood Floor, Large Window, Fireplace
Dimensions 13.98 x 19.82 feet
277.08 sqft
Kitchen
Centre Island, Pantry, Breakfast Area
Dimensions 16.99 x 19.98 feet
339.46 sqft
Office
Hardwood Floor, Large Window
Dimensions 12.3 x 14.3 feet
175.89 sqft
Primary Bedroom
5 Pc Ensuite, Large Closet, Hardwood Floor
Dimensions 14.99 x 19.98 feet
299.5 sqft
Similar Properties(No results)
Mortgage Calculator
Calculate your estimated monthly mortgage payment
Price
$1,289,900
$
%
%
Total cost of mortgage
$0
Monthly payment
By clicking Save, we will calculate your estimated mortgage for all properties using the saved values (down payment percentage, interest rate, and amortization).
The accuracy and applicability of this calculator are not guaranteed.